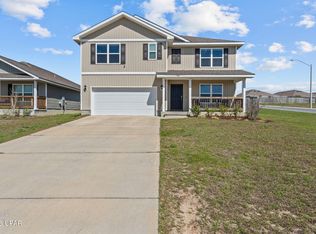
VA buyers come take advantage of an assumable loan locked in at a 4.125% interest rate! Skip the wait and hassle of a standard new build! This meticulously maintained Riverside floor plan offers a massive value advantage, coming fully loaded with over $20,000 in premium, professionally installed upgrades. The spacious, open-concept kitchen features elegant quartz countertops, white cabinetry, and a top-of-the-line LG ThinQ smart appliance suite. Durable EVP flooring flows beautifully through the main living areas, while upgraded cordless white blinds provide a sleek aesthetic. For a touch of everyday luxury, every bathroom has been elevated with premium rain-style and dual-head shower fixtures. This home is as smart as it is beautiful, fully integrated with a Google Nest doorbell camera, Nest thermostat, and a LiftMaster smart garage system. The exterior stands out with superior curb appeal, featuring professional landscaping, a programmable four-zone irrigation system with rain sensors, and oversized 6-inch black gutters. In the backyard, a full privacy fence accented with decorative solar lighting is ready for your immediate enjoyment. As a resident of the Liberty community, you are just a short walk away from the 7,500-square-foot amenity center, which boasts a resort-style pool, splash pad, playground, and fitness center.
Perfectly situated just 15 minutes from Tyndall Air Force Base and close to premier shopping and dining in Lynn Haven and Callaway, the location is unbeatable. Why wait months for a contractor when you can have a fully upgraded, move-in-ready home today? This incredible value will go fast--call today to schedule your tour!
For sale
Price cut: $5.1K (7/18)
$369,900
6574 Weems Way, Panama City, FL 32404
5beds
2,043sqft
:
Get pre-qualified$2,375/mo
Single Family Residence
Built in 2025
8,276 Square Feet Lot
$369,200 Zestimate®
$181/sqft
$-- HOA
What's special
Full privacy fenceElegant quartz countertopsSpacious open-concept kitchenLiftmaster smart garage systemNest thermostatSuperior curb appealDurable evp flooring
- 76 days |
- 484 |
- 26 |
Zillow last checked:
Listing updated:
Listed by:
Mowayne Copeland 850-276-1478,
Keller Williams Success Realty
Source: CPAR,MLS#: 789692 Originating MLS: Central Panhandle Association of REALTORS
Originating MLS: Central Panhandle Association of REALTORSFacts & features
Interior
Bedrooms & bathrooms
- Bedrooms: 5
- Bathrooms: 3
- Full bathrooms: 3
Rooms
- Room types: Bedroom, Dining Room, Kitchen, Living Room
Bedroom
- Description: Master Bedroom
- Dimensions: 15.3 x 14.1
Bedroom
- Dimensions: 12.9 x 10.1
Bedroom
- Dimensions: 12.9 x 10.1
Bedroom
- Dimensions: 10.8 x 10.1
Bedroom
- Dimensions: 10.8 x 10.1
Dining room
- Dimensions: 7 x 12.6
Kitchen
- Dimensions: 18.6 x 10.1
Living room
- Dimensions: 18.6 x 16.7
Heating
- Central, Electric
Cooling
- Central Air, Ceiling Fan(s)
Appliances
- Included: Electric Oven, Electric Range, Electric Water Heater
Interior area
- Total structure area: 2,043
- Total interior livable area: 2,043 sqft
Property
Parking
- Total spaces: 2
- Parking features: Garage
- Garage spaces: 2
Features
- Patio & porch: Covered, Porch
- Pool features: In Ground, Community
- Fencing: Privacy
Lot
- Size: 8,276 Square Feet
- Dimensions: 71 x 125
- Features: Paved
Details
- Parcel number: 05903250186
- Zoning description: Resid Single Family
- Special conditions: Listed As-Is
Construction
Type & style
- Home type: SingleFamily
- Architectural style: Craftsman
- Property subtype: Single Family Residence
Materials
- HardiPlank Type
- Foundation: Slab
- Roof: Shingle
Condition
- New construction: No
- Year built: 2025
Utilities & green energy
- Sewer: Public Sewer
- Utilities for property: Electricity Available, Underground Utilities
Community & HOA
Community
- Features: Pool, Community Pool, Short Term Rental Allowed
- Security: Smoke Detector(s)
- Subdivision: Liberty
HOA
- Has HOA: Yes
- Amenities included: Gazebo
Location
- Region: Panama City
Financial & listing details
- Price per square foot: $181/sqft
- Tax assessed value: $2,541
- Annual tax amount: $5,266
- Date on market: 5/11/2026
- Cumulative days on market: 76 days
- Electric utility on property: Yes
Estimated market value
$369,200
$351,000 - $388,000
$2,622/mo
Price history
| Date | Event | Price |
|---|---|---|
| 7/18/2026 | Price change | $369,900-1.4%$181/sqft |
Source:  CPAR #789692 Report a problem CPAR #789692 Report a problem | ||
| 5/11/2026 | Listed for sale | $375,000+3.3%$184/sqft |
Source: CPAR #789692 Report a problem | ||
| 6/25/2025 | Sold | $363,079+0.3%$178/sqft |
Source: CPAR #763475 Report a problem | ||
| 5/28/2025 | Pending sale | $361,904$177/sqft |
Source: CPAR #763475 Report a problem | ||
| 5/19/2025 | Price change | $361,904-1.4%$177/sqft |
Source: CPAR #763475 Report a problem | ||
| 5/16/2025 | Price change | $366,904-5.2%$180/sqft |
Source: CPAR #763475 Report a problem | ||
| 4/22/2025 | Price change | $386,900+7.5%$189/sqft |
Source:  DR Horton Report a problem DR Horton Report a problem | ||
| 4/18/2025 | Price change | $359,900-7%$176/sqft |
Source: CPAR #763475 Report a problem | ||
| 4/2/2025 | Price change | $386,900+7.5%$189/sqft |
Source: CPAR #763475 Report a problem | ||
| 3/7/2025 | Price change | $359,900-7%$176/sqft |
Source: DR Horton Report a problem | ||
| 3/1/2025 | Price change | $386,900+4.6%$189/sqft |
Source: DR Horton Report a problem | ||
| 2/25/2025 | Price change | $369,900-1.3%$181/sqft |
Source: CPAR #763475 Report a problem | ||
| 1/27/2025 | Price change | $374,900-3.1%$184/sqft |
Source: CPAR #763475 Report a problem | ||
| 1/14/2025 | Price change | $386,900+2.7%$189/sqft |
Source: DR Horton Report a problem | ||
| 1/10/2025 | Price change | $376,900+1.3%$184/sqft |
Source: CPAR #763475 Report a problem | ||
| 1/1/2025 | Price change | $371,900-3.9%$182/sqft |
Source: DR Horton Report a problem | ||
| 12/16/2024 | Price change | $386,900+3.2%$189/sqft |
Source: CPAR #763475 Report a problem | ||
| 12/13/2024 | Price change | $374,900-3.1%$184/sqft |
Source: DR Horton Report a problem | ||
| 12/6/2024 | Price change | $386,900+2.7%$189/sqft |
Source: DR Horton Report a problem | ||
| 11/13/2024 | Price change | $376,900-2.6%$184/sqft |
Source: CPAR #763475 Report a problem | ||
| 10/4/2024 | Listed for sale | $386,900$189/sqft |
Source: CPAR #763475 Report a problem | ||
Public tax history
| Year | Property taxes | Tax assessment |
|---|---|---|
| 2024 | $40 | $2,541 |
Find assessor info on the county website
Monthly payment
Est. payment
Payment breakdown
Explore the cost of this home by adjusting the details. Changes won't be saved.Climate risks
Neighborhood: 32404
Nearby schools
GreatSchools rating
- 3/10Tommy Smith Elementary SchoolGrades: PK-5Distance: 1.6 mi
- 4/10Merritt Brown Middle SchoolGrades: 6-8Distance: 1.5 mi
- 2/10Rutherford High SchoolGrades: 6-12Distance: 6.5 mi
Schools provided by the listing agent
- Elementary: Tommy Smith
- Middle: Merritt Brown
- High: Rutherford
Source: CPAR. This data may not be complete. We recommend contacting the local school district to confirm school assignments for this home.
- $389,4005 bd3 ba2.5k sqft6521 Haskins Dr, Panama City, FL 32404Sold
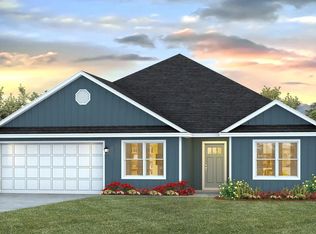
- $395,0004 bd3 ba2.2k sqft6499 Myers Rd, Panama City, FL 32404Sold
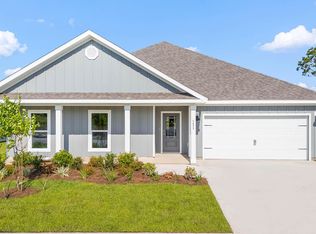
- $376,9004 bd3 ba1.9k sqft6559 Myers Rd, Panama City, FL 32404Sold
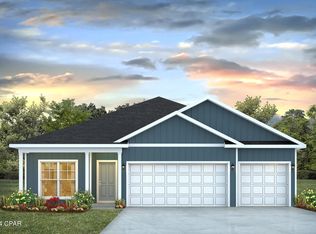
- $364,9004 bd3 ba1.9k sqft6495 Myers Rd, Panama City, FL 32404Sold
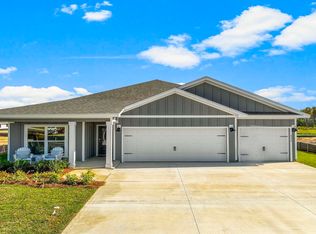
- $400,0004 bd3 ba2.2k sqft6582 Weems Way, Panama City, FL 32404Sold
- $339,9005 bd3 ba2k sqft6560 Weems Way, Panama City, FL 32404Sold
- $345,4004 bd2 ba1.7k sqft6529 Haskins Dr, Panama City, FL 32404Sold
- $381,9004 bd3 ba1.9k sqft6491 Myers Rd, Panama City, FL 32404Sold
A local agent can set up tours, give advice and negotiate with sellers.
A local lender can help you make sure your offer is ready when you are.
Similar homes
- $335,0004 bd2 ba2.1k sqft4821 Conner Ln, Panama City, FL 32404For Sale
 MLS ID #790810, Heather H Neubauer. CPAR
 - $365,0005 bd3 ba2.5k sqft4068 Silver Spur Rd, Panama City, FL 32404For Sale
 MLS ID #792430, Ryan A Daniels. CPAR
 - $355,0005 bd3 ba2.5k sqft7121 Ellie B Dr, Panama City, FL 32404For Sale
 MLS ID #786698, Matt W Wright. CPAR
 - $365,0004 bd2 ba2.2k sqft3927 Alva Thomas Rd, Panama City, FL 32404For Sale
 MLS ID #790045, Courtney Pantalena. CPAR
 - $309,9004 bd2 ba1.8k sqft6568 Slabinski Ln, Panama City, FL 32404For SaleMLS ID #786795, Ryan A Daniels. CPAR
- $384,2505 bd3 ba2.7k sqft4040 Brighton Blvd, Panama City, FL 32404For SaleMLS ID #790595, Christina Daniels. CPAR
- $405,0003 bd3 ba2.5k sqft5423 Bertha Nelson Rd, Panama City, FL 32404For SaleMLS ID #791164, Heather Fox. CPAR
- $329,9004 bd2 ba1.8k sqft4817 Loblolly Way, Panama City, FL 32404For SaleMLS ID #792226, James R Baxter. CPAR
- $430,0005 bd3 ba2.8k sqft4703 Firefly Ln, Panama City, FL 32404For SaleMLS ID #792549, Beckie Gestring. CPAR
- $279,8004 bd2 ba1.5k sqft6485 Slabinski Ln, Panama City, FL 32404For SaleMLS ID #788562, Michael A Johnson. CPAR
- $369,0004 bd3 ba2.4k sqft221 Red Bay Rd, Panama City, FL 32404For Sale
 MLS ID #1003514, Elbardo C Trevino, Realty ONE Group Emerald Coast. ECAOR
 - $278,5004 bd2 ba1.3k sqft6400 Bellavia Ln, Panama City, FL 32404For SaleMLS ID #790875, Cherissa Cabahug. CPAR
- $379,0004 bd3 ba2.3k sqft460 Albert Meadow Ln, Panama City, FL 32404For SaleMLS ID #789150, Team Don and Bubba. CPAR
- $422,9004 bd3 ba2.5k sqft4890 Loblolly Way, Panama City, FL 32404For SaleMLS ID #790942, Michael S Werner. CPAR
- $375,0004 bd2 ba2k sqft479 Eagle Lake Way, Panama City, FL 32404For SaleMLS ID #787023, Stephanie Roorda. CPAR
- from $294,9004 bd2 ba1.4k sqftThe Freeport Plan, Liberty, Panama City, FL 32404New ConstructionDR Horton
- $349,9003 bd2 ba1.9k sqft3812 Redbud Way, Panama City, FL 32404For SaleMLS ID #783449, Mowayne Copeland. CPAR
- $380,0004 bd3 ba2.3k sqft182 Osprey Lake Rd, Panama City, FL 32404For SaleMLS ID #790678, Amanda J Walker. CPAR
- $288,9003 bd2 ba1.5k sqft7066 George Day Ln, Panama City, FL 32404For SaleMLS ID #790047, Olivia Mills. CPAR
- $450,0005 bd2 ba2.2k sqft3928 Sandpine Way, Panama City, FL 32404For SaleMLS ID #785926, Ramil Zartdinov. CPAR
