Welcome to the Riverside, a new home floor plan at Liberty in Panama City, Florida. The Riverside is a beautifully designed one-story home with a large open floor plan. This 5 bedroom, 3 bath home has 2,043 square feet of spacious, comfortable living.
As you walk inside the Riverside you will see 9' ceilings throughout, engineered vinyl plank flooring throughout the main areas of the home, and soft carpet in the bedrooms. Elegant quartz countertops and white cabinetry in the kitchen and bathrooms make a stylish addition to the home. A spacious open living room, kitchen, and dining room make hosting your friends and family easy. The kitchen has a center island that is perfect for serving meals and the stainless-steel appliances include smooth top range, microwave, and dishwasher. The primary bedroom has a spacious bathroom and features a double vanity and a walk-in shower. A walk-in closet with ventilated shelving is also located in the bathroom, giving you more room in the primary bedroom. The guest bathrooms feature a single vanity and a shower and tub combo.
The exterior of this home features Hardie Color Plus Siding and is uniquely engineered to stand up to the harshest elements from wind, rain, fire, freezing temperatures, and hail. Dimensional shingles with 30-year warranty. A landscaped front flower bed at entry way and fully sodded yard. Our Liberty community features underground utilities making it less susceptible to damage from severe weather leading to fewer outages and more reliable service. Residents of Liberty can enjoy exclusive access to two amenity centers, complete with two pools, a children's splash pad, a playground for endless fun, and a well-equipped fitness center.
Come and see for yourself why the Riverside is a popular floor plan for new home buyers. To see this floor plan at Liberty, stop by our model home today or schedule an appointment online.
Sold for $339,900
$339,900
6560 Weems Way, Panama City, FL 32404
5beds
2,043sqft
Single Family Residence
Built in 2025
8,712 Square Feet Lot
$335,200 Zestimate®
$166/sqft
$2,625 Estimated rent
Home value
$335,200
$305,000 - $369,000
$2,625/mo
Zestimate® history
Owner options
List your home for rent
$2,625/mo
Rent Zestimate®
Find your next renter with Zillow Rental Manager. Plus, with online applications, you can quickly screen prospective tenants – for free.
$2,625/mo
Rent Zestimate®
Refinance and save
$2,193/mo
Est. payment
Refinancing to a lower rate could help reduce your monthly payments and save thousands over the life of the loan.
$2,193/mo
Est. payment
Explore your selling options
Work with a Zillow partner agent
Leverage their expertise and Zillow's premium Showcase listings to get your home seen by more buyers.
Get startedList with your own agent
Get your home in front of millions of buyers by listing it on Zillow.
Learn how to do itSell it yourself
Take full control of how buyers see your home on Zillow by listing For Sale by Owner (FSBO).
List your homeWhat's special
Beautiful white cabinetryElegant quartz countertopsCovered back porchLarge soak tubOpen and spacious kitchenStainless-steel appliance packageCovered front entry
Zillow last checked:
Listing updated:
Listed by:
Mark A Miles 850-641-7576,
DR Horton Realty of Emerald Coast, LLC,
Paul Hanlon 850-517-7705,
DR Horton Realty of Emerald Coast, LLC
Bought with:
Patricia Bernstein
Coldwell Banker Realty
Source: CPAR,MLS#: 768387 Originating MLS: Central Panhandle Association of REALTORS
Originating MLS: Central Panhandle Association of REALTORSFacts & features
Interior
Bedrooms & bathrooms
- Bedrooms: 5
- Bathrooms: 3
- Full bathrooms: 3
Rooms
- Room types: Bedroom, Dining Room, Kitchen, Living Room
Bedroom
- Description: Primary Bedroom
- Level: First
- Dimensions: 15.3 x 14.1
Bedroom
- Level: First
- Dimensions: 12.9 x 10.1
Bedroom
- Level: First
- Dimensions: 12.9 x 10.1
Bedroom
- Level: First
- Dimensions: 10.8 x 10.1
Bedroom
- Level: First
- Dimensions: 10.8 x 10.1
Dining room
- Level: First
- Dimensions: 7 x 12.6
Kitchen
- Level: First
- Dimensions: 18.6 x 10.1
Living room
- Level: First
- Dimensions: 18.6 x 16.7
Heating
- Central, Electric, Forced Air
Cooling
- Central Air
Appliances
- Included: Electric Range, Electric Water Heater, Plumbed For Ice Maker
Features
- Smart Home, Smart Thermostat
- Windows: Double Pane Windows
Interior area
- Total structure area: 2,043
- Total interior livable area: 2,043 sqft
Property
Parking
- Total spaces: 2
- Parking features: Additional Parking, Garage, Garage Door Opener, Paved, Community Structure
- Garage spaces: 2
Accessibility
- Accessibility features: Smart Technology
Features
- Patio & porch: Covered, Patio, Porch
- Pool features: Community
Lot
- Size: 8,712 Square Feet
- Dimensions: 71 x 125
- Features: Paved
Details
- Parcel number: 05903250192
- Zoning description: Resid Single Family
Construction
Type & style
- Home type: SingleFamily
- Architectural style: Craftsman
- Property subtype: Single Family Residence
Materials
- HardiPlank Type
- Foundation: Slab
- Roof: Shingle
Condition
- New construction: Yes
- Year built: 2025
Utilities & green energy
- Sewer: Public Sewer
- Utilities for property: Cable Connected, Electricity Available, High Speed Internet Available, Underground Utilities
Community & HOA
Community
- Features: Barbecue, Basketball Court, Clubhouse, Conference/Meeting Room, Fitness Center, Game Room, Playground, Park, Pool, Community Pool
- Security: Carbon Monoxide Detector(s), Smoke Detector(s), Security Service
- Subdivision: Liberty
HOA
- Has HOA: Yes
- Amenities included: Game Room, Gazebo, Barbecue, Picnic Area
Location
- Region: Panama City
Financial & listing details
- Price per square foot: $166/sqft
- Tax assessed value: $2,541
- Annual tax amount: $40
- Date on market: 9/22/2025
- Cumulative days on market: 271 days
- Electric utility on property: Yes
Price history
| Date | Event | Price |
|---|---|---|
| 11/26/2025 | Sold | $339,900-2.9%$166/sqft |
Source:  CPAR #768387 Report a problem CPAR #768387 Report a problem | ||
| 11/4/2025 | Pending sale | $349,900-10.1%$171/sqft |
Source: CPAR #768387 Report a problem | ||
| 11/4/2025 | Price change | $389,050+11.2%$190/sqft |
Source:  DR Horton Report a problem DR Horton Report a problem | ||
| 10/29/2025 | Price change | $349,900-1.4%$171/sqft |
Source: CPAR #768387 Report a problem | ||
| 10/28/2025 | Price change | $354,900-1.4%$174/sqft |
Source: CPAR #768387 Report a problem | ||
| 10/16/2025 | Price change | $359,900-9.8%$176/sqft |
Source: CPAR #768387 Report a problem | ||
| 10/7/2025 | Price change | $399,050+1.3%$195/sqft |
Source: CPAR #768387 Report a problem | ||
| 9/22/2025 | Price change | $394,050-1.3%$193/sqft |
Source: CPAR #768387 Report a problem | ||
| 9/22/2025 | Price change | $399,050+1.3%$195/sqft |
Source: DR Horton Report a problem | ||
| 9/8/2025 | Pending sale | $394,050$193/sqft |
Source: CPAR #768387 Report a problem | ||
| 9/3/2025 | Price change | $394,050+1.3%$193/sqft |
Source: CPAR #768387 Report a problem | ||
| 8/7/2025 | Price change | $389,050+3.2%$190/sqft |
Source: DR Horton Report a problem | ||
| 7/19/2025 | Price change | $377,050-3.1%$185/sqft |
Source: DR Horton Report a problem | ||
| 7/18/2025 | Price change | $389,050+3.8%$190/sqft |
Source: DR Horton Report a problem | ||
| 7/11/2025 | Price change | $374,900-3.1%$184/sqft |
Source: CPAR #768387 Report a problem | ||
| 6/23/2025 | Price change | $386,900-0.6%$189/sqft |
Source: CPAR #768387 Report a problem | ||
| 6/23/2025 | Price change | $389,050+0.6%$190/sqft |
Source: DR Horton Report a problem | ||
| 4/28/2025 | Pending sale | $386,900$189/sqft |
Source: CPAR #768387 Report a problem | ||
| 2/6/2025 | Listed for sale | $386,900$189/sqft |
Source: CPAR #768387 Report a problem | ||
Public tax history
| Year | Property taxes | Tax assessment |
|---|---|---|
| 2024 | $40 | $2,541 |
Find assessor info on the county website
Neighborhood: 32404
Nearby homes
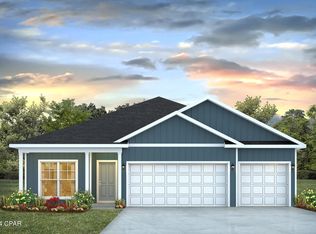
- $376,9004 bd3 ba1.9k sqft6559 Myers Rd, Panama City, FL 32404Sold
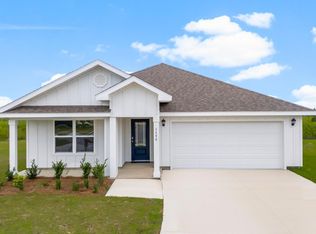
- $345,4004 bd2 ba1.7k sqft6529 Haskins Dr, Panama City, FL 32404Sold
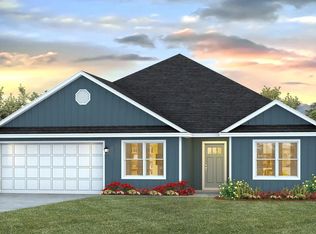
- $389,4005 bd3 ba2.5k sqft6521 Haskins Dr, Panama City, FL 32404Sold
- $369,9005 bd3 ba2k sqft6574 Weems Way, Panama City, FL 32404For Sale

- $344,4004 bd2 ba1.7k sqft6537 Haskins Dr, Panama City, FL 32404Sold
- $364,9004 bd3 ba1.9k sqft6495 Myers Rd, Panama City, FL 32404Sold
- $369,9004 bd3 ba1.9k sqft6555 Myers Rd, Panama City, FL 32404Sold
- $386,9005 bd3 ba2.5k sqft6530 Myers Rd, Panama City, FL 32404Sold
Nearby schools
GreatSchools rating
- 3/10Tommy Smith Elementary SchoolGrades: PK-5Distance: 1.6 mi
- 4/10Merritt Brown Middle SchoolGrades: 6-8Distance: 1.5 mi
- 2/10Rutherford High SchoolGrades: 6-12Distance: 6.5 mi
Schools provided by the listing agent
- Elementary: Tommy Smith
- Middle: Merritt Brown
- High: Rutherford
Source: CPAR. This data may not be complete. We recommend contacting the local school district to confirm school assignments for this home.


Get pre-qualified for a loan
At Zillow Home Loans, we can pre-qualify you in as little as 5 minutes with no impact to your credit score.An equal housing lender. NMLS #10287.
Sell for more on Zillow
Get a Zillow Showcase℠ listing at no additional cost and you could sell for .
$335,200
2% more
+$6,704
With Zillow Showcase(estimated)
$341,904
- Florida
- Bay County
- Panama City
- 32404
- 6560 Weems Way
Nearby cities
Nearby neighborhoods
Nearby zip codes
Other Panama City Topics
