CURRENTLY UNDER CONTRACT, SELLER WILL CONSIDER BACKUP OFFERS Welcome to Brighton Oaks! The Hayden floor plan is a two story 5 bedroom, 3 Bath home with two car garage. This beautifully updated home, features built-in bookcases in the front entry bonus room. The living room has been been crafted to perfection with the addition of a media/fireplace/entertainment wall as well as two shelved niches surrounding the tv, The interior features include vinyl flooring throughout the common areas, carpet in bedrooms, stairs and upstairs hallway, durable laminate countertops in the kitchen and baths. A downstairs guest bedroom and a full bath. Additional bedrooms scatter the second floor surrounding yet another living area! The primary bedroom has a large bath with walk-in closet, dual sink vanity. Solar panels will be paid off at closing!
Conveniently located, with Publix and schools in close proximity!
Schedule a showing today!!
Pending
Price increase: $7.1K (8/31)
$362,000
4068 Silver Spur Rd, Panama City, FL 32404
5beds
2,593sqft
Single Family Residence
Built in 2021
4,791 Square Feet Lot
$357,300 Zestimate®
$140/sqft
$54/mo HOA
What's special
Two car garage
- 81 days
- 134
- 1
Zillow last checked:
Listing updated:
Listed by:
Ryan A Daniels 850-630-7640,
Keller Williams Success Realty,
Christina Daniels 850-890-2320,
Keller Williams Success Realty
Source: CPAR,MLS#: 792430 Originating MLS: Central Panhandle Association of REALTORS
Originating MLS: Central Panhandle Association of REALTORSFacts & features
Interior
Bedrooms & bathrooms
- Bedrooms: 5
- Bathrooms: 3
- Full bathrooms: 3
Rooms
- Room types: Bedroom, Dining Room, Family Room, Kitchen, Living Room, Primary Bedroom, Sitting Room, Bonus Room
Primary bedroom
- Level: Second
- Dimensions: 1,211 x 203
Bedroom
- Level: First
- Dimensions: 115 x 117
Bedroom
- Level: Second
- Dimensions: 109 x 117
Bedroom
- Level: Second
- Dimensions: 136 x 117
Bedroom
- Level: Second
- Dimensions: 125 x 113
Dining room
- Level: First
- Dimensions: 129 x 911
Family room
- Level: First
- Dimensions: 125 x 113
Kitchen
- Level: First
- Dimensions: 129 x 1,311
Living room
- Level: First
- Dimensions: 1,310 x 156
Sitting room
- Level: Second
- Dimensions: 109 x 1,111
Heating
- Central, Electric, Fireplace(s)
Cooling
- Central Air
Appliances
- Included: Electric Range, Electric Water Heater
Features
- Double Vanity, Interior Steps, Smart Home, Soaking Tub, Separate Shower, Upper Level Primary, Walk-In Closet(s)
- Has fireplace: Yes
- Fireplace features: Electric
Interior area
- Total structure area: 2,593
- Total interior livable area: 2,593 sqft
Property
Parking
- Total spaces: 2
- Parking features: Garage
- Garage spaces: 2
Features
- Patio & porch: Covered, Patio, Porch
- Fencing: Fenced
Lot
- Size: 4,791 Square Feet
- Dimensions: 50.0 ft x 100.0 ft
- Features: Paved
Details
- Parcel number: 11514350012
- Zoning description: Resid Single Family
- Special conditions: Listed As-Is
Construction
Type & style
- Home type: SingleFamily
- Architectural style: Craftsman
- Property subtype: Single Family Residence
Materials
- Vinyl Siding
- Foundation: Slab
- Roof: Shingle
Condition
- New construction: No
- Year built: 2021
Utilities & green energy
- Sewer: Public Sewer
- Utilities for property: Cable Connected, Electricity Available, Phone Connected
Community & HOA
Community
- Security: Carbon Monoxide Detector(s), Smoke Detector(s)
- Subdivision: Brighton Oaks
HOA
- Has HOA: Yes
- Services included: Association Management
- HOA fee: $650 annually
Location
- Region: Panama City
Financial & listing details
- Price per square foot: $140/sqft
- Tax assessed value: $320,459
- Annual tax amount: $2,856
- Date on market: 7/9/2026
- Cumulative days on market: 80 days
- Electric utility on property: Yes
Estimated market value
$357,300
$339,000 - $375,000
$2,706/mo
Price history
| Date | Event | Price |
|---|---|---|
| 9/1/2026 | Pending sale | $362,000$140/sqft |
Source:  CPAR #792430 Report a problem CPAR #792430 Report a problem | ||
| 8/31/2026 | Price change | $362,000+2%$140/sqft |
Source: CPAR #792430 Report a problem | ||
| 8/25/2026 | Price change | $354,900-2.8%$137/sqft |
Source: CPAR #792430 Report a problem | ||
| 7/9/2026 | Listed for sale | $365,000+26.8%$141/sqft |
Source: CPAR #792430 Report a problem | ||
| 3/5/2021 | Sold | $287,742$111/sqft |
Source: CPAR #703132 Report a problem | ||
Public tax history
| Year | Property taxes | Tax assessment |
|---|---|---|
| 2025 | $2,856 +3.4% | $267,188 +2.9% |
| 2024 | $2,762 +2% | $259,658 +3% |
| 2023 | $2,708 +11.6% | $252,095 +3% |
| 2022 | $2,426 | $244,752 |
| 2021 | -- | -- |
| 2020 | $69 | $5,750 |
Find assessor info on the county website
Monthly payment
Est. payment
Payment breakdown
Explore the cost of this home by adjusting the details. Changes won't be saved.Climate risks
Neighborhood: Cedar Grove
Nearby schools
Schools provided by the listing agent
- Elementary: Deer Point
- Middle: Merritt Brown
- High: Mosley
Source: CPAR. This data may not be complete. We recommend contacting the local school district to confirm school assignments for this home.
- $266,0003 bd2 ba1.4k sqft4072 Silver Spur Rd, Panama City, FL 32404Off Market
- $298,2004 bd2 ba1.7k sqft4064 Silver Spur Rd, Panama City, FL 32404Off Market
- $292,4004 bd2 ba1.7k sqft4076 Silver Spur Rd, Panama City, FL 32404Off Market
- $355,3005 bd3 ba2.7k sqft4060 Silver Spur Rd, Panama City, FL 32404Off Market
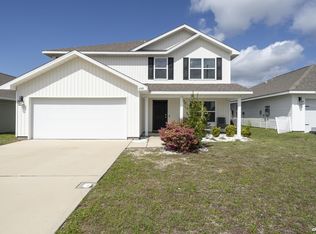
Similar homes
- $360,0005 bd3 ba2.7k sqft4040 Brighton Blvd, Panama City, FL 32404For Sale
 MLS ID #790595, Christina Daniels. CPAR
 - $365,0004 bd2 ba2.2k sqft3927 Alva Thomas Rd, Panama City, FL 32404For Sale
 MLS ID #790045, Courtney Pantalena. CPAR
 - $355,0005 bd3 ba2.5k sqft7121 Ellie B Dr, Panama City, FL 32404For Sale
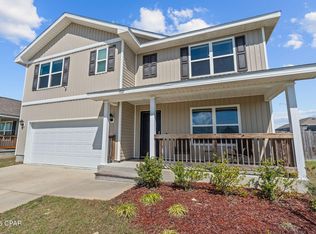 MLS ID #794898, Matt W Wright. CPAR
 - $355,0004 bd2 ba2k sqft4894 Sweetspire Dr, Panama City, FL 32404For Sale
 MLS ID #790449, Heather H Neubauer. CPAR
