Seller Offering $2,000 Seller Credit! 460 Albert Meadow Lane, Community Pool! Offering over 2300 square feet of well-designed living space with 4 bedrooms and 2.5 bathrooms. This home features a wide open floorplan with an enormous family room that flows seamlessly into the dining area and kitchen, creating the perfect setup for everyday living and entertaining. Natural light pours in with a desirable south exposure, giving the home a bright and inviting feel throughout.
Storage is a standout feature here, with multiple closets throughout, a large pantry, dedicated coat closet, spacious linen storage in both the primary bathroom and laundry room, giving you the functionality most homes are missing. The layout offers high ceilings and a split bedroom design, along with a spacious master suite featuring large walk in closets.
Built for easy living, this is a low maintenance home with newer systems including HVAC, making ownership simple and stress free. Conveniently located with quick access to Tyndall Air Force Base, Mexico Beach, and Highway 231, you are just minutes from shopping, dining, and everyday essentials, and about 15 minutes to the beach with a short drive to downtown. Whether space, location, function, bedrooms or a large backyard are on your list, this home delivers. Come tour today!
For sale
Price cut: $5K (8/19)
$364,900
460 Albert Meadow Ln, Panama City, FL 32404
4beds
2,306sqft
Single Family Residence
Built in 2021
0.32 Acres Lot
$364,200 Zestimate®
$158/sqft
$95/mo HOA
What's special
Large pantryLarge backyardHigh ceilingsMultiple closets throughoutWide open floorplanSplit bedroom designDedicated coat closet
- 115 days |
- 849 |
- 28 |
Zillow last checked:
Listing updated:
Listed by:
Team Don and Bubba 850-624-8433,
EXP Realty LLC
Source: CPAR,MLS#: 789150 Originating MLS: Central Panhandle Association of REALTORS
Originating MLS: Central Panhandle Association of REALTORSFacts & features
Interior
Bedrooms & bathrooms
- Bedrooms: 4
- Bathrooms: 3
- Full bathrooms: 2
- 1/2 bathrooms: 1
Rooms
- Room types: Bedroom, Kitchen, Living Room, Primary Bedroom
Primary bedroom
- Level: First
- Dimensions: 16 x 14
Bedroom
- Level: First
- Dimensions: 14 x 11
Bedroom
- Level: First
- Dimensions: 12 x 11
Bedroom
- Level: First
- Dimensions: 12 x 11
Kitchen
- Level: First
- Dimensions: 14 x 17
Living room
- Level: First
- Dimensions: 23 x 20
Heating
- Central, Electric
Cooling
- Central Air, Ceiling Fan(s)
Appliances
- Included: Electric Cooktop, Electric Oven, Electric Range
Features
- Double Vanity, Main Level Primary, Smart Home, Separate Shower, Smart Thermostat, Walk-In Closet(s)
Interior area
- Total structure area: 2,306
- Total interior livable area: 2,306 sqft
Property
Parking
- Total spaces: 2
- Parking features: Garage
- Garage spaces: 2
Features
- Patio & porch: Covered, Patio
- Pool features: In Ground, Community
Lot
- Size: 0.32 Acres
- Dimensions: 65 x 150
- Features: Paved
Details
- Parcel number: 07379950330
- Zoning description: Resid Single Family
Construction
Type & style
- Home type: SingleFamily
- Architectural style: Contemporary
- Property subtype: Single Family Residence
Materials
- HardiPlank Type
- Roof: Shingle
Condition
- New construction: No
- Year built: 2021
Utilities & green energy
- Sewer: Public Sewer
Community & HOA
Community
- Features: Barbecue, Playground, Park, Pool, Community Pool
- Subdivision: Bridge Harbor
HOA
- Has HOA: Yes
- Services included: Association Management, Pool(s)
- HOA fee: $1,139 annually
Location
- Region: Panama City
Financial & listing details
- Price per square foot: $158/sqft
- Tax assessed value: $320,296
- Annual tax amount: $4,548
- Date on market: 4/30/2026
- Cumulative days on market: 116 days
Estimated market value
$364,200
$346,000 - $382,000
$2,545/mo
Price history
| Date | Event | Price |
|---|---|---|
| 8/19/2026 | Price change | $364,900-1.4%$158/sqft |
Source:  ECAOR #1002868 Report a problem ECAOR #1002868 Report a problem | ||
| 8/7/2026 | Price change | $369,900-1.3%$160/sqft |
Source:  CPAR #789150 Report a problem CPAR #789150 Report a problem | ||
| 8/4/2026 | Price change | $374,900-1.1%$163/sqft |
Source: CPAR #789150 Report a problem | ||
| 7/31/2026 | Listed for rent | $2,850$1/sqft |
Source: CPAR #793395 Report a problem | ||
| 6/16/2026 | Price change | $379,000-1.6%$164/sqft |
Source: ECAOR #1002868 Report a problem | ||
| 5/21/2026 | Price change | $385,000-2.5%$167/sqft |
Source: CPAR #789150 Report a problem | ||
| 4/30/2026 | Listed for sale | $395,000-1.2%$171/sqft |
Source: CPAR #789150 Report a problem | ||
| 7/7/2022 | Sold | $399,900$173/sqft |
Source: CPAR #724944 Report a problem | ||
| 6/25/2022 | Pending sale | $399,900$173/sqft |
Source: Space Coast AOR #932878 Report a problem | ||
| 5/16/2022 | Contingent | $399,900$173/sqft |
Source: Space Coast AOR #932878 Report a problem | ||
| 5/16/2022 | Pending sale | $399,900$173/sqft |
Source: ECAOR #896103 Report a problem | ||
| 5/13/2022 | Contingent | $399,900$173/sqft |
Source: CPAR #724944 Report a problem | ||
| 4/12/2022 | Listed for sale | $399,900+1.7%$173/sqft |
Source: CPAR #724944 Report a problem | ||
| 11/9/2021 | Sold | $393,225$171/sqft |
Source: Public Record Report a problem | ||
Public tax history
| Year | Property taxes | Tax assessment |
|---|---|---|
| 2024 | $4,394 -1.7% | $320,296 -0.5% |
| 2023 | $4,472 +8.9% | $321,925 +1.2% |
| 2022 | $4,108 | $318,084 |
| 2021 | -- | -- |
Find assessor info on the county website
Monthly payment
Est. payment
Payment breakdown
Explore the cost of this home by adjusting the details. Changes won't be saved.Climate risks
Neighborhood: 32404
Nearby schools
GreatSchools rating
- 4/10Parker Elementary SchoolGrades: PK-5Distance: 1.9 mi
- 2/10Rutherford High SchoolGrades: 6-12Distance: 3.9 mi
Schools provided by the listing agent
- Elementary: Parker
- Middle: Rutherford Middle
- High: Rutherford
Source: CPAR. This data may not be complete. We recommend contacting the local school district to confirm school assignments for this home.
- $380,1004 bd2 ba2.1k sqft466 Albert Meadow Ln, Panama City, FL 32404Off Market
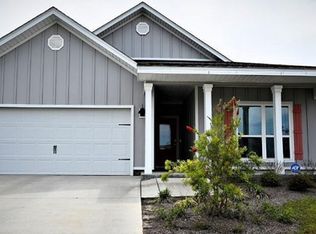
- $449,4004 bd3 ba2.8k sqft448 Albert Meadow Ln, Panama City, FL 32404Off Market
- $310,5003 bd2 ba1.7k sqft6817 Forsythe Dr, Panama City, FL 32404Off Market
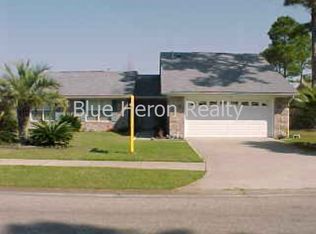
- $290,7003 bd2 ba1.6k sqft6819 Forsythe Dr, Panama City, FL 32404Off Market
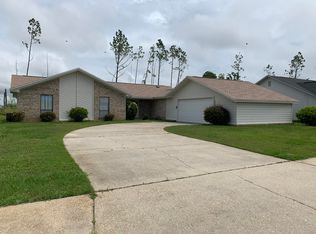
- $442,6004 bd3 ba2.7k sqft480 Albert Meadow Ln, Panama City, FL 32404Off Market
- $263,8003 bd2 ba1.6k sqft6815 Forsythe Dr, Panama City, FL 32404Off Market
- $375,9004 bd3 ba2.3k sqft459 Albert Meadow Ln, Panama City, FL 32404Off Market
- $470,9005 bd3 ba3k sqft465 Albert Meadow Ln, Panama City, FL 32404Off Market
A local agent can set up tours, give advice and negotiate with sellers.
A local lender can help you make sure your offer is ready when you are.
Similar homes
- $369,0004 bd2 ba1.7k sqft321 Highbrook Rd, Panama City, FL 32404For Sale
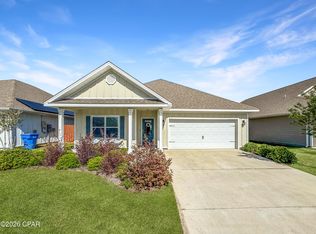 MLS ID #788720, Michael Tomlin. CPAR
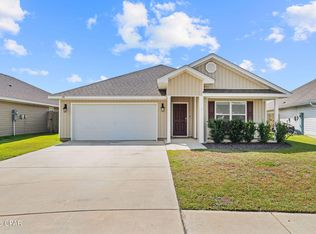
 - $330,0004 bd2 ba1.7k sqft131 Tiller Dr, Panama City, FL 32404For Sale
 MLS ID #794154, Jennifer Farrell. CPAR
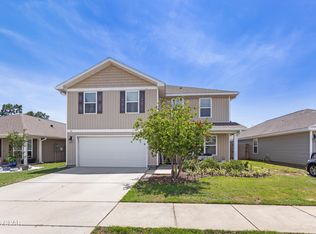
 - $378,0004 bd3 ba2.3k sqft182 Osprey Lake Rd, Panama City, FL 32404For Sale
 MLS ID #790678, Amanda J Walker. CPAR
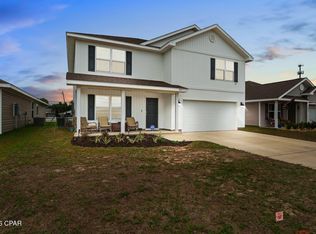
 - $390,0005 bd3 ba2.5k sqft247 Ryder Ln, Panama City, FL 32404For Sale
 MLS ID #789508, Jeronimo J Drouet. CPAR
 - $410,0005 bd3 ba2.5k sqft192 Allie Way, Panama City, FL 32404For SaleMLS ID #793370, Dana Ford. CPAR
- $335,0003 bd3 ba1.8k sqft125 Carriage Rd, Panama City, FL 32404For SaleMLS ID #791953, Vianah Seamon. CPAR
- $365,0004 bd2 ba1.8k sqft5022 Hagin Dr, Panama City, FL 32404For SaleMLS ID #793837, Michael Christie. CPAR
- $424,5005 bd3 ba2.5k sqft111 Tiller Dr, Panama City, FL 32404For SaleMLS ID #793530, Cheyenne S Schaefer. CPAR
- $436,4994 bd4 ba2.8k sqft406 Albert Meadow Ln, Panama City, FL 32404For SaleMLS ID #776985, Danny Burnett. CPAR
- $515,0005 bd3 ba2.5k sqft163 Ryder Ln, Panama City, FL 32404For SaleMLS ID #792406, Team Don and Bubba. CPAR
- $289,9003 bd2 ba1.6k sqft5704 Ivy Rd, Panama City, FL 32404For SaleMLS ID #789995, PC Coastal Group. CPAR
- $365,0005 bd3 ba2.5k sqft4068 Silver Spur Rd, Panama City, FL 32404For SaleMLS ID #792430, Ryan A Daniels. CPAR
- $360,0005 bd3 ba2.7k sqft4040 Brighton Blvd, Panama City, FL 32404For SaleMLS ID #790595, Christina Daniels. CPAR
- $320,0003 bd2 ba2.2k sqft132 N Shoreview Dr, Panama City, FL 32404For SaleMLS ID #794409, Marilyn M Martinez. CPAR
- $474,9004 bd4 ba2.4k sqft1020 Tidewater Ln, Panama City, FL 32404For SaleMLS ID #791976, Christina Daniels. CPAR
- $337,5004 bd2 ba1.8k sqft109 Saw Grass Way, Panama City, FL 32404For SaleMLS ID #793313, Porcha Cooper. CPAR
- $385,0003 bd3 ba1.7k sqft3533 Mill Point Cv, Panama City, FL 32404For SaleMLS ID #794005, Lauren N Rygula. CPAR
- $370,0003 bd2 ba1.9k sqft3800 Redbud Way, Panama City, FL 32404For SaleMLS ID #791775, Christina Daniels. CPAR
- $355,0004 bd2 ba2k sqft4894 Sweetspire Dr, Panama City, FL 32404For SaleMLS ID #790449, Heather H Neubauer. CPAR
- $315,0004 bd2 ba1.8k sqft3540 Brentwood Pl, Panama City, FL 32404For SaleMLS ID #788810, Kelli A Adams. CPAR
