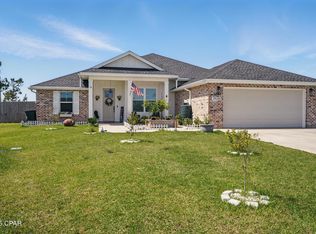
Back on the market! No fault of the sellers. Welcome to the highly sought-after Dartmouth Floor Plan built by Ben Wortman, a beautifully designed 3-bedroom, 2-bathroom brick home located in the desirable College Station community just off Highway 231. Step inside to discover an inviting open-concept layout highlighted by luxury vinyl plank flooring throughout the main living areas, elegant wide baseboards and trim, and custom wainscoting that enhances the entryway, dining area, hallway, and laundry room. The spacious living room features a stunning vaulted ceiling, while the formal dining area offers the perfect space for entertaining guests. The chef-inspired kitchen is thoughtfully designed with quartz countertops, a stylish tile backsplash, stainless steel appliances, a large island with breakfast bar seating, built-in pantry, and microwave seamlessly integrated into the cabinetry. A charming built-in window bench adds both character and functionality to the space. Retreat to the luxurious primary suite featuring a tray ceiling and private access to the covered back patio. The spa-like en-suite bathroom boasts an oversized soaking tub with a freestanding faucet, dual vanities, a beautifully tiled walk-in shower with glass door, and a spacious walk-in closet complete with a built-in shoe rack. The secondary bedrooms are generously sized, while the guest bathroom offers a convenient tub/shower combination. The laundry room is equipped with additional cabinetry for storage and organization. Outside, enjoy a covered front porch, covered back patio, fenced backyard, irrigation system, and gutters--providing both comfort and convenience for everyday living. Combining thoughtful design, upscale finishes, and a prime location, this exceptional home offers the perfect blend of style and functionality in one of the area's most desirable neighborhoods.
For sale
$379,900
3800 Redbud Way, Panama City, FL 32404
3beds
1,992sqft
:
Get pre-qualified$2,440/mo
Single Family Residence
Built in 2023
7,405 Square Feet Lot
$376,500 Zestimate®
$191/sqft
$-- HOA
What's special
Built-in pantryQuartz countertopsCovered front porchFenced backyardIrrigation systemCovered back patioStunning vaulted ceiling
- 39 days |
- 397 |
- 17 |
Zillow last checked:
Listing updated:
Listed by:
Christina Daniels 850-890-2320,
Keller Williams Success Realty,
Briyana A Daniels 850-890-5134,
Keller Williams Success Realty
Source: CPAR,MLS#: 791775 Originating MLS: Central Panhandle Association of REALTORS
Originating MLS: Central Panhandle Association of REALTORSFacts & features
Interior
Bedrooms & bathrooms
- Bedrooms: 3
- Bathrooms: 2
- Full bathrooms: 2
Rooms
- Room types: Breakfast Room/Nook, Bedroom, Dining Room, Kitchen, Living Room, Primary Bedroom
Primary bedroom
- Level: First
- Dimensions: 13.6 x 17.4
Bedroom
- Level: First
- Dimensions: 13.1 x 11.6
Bedroom
- Level: First
- Dimensions: 11.4 x 14
Breakfast room nook
- Level: First
- Dimensions: 13.4 x 9.4
Dining room
- Level: First
- Dimensions: 15.8 x 10
Kitchen
- Level: First
- Dimensions: 13.4 x 13
Living room
- Level: First
- Dimensions: 18.4 x 20.8
Heating
- Central, Electric
Cooling
- Central Air, Ceiling Fan(s)
Appliances
- Included: Electric Oven, Electric Range, Electric Water Heater
Features
- Double Vanity, Main Level Primary, Soaking Tub, Separate Shower, Walk-In Closet(s)
Interior area
- Total structure area: 1,992
- Total interior livable area: 1,992 sqft
Video & virtual tour
Property
Parking
- Total spaces: 2
- Parking features: Garage, Garage Door Opener
- Garage spaces: 2
Features
- Patio & porch: Covered, Patio, Porch
- Fencing: Fenced,Privacy
Lot
- Size: 7,405 Square Feet
- Dimensions: 61.0 ft x 125.0 ft
- Features: Paved
Details
- Parcel number: 05948350450
- Zoning description: Resid Single Family
Construction
Type & style
- Home type: SingleFamily
- Architectural style: Contemporary
- Property subtype: Single Family Residence
Materials
- Brick, Brick Veneer
- Foundation: Slab
- Roof: Composition,Shingle
Condition
- New construction: No
- Year built: 2023
Utilities & green energy
- Sewer: Public Sewer
- Utilities for property: Electricity Available
Community & HOA
Community
- Subdivision: College Station Phase 3
HOA
- Has HOA: Yes
Location
- Region: Panama City
Financial & listing details
- Price per square foot: $191/sqft
- Tax assessed value: $315,010
- Annual tax amount: $3,528
- Date on market: 7/17/2026
- Cumulative days on market: 41 days
- Electric utility on property: Yes
Estimated market value
$376,500
$358,000 - $395,000
$2,410/mo
Price history
| Date | Event | Price |
|---|---|---|
| 7/17/2026 | Listed for sale | $379,900$191/sqft |
Source:  CPAR #791775 Report a problem CPAR #791775 Report a problem | ||
| 7/16/2026 | Pending sale | $379,900$191/sqft |
Source: CPAR #791775 Report a problem | ||
| 6/24/2026 | Listed for sale | $379,900+5.8%$191/sqft |
Source: CPAR #791775 Report a problem | ||
| 6/26/2023 | Sold | $359,000$180/sqft |
Source:  ECAOR #912599 Report a problem ECAOR #912599 Report a problem | ||
| 5/10/2023 | Pending sale | $359,000$180/sqft |
Source: CPAR #734232 Report a problem | ||
| 3/23/2023 | Listed for sale | $359,000$180/sqft |
Source: CPAR #734232 Report a problem | ||
| 2/20/2023 | Pending sale | $359,000$180/sqft |
Source: CPAR #734232 Report a problem | ||
| 11/14/2022 | Price change | $359,000-3%$180/sqft |
Source: CPAR #734232 Report a problem | ||
| 11/3/2022 | Listed for sale | $370,000$186/sqft |
Source: CPAR #734232 Report a problem | ||
Public tax history
| Year | Property taxes | Tax assessment |
|---|---|---|
| 2024 | $3,445 +515.1% | $315,010 +604.3% |
| 2023 | $560 +10.2% | $44,726 +1.6% |
| 2022 | $508 | $44,021 |
Find assessor info on the county website
Monthly payment
Est. payment
Payment breakdown
Explore the cost of this home by adjusting the details. Changes won't be saved.Climate risks
Neighborhood: 32404
Nearby schools
GreatSchools rating
- 3/10Tommy Smith Elementary SchoolGrades: PK-5Distance: 2.2 mi
- 4/10Merritt Brown Middle SchoolGrades: 6-8Distance: 2.3 mi
- 4/10Bay High SchoolGrades: 9-12Distance: 5.5 mi
Schools provided by the listing agent
- Elementary: Tommy Smith
- Middle: Merritt Brown
- High: Bay
Source: CPAR. This data may not be complete. We recommend contacting the local school district to confirm school assignments for this home.
- $424,0005 bd2 ba2.1k sqft3792 Redbud Way, Panama City, FL 32404Sold
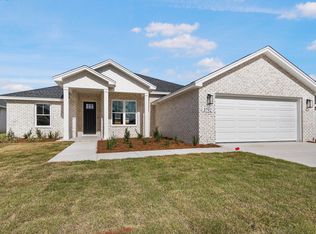
- $415,0005 bd2 ba2.2k sqft3803 Heartwood St, Panama City, FL 32404Sold
- $350,0003 bd2 ba1.7k sqft3872 Sandpine Way, Panama City, FL 32404Sold

- $372,0003 bd2 ba1.8k sqft3807 Heartwood St, Panama City, FL 32404Sold
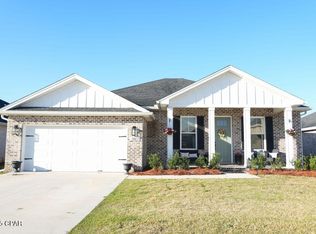
- $349,9003 bd2 ba1.9k sqft3812 Redbud Way, Panama City, FL 32404For Sale
- $369,0003 bd2 ba1.8k sqft3788 Redbud Way, Panama City, FL 32404Sold
- $375,0003 bd2 ba1.8k sqft3807 Redbud Way, Panama City, FL 32404Sold
- $336,1994 bd2 ba2k sqft3796 Redbud Way, Panama City, FL 32404Off Market
A local agent can set up tours, give advice and negotiate with sellers.
A local lender can help you make sure your offer is ready when you are.
Similar homes
- $349,9003 bd2 ba1.9k sqft3812 Redbud Way, Panama City, FL 32404For Sale
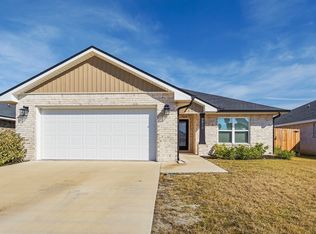 MLS ID #783449, Mowayne Copeland. CPAR
 - $337,5004 bd2 ba1.8k sqft109 Saw Grass Way, Panama City, FL 32404For Sale
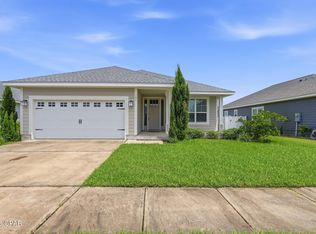 MLS ID #793313, Porcha Cooper. CPAR
 - $365,0005 bd3 ba2.5k sqft4068 Silver Spur Rd, Panama City, FL 32404For Sale
 MLS ID #792430, Ryan A Daniels. CPAR
 - $450,0005 bd2 ba2.2k sqft3928 Sandpine Way, Panama City, FL 32404For Sale
 MLS ID #785926, Ramil Zartdinov. CPAR
 - $365,0004 bd2 ba1.8k sqft4862 Windrow Way, Panama City, FL 32404For SaleMLS ID #793132, Kayla McDaniel. CPAR
- $329,9004 bd2 ba1.8k sqft4817 Loblolly Way, Panama City, FL 32404For SaleMLS ID #792226, James R Baxter. CPAR
- $360,0004 bd2 ba2k sqft4894 Sweetspire Dr, Panama City, FL 32404For SaleMLS ID #790449, Heather H Neubauer. CPAR
- $414,9004 bd3 ba1.9k sqft4849 Windrow Way, Panama City, FL 32404New ConstructionMLS ID #793183, Mark A Miles. CPAR
- $384,9004 bd3 ba2.3k sqft487 Eagle Lake Way, Panama City, FL 32404For SaleMLS ID #793018, Christina Daniels. CPAR
- $450,0004 bd4 ba2.7k sqft4765 Rosemary St, Panama City, FL 32404For SaleMLS ID #792443, Morgan Benton. CPAR
- $379,0004 bd3 ba2.3k sqft460 Albert Meadow Ln, Panama City, FL 32404For SaleMLS ID #789150, Team Don and Bubba. CPAR
- $422,9004 bd3 ba2.5k sqft4890 Loblolly Way, Panama City, FL 32404For SaleMLS ID #790942, Michael S Werner. CPAR
- $335,0004 bd2 ba2.1k sqft4821 Conner Ln, Panama City, FL 32404For SaleMLS ID #790810, Heather H Neubauer. CPAR
- $369,0004 bd3 ba2.4k sqft221 Red Bay Rd, Panama City, FL 32404For Sale
 MLS ID #1003514, Elbardo C Trevino, Realty ONE Group Emerald Coast. ECAOR
 - $414,9004 bd3 ba2.7k sqft8614 Wood Cir, Panama City, FL 32404For SaleMLS ID #791838, Ida Hargaray. CPAR
- from $409,9004 bd3 ba1.9k sqftThe Madison Plan, Titus Park, Panama City, FL 32404New ConstructionDR Horton
- $505,0005 bd3 ba2.6k sqft4511 Roundwood Way, Panama City, FL 32404For SaleMLS ID #786939, Beth H Arnold. CPAR
- $315,0004 bd2 ba1.8k sqft3540 Brentwood Pl, Panama City, FL 32404For SaleMLS ID #788810, Kelli A Adams. CPAR
- $319,0003 bd2 ba1.9k sqft106 Redfish Way, Panama City, FL 32404For SaleMLS ID #787066, Angela Hale. CPAR
- from $386,9004 bd3 ba1.9k sqftThe Madison Plan, Liberty, Panama City, FL 32404New ConstructionDR Horton
