Home warranty offered and ask about a 4.99% rate buy down with 2-1 temp rate buy down with preferred lender.
Welcome to Titus Park, one of Panama City's most desirable communities! This home showcases an exclusive floorplan you won't find often, complete with a versatile bonus suite perfect for a mother-in-law setup, home office, or private guest retreat.
Inside, you'll find spacious open-concept living, a modern kitchen with sleek finishes, and abundant natural light throughout. The bonus suite provides flexibility for multigenerational living or extended stays, offering privacy while keeping everyone connected under one roof.
The oversized 3-car garage is a dream for car enthusiasts, those needing extra storage, or anyone envisioning their own garage gym or hobby space.
Enjoy access to the community pool, ideal for relaxing weekends or after-work swims. Just down the road, convenience abounds with a Publix shopping center featuring Starbucks, and exciting new additions, a McDonald's under construction and a Mexican restaurant coming soon, plus more local favorites nearby.
Families love Titus Park for its proximity to North Bay Haven Charter School, while commuters and military personnel appreciate being only 14 miles to Tyndall Air Force Base and 6.9 miles to Gulf Coast Hospital.
Experience the perfect blend of comfort, convenience, and community, all in the heart of Panama City's growing north side. Homes with this layout rarely come available, so schedule your private showing today!
For sale
$450,000
4765 Rosemary St, Panama City, FL 32404
4beds
2,797sqft
Single Family Residence
Built in 2021
7,840 Square Feet Lot
$442,700 Zestimate®
$161/sqft
$54/mo HOA
What's special
Exclusive floorplanAbundant natural light throughoutSpacious open-concept living
- 42 days |
- 325 |
- 17 |
Zillow last checked:
Listing updated:
Listed by:
Morgan Benton 850-851-5508,
EXP Realty LLC
Source: CPAR,MLS#: 792443 Originating MLS: Central Panhandle Association of REALTORS
Originating MLS: Central Panhandle Association of REALTORSFacts & features
Interior
Bedrooms & bathrooms
- Bedrooms: 4
- Bathrooms: 4
- Full bathrooms: 3
- 1/2 bathrooms: 1
Rooms
- Room types: Bedroom, Primary Bedroom
Primary bedroom
- Level: First
- Dimensions: 18.7 x 14.2
Bedroom
- Level: First
- Dimensions: 13 x 13
Bedroom
- Level: First
- Dimensions: 13 x 11
Bedroom
- Dimensions: 13 x 13
Heating
- Central
Cooling
- Central Air, Ceiling Fan(s)
Appliances
- Included: Electric Oven, Water Purifier Owned
Features
- Double Vanity, Main Level Primary, Soaking Tub, Separate Shower
Interior area
- Total structure area: 2,797
- Total interior livable area: 2,797 sqft
Property
Parking
- Total spaces: 3
- Parking features: Garage
- Garage spaces: 3
Features
- Pool features: In Ground, Other, Community
- Fencing: Fenced
Lot
- Size: 7,840 Square Feet
- Dimensions: 120 x 65
- Features: Paved
Details
- Parcel number: 05830030094
- Special conditions: Listed As-Is
Construction
Type & style
- Home type: SingleFamily
- Architectural style: Craftsman
- Property subtype: Single Family Residence
Condition
- New construction: No
- Year built: 2021
Utilities & green energy
- Sewer: Public Sewer
- Utilities for property: High Speed Internet Available
Community & HOA
Community
- Features: Pool, Community Pool
- Subdivision: Titus Park
HOA
- Has HOA: Yes
- Services included: Association Management, Legal/Accounting
- HOA fee: $162 quarterly
Location
- Region: Panama City
Financial & listing details
- Price per square foot: $161/sqft
- Tax assessed value: $391,676
- Annual tax amount: $4,392
- Date on market: 7/30/2026
- Cumulative days on market: 193 days
Estimated market value
$442,700
$421,000 - $465,000
$2,937/mo
Price history
| Date | Event | Price |
|---|---|---|
| 7/30/2026 | Listed for sale | $450,000$161/sqft |
Source:  CPAR #792443 Report a problem CPAR #792443 Report a problem | ||
| 7/16/2026 | Pending sale | $450,000$161/sqft |
Source: CPAR #792443 Report a problem | ||
| 7/9/2026 | Listed for sale | $450,000-1.1%$161/sqft |
Source: CPAR #792443 Report a problem | ||
| 6/16/2026 | Listing removed | $455,000$163/sqft |
Source: eXp Realty #783762 Report a problem | ||
| 1/16/2026 | Listed for sale | $455,000$163/sqft |
Source: CPAR #783762 Report a problem | ||
| 12/5/2025 | Listing removed | $455,000$163/sqft |
Source:  ECAOR #975834 Report a problem ECAOR #975834 Report a problem | ||
| 10/15/2025 | Listed for sale | $455,000$163/sqft |
Source: CPAR #769826 Report a problem | ||
| 10/1/2025 | Listing removed | $455,000$163/sqft |
Source: CPAR #769826 Report a problem | ||
| 9/8/2025 | Price change | $455,000-3.2%$163/sqft |
Source: CPAR #769826 Report a problem | ||
| 8/17/2025 | Price change | $470,000-0.5%$168/sqft |
Source: CPAR #769826 Report a problem | ||
| 7/27/2025 | Price change | $472,500-0.5%$169/sqft |
Source: CPAR #769826 Report a problem | ||
| 4/10/2025 | Price change | $475,000-2%$170/sqft |
Source: CPAR #769826 Report a problem | ||
| 3/25/2025 | Price change | $484,900-3%$173/sqft |
Source: CPAR #769826 Report a problem | ||
| 3/5/2025 | Listed for sale | $499,900+38.2%$179/sqft |
Source: CPAR #769826 Report a problem | ||
| 4/22/2021 | Sold | $361,625$129/sqft |
Source: CPAR #707095 Report a problem | ||
Public tax history
| Year | Property taxes | Tax assessment |
|---|---|---|
| 2024 | $4,392 -3.8% | $391,676 +15% |
| 2023 | $4,566 +26.3% | $340,502 +10% |
| 2022 | $3,614 | $309,547 |
| 2021 | -- | -- |
| 2020 | $110 | $9,114 |
Find assessor info on the county website
Monthly payment
Est. payment
Payment breakdown
Explore the cost of this home by adjusting the details. Changes won't be saved.Climate risks
Neighborhood: Cedar Grove
Nearby schools
GreatSchools rating
- 4/10Deer Point Elementary SchoolGrades: PK-5Distance: 1.5 mi
- 4/10Merritt Brown Middle SchoolGrades: 6-8Distance: 1.3 mi
- 6/10A. Crawford Mosley High SchoolGrades: 9-12Distance: 4 mi
Schools provided by the listing agent
- Elementary: Deer Point
- Middle: Merritt Brown
- High: Mosley
Source: CPAR. This data may not be complete. We recommend contacting the local school district to confirm school assignments for this home.
- $411,2004 bd3 ba2.3k sqft4761 Rosemary St, Panama City, FL 32404Off Market
- $476,8005 bd3 ba3.1k sqft4769 Rosemary St, Panama City, FL 32404Off Market
- $446,5004 bd3 ba2.8k sqft4757 Rosemary St, Panama City, FL 32404Off Market
- $441,2004 bd3 ba2.8k sqft4760 Rosemary St, Panama City, FL 32404Off Market
- $419,5004 bd3 ba2.4k sqft4756 Rosemary St, Panama City, FL 32404Off Market
- $493,6005 bd3 ba3.1k sqft4764 Rosemary St, Panama City, FL 32404Off Market
- $393,8004 bd2 ba2.3k sqft4753 Rosemary St, Panama City, FL 32404Off Market
- $315,3004 bd2 ba1.8k sqft4770 Firefly Ln, Panama City, FL 32404Off Market
A local agent can set up tours, give advice and negotiate with sellers.
A local lender can help you make sure your offer is ready when you are.
Similar homes
- $422,9004 bd3 ba2.5k sqft4890 Loblolly Way, Panama City, FL 32404For Sale
 MLS ID #790942, Michael S Werner. CPAR
 - $448,0004 bd2 ba2.1k sqft3827 Heartwood St, Panama City, FL 32404For Sale
 MLS ID #793767, The Golden Collective. CPAR
 - $414,9004 bd3 ba1.9k sqft4829 Windrow Way, Panama City, FL 32404New Construction
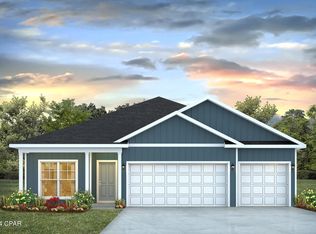 MLS ID #793941, Mark A Miles. CPAR
 - $450,0005 bd2 ba2.2k sqft3928 Sandpine Way, Panama City, FL 32404For Sale
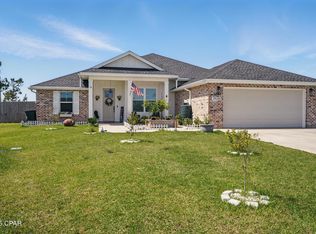 MLS ID #785926, Ramil Zartdinov. CPAR
 - $414,9004 bd3 ba1.9k sqft4849 Windrow Way, Panama City, FL 32404New ConstructionMLS ID #793183, Mark A Miles. CPAR
- $355,0004 bd2 ba2k sqft4894 Sweetspire Dr, Panama City, FL 32404For SaleMLS ID #790449, Heather H Neubauer. CPAR
- from $409,9004 bd3 ba1.9k sqftThe Madison Plan, Titus Park, Panama City, FL 32404New ConstructionDR Horton
- $365,0004 bd2 ba1.8k sqft4862 Windrow Way, Panama City, FL 32404For SaleMLS ID #793132, Kayla McDaniel. CPAR
- from $484,9004 bd4 ba2.7k sqftThe Camden Plan, Liberty, Panama City, FL 32404New ConstructionDR Horton
- $337,5004 bd2 ba1.8k sqft109 Saw Grass Way, Panama City, FL 32404For SaleMLS ID #793313, Porcha Cooper. CPAR
- $385,0003 bd3 ba1.7k sqft3533 Mill Point Cv, Panama City, FL 32404For SaleMLS ID #794005, Lauren N Rygula. CPAR
- $485,0005 bd2 ba2k sqft103 Lakeview Ter, Lynn Haven, FL 32444For SaleMLS ID #792078, Elite Group of Keller Williams. CPAR
- $460,0004 bd2 ba2k sqft909 Mallory Dr, Panama City, FL 32405For SaleMLS ID #786974, Marilyn M Martinez. CPAR
- $470,0005 bd3 ba3.1k sqft140 Martingale Loop, Lynn Haven, FL 32444For SaleMLS ID #786403, The Jarrett Group. CPAR
- $370,0003 bd2 ba1.9k sqft3800 Redbud Way, Panama City, FL 32404For SaleMLS ID #791775, Christina Daniels. CPAR
- $579,0005 bd4 ba3.6k sqft5007 Pretty Way, Panama City, FL 32404For SaleMLS ID #783125, Mario Gobel. CPAR
- $348,4004 bd2 ba1.8k sqft5248 Salvation St, Panama City, FL 32404New ConstructionMLS ID #794115, Ryan A Barnes. CPAR
- from $386,9004 bd3 ba1.9k sqftThe Madison Plan, Liberty, Panama City, FL 32404New ConstructionDR Horton
- $335,0004 bd2 ba2.1k sqft4821 Conner Ln, Panama City, FL 32404For SaleMLS ID #790810, Heather H Neubauer. CPAR
- $420,0004 bd3 ba2.3k sqft3111 Willie Dr, Southport, FL 32409For SaleMLS ID #792006, Jennifer Farrell. CPAR
