Step into this spacious and beautifully updated 5-bedroom, 2-bathroom home offering 2,251 square feet of thoughtfully designed living space on a fully fenced quarter-acre lot. Situated at the end of a quiet cul-de-sac, this property provides a rare combination of privacy, comfort, and convenience.
Inside, you'll find a bright and open layout with soaring 10-foot ceilings and a seamless flow between the kitchen, dining, and living areas—perfect for both everyday living and entertaining. The kitchen features sleek stainless steel appliances, modern cabinetry, and elegant countertops, blending functionality with style.
With five generously sized bedrooms, there's plenty of room for family, guests, or creating your ideal home office or flex space. The fully fenced backyard offers a secure, spacious area ideal for kids, pets, or gardening, with a sidewalk providing easy access around the home.
Located in a peaceful and desirable neighborhood of College Station, this home is move-in ready with quality finishes and a practical layout that fits a variety of lifestyles. Don't miss your chance to own this exceptional property that combines space, style, and comfort in a quiet, welcoming setting.
For sale
Price cut: $15K (8/24)
$435,000
3928 Sandpine Way, Panama City, FL 32404
5beds
2,251sqft
Single Family Residence
Built in 2022
0.25 Acres Lot
$422,800 Zestimate®
$193/sqft
$50/mo HOA
What's special
Five generously sized bedroomsModern cabinetryFully fenced quarter-acre lotBright and open layoutElegant countertops
- 238 days
- 198
- 19
Zillow last checked:
Listing updated:
Listed by:
Ramil Zartdinov 850-819-1418,
Local Insight Realty
Source: CPAR,MLS#: 785926 Originating MLS: Central Panhandle Association of REALTORS
Originating MLS: Central Panhandle Association of REALTORSFacts & features
Interior
Bedrooms & bathrooms
- Bedrooms: 5
- Bathrooms: 2
- Full bathrooms: 2
Rooms
- Room types: Bedroom, Dining Room, Full Bath, Kitchen, Living Room, Primary Bathroom, Primary Bedroom
Primary bedroom
- Level: First
- Dimensions: 15 x 15.3
Bedroom
- Level: First
- Dimensions: 10.4 x 12.6
Bedroom
- Level: First
- Dimensions: 11 x 10
Bedroom
- Level: First
- Dimensions: 11 x 9.8
Bedroom
- Level: First
- Dimensions: 11 x 10.9
Primary bathroom
- Level: First
- Dimensions: 12.1 x 13.7
Dining room
- Level: First
- Dimensions: 11.6 x 12.6
Other
- Level: First
- Dimensions: 7.9 x 8.4
Kitchen
- Level: First
- Dimensions: 10.9 x 20.1
Living room
- Level: First
- Dimensions: 14.3 x 20.1
Heating
- Central, Electric
Cooling
- Central Air, Ceiling Fan(s)
Appliances
- Included: Electric Water Heater
Features
- Double Vanity, Main Level Primary, Soaking Tub, Separate Shower, Walk-In Closet(s)
- Windows: Double Pane Windows
Interior area
- Total structure area: 2,251
- Total interior livable area: 2,251 sqft
Property
Parking
- Total spaces: 2
- Parking features: Garage
- Garage spaces: 2
Features
- Levels: One
- Stories: 1
- Patio & porch: Covered, Porch
- Fencing: Full,Fenced,Privacy
Lot
- Size: 0.25 Acres
- Dimensions: 50 x 125 x 133 x 125
- Features: Cul-De-Sac, Paved
Details
- Parcel number: 05911005018
- Zoning description: County, Resid Single Family
Construction
Type & style
- Home type: SingleFamily
- Architectural style: Contemporary
- Property subtype: Single Family Residence
Materials
- Brick, Wood Frame
- Roof: Shingle
Condition
- New construction: No
- Year built: 2022
Utilities & green energy
- Utilities for property: Electricity Available, Sewer Available
Community & HOA
Community
- Subdivision: College Station Phase 1
HOA
- Has HOA: Yes
- Services included: Association Management
- HOA fee: $50 monthly
Location
- Region: Panama City
Financial & listing details
- Price per square foot: $193/sqft
- Tax assessed value: $356,600
- Annual tax amount: $3,962
- Date on market: 2/27/2026
- Cumulative days on market: 239 days
- Electric utility on property: Yes
Estimated market value
$422,800
$402,000 - $444,000
$2,609/mo
Price history
| Date | Event | Price |
|---|---|---|
| 8/24/2026 | Price change | $435,000-3.3%$193/sqft |
Source:  CPAR #785926 Report a problem CPAR #785926 Report a problem | ||
| 2/27/2026 | Listed for sale | $450,000$200/sqft |
Source: CPAR #785926 Report a problem | ||
| 10/9/2025 | Listing removed | $450,000$200/sqft |
Source: CPAR #773639 Report a problem | ||
| 7/7/2025 | Price change | $450,000-1.1%$200/sqft |
Source: CPAR #773639 Report a problem | ||
| 6/13/2025 | Price change | $455,000-1.1%$202/sqft |
Source: CPAR #773639 Report a problem | ||
| 5/18/2025 | Listed for sale | $460,000+19.5%$204/sqft |
Source: CPAR #773639 Report a problem | ||
| 4/1/2022 | Sold | $385,000$171/sqft |
Source: CPAR #723655 Report a problem | ||
| 3/22/2022 | Pending sale | $385,000$171/sqft |
Source: CPAR #723655 Report a problem | ||
Public tax history
| Year | Property taxes | Tax assessment |
|---|---|---|
| 2025 | $3,962 +1.8% | $356,600 +1.6% |
| 2024 | $3,890 -5.3% | $351,042 +8% |
| 2023 | $4,110 +708.6% | $324,990 +638.3% |
| 2022 | $508 | $44,021 |
| 2021 | -- | -- |
| 2020 | $83 | $6,881 |
Find assessor info on the county website
Monthly payment
Est. payment
Payment breakdown
Explore the cost of this home by adjusting the details. Changes won't be saved.Climate risks
Neighborhood: 32404
Nearby schools
Schools provided by the listing agent
- Elementary: Tommy Smith
- Middle: Merritt Brown
- High: Bay
Source: CPAR. This data may not be complete. We recommend contacting the local school district to confirm school assignments for this home.

Similar homes
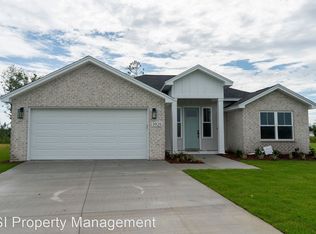
- $422,9004 bd3 ba2.5k sqft4890 Loblolly Way, Panama City, FL 32404For Sale
 MLS ID #790942, Michael S Werner. CPAR
 - $430,0004 bd4 ba2.7k sqft301 Allie Way, Panama City, FL 32404For Sale
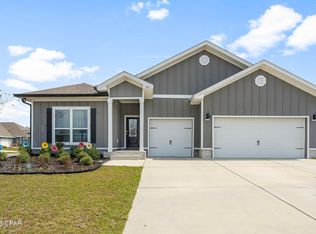 MLS ID #794966, Mindi A Sato. CPAR
 - $375,0003 bd3 ba1.7k sqft3533 Mill Point Cv, Panama City, FL 32404For Sale
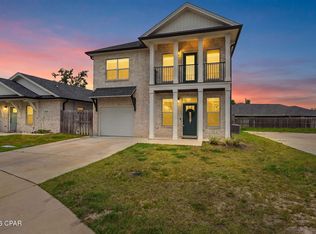 MLS ID #794005, Lauren N Rygula. CPAR
 - $429,0004 bd3 ba2.3k sqft4962 Prater Rd, Panama City, FL 32404For Sale
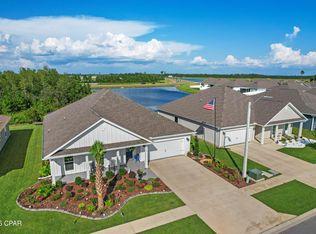 MLS ID #793840, Michael S Werner. CPAR
