2.5 VA LOAN ASSUMPTION!!! BEST OFFERING IN THE MARKET! Seller paid ONE year home warranty.
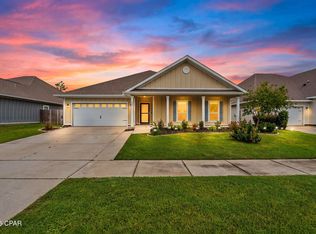
Home is BARELY 5 years old! It's just under 3,000 square feet, this beautifully maintained 4-bedroom, 4-bathroom home with a 3-car garage delivers the space, comfort, and modern features today's buyers want. Located in the sought-after Bridge Harbor community, homes with this layout and level of upgrades are hard to find.
Barn-style luxury vinyl plank flooring, 9-foot ceilings, and elegant trey ceilings that enhance the study, dining room, living room, and spacious primary suite. The open-concept design creates a natural flow for everyday living and entertaining. At the heart of the home, the kitchen features a large center island, granite countertops, and abundant workspace, all overlooking a generous breakfast nook ideal for casual meals and morning coffee.
Smart living is built right in with a full Smart Home package that includes Kwikset keyless entry, a SkyBell video doorbell, automated porch lighting, a Qolsys touch panel controlling the thermostat, lighting, front door, and more, along with added security motion lights and exterior security cameras for enhanced peace of mind.
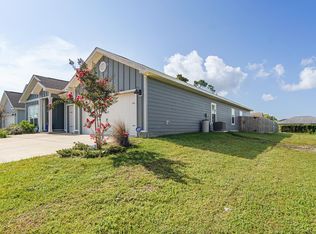
This corner-lot property stands out with thoughtful upgrades and functional additions. Enjoy relaxing on the screened-in back porch complete with a convenient doggie door. The sellers enhanced daily living by adding storage cabinets and a utility sink in the laundry room, ceiling fans throughout the home, and additional shelving in the finished garage. The floor plan includes a Jack and Jill bathroom, a guest half bath, and a spacious mother-in-law suite with its own private ensuite bathroom, ideal for multigenerational living or extended guests.
Outdoor features provide both enjoyment and practicality. The large backyard is enclosed by a 6-foot privacy fence and includes double gate access for additional parking. A full sprinkler system and gutters further enhance convenience and curb appeal.
With remaining coverage on the 10-year structural builder warranty, this home offers peace of mind along with style and functionality. Move-in ready, thoughtfully upgraded, and competitively priced, this is an opportunity you do not want to miss. Schedule your private showing today.
Buyers to verify all measurements. Sellers to over a 1 year home warranty. Ask sellers agent for specific information.
For sale
Price cut: $15K (6/25)
$460,000
301 Allie Way, Panama City, FL 32404
4beds
2,807sqft
:
Get pre-qualified$2,925/mo
Single Family Residence
Built in 2021
0.28 Acres Lot
$454,400 Zestimate®
$164/sqft
$-- HOA
What's special
Guest half bathLarge center islandGranite countertopsExterior security camerasGenerous breakfast nookAdded security motion lightsAbundant workspace
- 253 days |
- 246 |
- 28 |
Zillow last checked:
Listing updated:
Listed by:
Catriese M Johnson 850-687-7487,
Coldwell Banker Realty
Source: CPAR,MLS#: 781834 Originating MLS: Central Panhandle Association of REALTORS
Originating MLS: Central Panhandle Association of REALTORSFacts & features
Interior
Bedrooms & bathrooms
- Bedrooms: 4
- Bathrooms: 4
- Full bathrooms: 3
- 1/2 bathrooms: 1
Rooms
- Room types: Bedroom, Dining Room, Kitchen, Laundry, Living Room, Office
Bedroom
- Description: Buyer to verify
- Level: First
- Dimensions: 18.7 x 14.2
Bedroom
- Description: Buyer to verify
- Level: First
- Dimensions: 12.9 x 10.8
Bedroom
- Description: Buyer to verify
- Level: First
- Dimensions: 13.6 x 12.9
Dining room
- Description: Buyer to verify
- Level: First
- Dimensions: 12.7 x 11.1
Kitchen
- Description: Buyer to verify
- Level: First
- Dimensions: 15.6 x 11.2
Laundry
- Description: Buyer to verify
- Level: First
- Dimensions: 10.8 x 9.8
Living room
- Description: Buyer to verify
- Level: First
- Dimensions: 20 x 18.3
Office
- Description: Buyer to verify
- Level: First
- Dimensions: 18.3 x 12
Heating
- Central, Electric
Cooling
- Central Air
Appliances
- Included: Electric Oven, Electric Water Heater
Features
- Coffered Ceiling(s)
Interior area
- Total structure area: 2,807
- Total interior livable area: 2,807 sqft
Property
Parking
- Total spaces: 3
- Parking features: Garage, Garage Door Opener
- Garage spaces: 3
Features
- Patio & porch: Covered, Patio
- Pool features: Community
Lot
- Size: 0.28 Acres
- Dimensions: 80 x 150
- Features: Paved
Details
- Parcel number: 07379950150
- Zoning description: Resid Single Family
- Special conditions: Listed As-Is
Construction
Type & style
- Home type: SingleFamily
- Architectural style: Craftsman
- Property subtype: Single Family Residence
Materials
- HardiPlank Type
- Foundation: Slab
- Roof: Shingle
Condition
- New construction: No
- Year built: 2021
Utilities & green energy
- Sewer: Public Sewer
- Utilities for property: Cable Connected, Electricity Available, High Speed Internet Available
Community & HOA
Community
- Features: Pool, Short Term Rental Allowed
- Security: Smoke Detector(s)
- Subdivision: Bridge Harbor
HOA
- Has HOA: Yes
Location
- Region: Panama City
Financial & listing details
- Price per square foot: $164/sqft
- Tax assessed value: $362,159
- Annual tax amount: $4,196
- Date on market: 11/19/2025
- Cumulative days on market: 253 days
- Electric utility on property: Yes
Estimated market value
$454,400
$432,000 - $477,000
$3,102/mo
Price history
| Date | Event | Price |
|---|---|---|
| 6/25/2026 | Price change | $460,000-3.2%$164/sqft |
Source:  CPAR #781834 Report a problem CPAR #781834 Report a problem | ||
| 11/19/2025 | Listed for sale | $475,000+32.8%$169/sqft |
Source: CPAR #781834 Report a problem | ||
| 4/27/2021 | Sold | $357,625$127/sqft |
Source: CPAR #706208 Report a problem | ||
Public tax history
| Year | Property taxes | Tax assessment |
|---|---|---|
| 2024 | $4,196 +0.4% | $351,169 +3% |
| 2023 | $4,179 +10.9% | $340,941 +3% |
| 2022 | $3,767 | $331,011 |
| 2021 | -- | -- |
Find assessor info on the county website
Monthly payment
Est. payment
Payment breakdown
Explore the cost of this home by adjusting the details. Changes won't be saved.Climate risks
Neighborhood: 32404
Nearby schools
GreatSchools rating
- 4/10Parker Elementary SchoolGrades: PK-5Distance: 1.8 mi
- 2/10Rutherford High SchoolGrades: 6-12Distance: 3.7 mi
Schools provided by the listing agent
- Elementary: Parker
- Middle: Rutherford Middle
- High: Rutherford
Source: CPAR. This data may not be complete. We recommend contacting the local school district to confirm school assignments for this home.
- $383,8004 bd2 ba2.3k sqft305 Allie Way, Panama City, FL 32404Off Market
- $440,3005 bd3 ba3k sqft309 Allie Way, Panama City, FL 32404Off Market
- $455,0004 bd4 ba2.8k sqft460 Eagle Lake Way, Panama City, FL 32404Sold

- $508,0004 bd4 ba2.8k sqft451 Eagle Lake Way, Panama City, FL 32404Sold

- $356,6004 bd2 ba2k sqft455 Eagle Lake Way, Panama City, FL 32404Off Market
- $379,5004 bd2 ba2.2k sqft300 Allie Way, Panama City, FL 32404Off Market
- $384,3004 bd3 ba2.3k sqft313 Allie Way, Panama City, FL 32404Off Market
- $403,7004 bd3 ba2.7k sqft304 Allie Way, Panama City, FL 32404Off Market
A local agent can set up tours, give advice and negotiate with sellers.
A local lender can help you make sure your offer is ready when you are.
Similar homes
- $384,9004 bd3 ba2.3k sqft487 Eagle Lake Way, Panama City, FL 32404For Sale
 MLS ID #793018, Christina Daniels. CPAR
 - $437,9004 bd4 ba2.8k sqft406 Albert Meadow Ln, Panama City, FL 32404For Sale
 MLS ID #776985, Danny Burnett. CPAR
 - $330,0004 bd3 ba2.3k sqft117 Red Bay Rd, Panama City, FL 32404For Sale
 MLS ID #793231, Dien and Andrew Group. CPAR
 - $515,0005 bd3 ba2.5k sqft163 Ryder Ln, Panama City, FL 32404For Sale
 MLS ID #792406, Team Don and Bubba. CPAR
 - $379,0004 bd3 ba2.3k sqft460 Albert Meadow Ln, Panama City, FL 32404For SaleMLS ID #789150, Team Don and Bubba. CPAR
- $410,0005 bd3 ba2.5k sqft247 Ryder Ln, Panama City, FL 32404For SaleMLS ID #789508, Jeronimo J Drouet. CPAR
- $369,0004 bd3 ba2.4k sqft221 Red Bay Rd, Panama City, FL 32404For Sale
 MLS ID #1003514, Elbardo C Trevino, Realty ONE Group Emerald Coast. ECAOR
 - $474,9004 bd4 ba2.4k sqft1020 Tidewater Ln, Panama City, FL 32404For SaleMLS ID #791976, Christina Daniels. CPAR
- $380,0004 bd3 ba2.3k sqft182 Osprey Lake Rd, Panama City, FL 32404For SaleMLS ID #790678, Amanda J Walker. CPAR
- $369,0004 bd2 ba1.7k sqft321 Highbrook Rd, Panama City, FL 32404For SaleMLS ID #788720, Michael Tomlin. CPAR
- $335,0003 bd3 ba1.8k sqft125 Carriage Rd, Panama City, FL 32404For SaleMLS ID #791953, Vianah Seamon. CPAR
- $415,0004 bd2 ba2k sqft137 H L Sudduth Dr, Panama City, FL 32404For SaleMLS ID #791379, Jamie E Sheehan. CPAR
- $389,9004 bd2 ba2.2k sqft247 Bayou Bend Ln, Panama City, FL 32404For SaleMLS ID #784796, Melissa A Haworth. CPAR
- $450,0005 bd2 ba2.2k sqft3928 Sandpine Way, Panama City, FL 32404For SaleMLS ID #785926, Ramil Zartdinov. CPAR
- $419,9004 bd3 ba2.6k sqft3915 Indian Springs Rd, Panama City, FL 32404For SaleMLS ID #791568, Ronnie W Evans. CPAR
- $422,9004 bd3 ba2.5k sqft4890 Loblolly Way, Panama City, FL 32404For SaleMLS ID #790942, Michael S Werner. CPAR
- $414,9004 bd3 ba2.7k sqft8614 Wood Cir, Panama City, FL 32404For SaleMLS ID #791838, Ida Hargaray. CPAR
- $412,0004 bd2 ba1.9k sqft3216 Pleasant Hill Rd, Lynn Haven, FL 32444For SaleMLS ID #793276, Barbara J Stevens. CPAR
- $535,0005 bd3 ba3k sqft4904 Christy Ln, Panama City, FL 32404For SaleMLS ID #790552, Matthew J Gainer. CPAR
- $505,0005 bd3 ba2.6k sqft4511 Roundwood Way, Panama City, FL 32404For SaleMLS ID #786939, Beth H Arnold. CPAR
