HOLD YOUR THUMBS, STOP SCROLLING! $$$$$$$$$$
Back on the market at no fault of the seller!
Seller is offering a $7,500 closing cost credit with an accepted offer PLUS a one-year home warranty!
Beautiful 4BR/3.5BA Camden model in Bridge Harbor offering over 2,800 sq. ft. of thoughtfully designed living space on a premium corner lot. This split floor plan features 10' tray ceilings, luxury vinyl plank flooring, an open-concept layout, and a screened lanai perfect for relaxing or entertaining.
The spacious kitchen includes a large granite island, stainless steel appliances, walk-in pantry, and water filtration system. The private owner's suite features a garden tub, separate shower, and oversized walk-in closet, while a separate guest suite provides added privacy.
Additional features include:
3-car garage
Smart home technology & security system
Hurricane-ready plywood
HOA-approved Graceland lofted storage shed (matches the home)
Fenced backyard
Conveniently located just minutes from Tyndall AFB, Panama City Beach, and Mexico Beach. Bridge Harbor residents enjoy resort-style amenities, including a community pool, fire pit, BBQ area, and bay access.
Bonus: This home also offers an assumable 4.25% low-interest loan--an incredible opportunity in today's market!
For sale
Price cut: $500 (8/20)
$436,499
406 Albert Meadow Ln, Panama City, FL 32404
4beds
2,826sqft
Single Family Residence
Built in 2022
9,583 Square Feet Lot
$432,800 Zestimate®
$154/sqft
$88/mo HOA
What's special
Large granite islandOpen-concept layoutFenced backyardWater filtration systemPremium corner lotGarden tubSplit floor plan
- 385 days |
- 253 |
- 15 |
Zillow last checked:
Listing updated:
Listed by:
Danny Burnett 850-899-4129,
Dalton Wade Inc
Source: CPAR,MLS#: 776985 Originating MLS: Central Panhandle Association of REALTORS
Originating MLS: Central Panhandle Association of REALTORSFacts & features
Interior
Bedrooms & bathrooms
- Bedrooms: 4
- Bathrooms: 4
- Full bathrooms: 3
- 1/2 bathrooms: 1
Rooms
- Room types: Bedroom, Dining Room, Kitchen, Laundry, Living Room
Bedroom
- Level: First
- Dimensions: 18.3 x 12
Bedroom
- Level: First
- Dimensions: 18.7 x 14.2
Bedroom
- Level: First
- Dimensions: 12.9 x 10.8
Bedroom
- Level: First
- Dimensions: 13.6 x 12.9
Dining room
- Level: First
- Dimensions: 12.7 x 11.1
Kitchen
- Level: First
- Dimensions: 15.6 x 11.2
Laundry
- Level: First
- Dimensions: 10.8 x 9.8
Living room
- Level: First
- Dimensions: 20 x 18.3
Heating
- Central, Electric
Cooling
- Central Air, Ceiling Fan(s)
Appliances
- Included: Electric Range, Electric Water Heater, Water Purifier Owned, Water Softener Owned
Features
- Coffered Ceiling(s), Double Vanity, Soaking Tub, Separate Shower, Smart Thermostat, Walk-In Closet(s)
Interior area
- Total structure area: 2,826
- Total interior livable area: 2,826 sqft
Property
Parking
- Total spaces: 3
- Parking features: Garage
- Garage spaces: 3
Features
- Patio & porch: Enclosed, Covered, Patio
- Exterior features: Patio
- Pool features: Community
- Fencing: Fenced
Lot
- Size: 9,583 Square Feet
- Dimensions: 65 x 150
- Features: Paved
Details
- Parcel number: 07379950420
- Zoning description: Resid Single Family
- Special conditions: Listed As-Is
Construction
Type & style
- Home type: SingleFamily
- Architectural style: Craftsman
- Property subtype: Single Family Residence
Materials
- HardiPlank Type
- Foundation: Slab
- Roof: Shingle
Condition
- New construction: No
- Year built: 2022
Utilities & green energy
- Sewer: Public Sewer
- Utilities for property: Cable Connected, Electricity Available, High Speed Internet Available
Community & HOA
Community
- Features: Pool
- Security: Security System Owned, Smoke Detector(s)
- Subdivision: Bridge Harbor
HOA
- Has HOA: Yes
- Services included: Insurance, Legal/Accounting, Pool(s)
- HOA fee: $265 quarterly
Location
- Region: Panama City
Financial & listing details
- Price per square foot: $154/sqft
- Tax assessed value: $363,170
- Date on market: 6/22/2026
- Cumulative days on market: 386 days
- Electric utility on property: Yes
Estimated market value
$432,800
$411,000 - $454,000
$2,956/mo
Price history
| Date | Event | Price |
|---|---|---|
| 8/20/2026 | Price change | $436,499-0.1%$154/sqft |
Source:  CPAR #776985 Report a problem CPAR #776985 Report a problem | ||
| 8/13/2026 | Price change | $436,999-0.1%$155/sqft |
Source: CPAR #776985 Report a problem | ||
| 8/3/2026 | Price change | $437,500-0.1%$155/sqft |
Source: CPAR #776985 Report a problem | ||
| 7/28/2026 | Price change | $437,900-0.1%$155/sqft |
Source: CPAR #776985 Report a problem | ||
| 7/20/2026 | Price change | $438,500-0.1%$155/sqft |
Source: CPAR #776985 Report a problem | ||
| 7/14/2026 | Price change | $439,000-0.2%$155/sqft |
Source: CPAR #776985 Report a problem | ||
| 7/9/2026 | Price change | $439,7000%$156/sqft |
Source: CPAR #776985 Report a problem | ||
| 6/22/2026 | Listed for sale | $439,900$156/sqft |
Source: CPAR #776985 Report a problem | ||
| 6/7/2026 | Pending sale | $439,900$156/sqft |
Source: CPAR #776985 Report a problem | ||
| 4/30/2026 | Price change | $439,900-2.2%$156/sqft |
Source: CPAR #776985 Report a problem | ||
| 4/23/2026 | Price change | $449,900-4.3%$159/sqft |
Source: CPAR #776985 Report a problem | ||
| 3/20/2026 | Price change | $469,999-1.1%$166/sqft |
Source: CPAR #776985 Report a problem | ||
| 7/31/2025 | Listed for sale | $475,000+14.5%$168/sqft |
Source: CPAR #776985 Report a problem | ||
| 5/13/2022 | Sold | $415,000-3.4%$147/sqft |
Source: CPAR #720353 Report a problem | ||
| 3/28/2022 | Pending sale | $429,400$152/sqft |
Source: CPAR #720353 Report a problem | ||
Public tax history
| Year | Property taxes | Tax assessment |
|---|---|---|
| 2024 | -- | $363,170 -0.1% |
| 2023 | -- | $363,470 +626.9% |
| 2022 | $646 | $50,000 |
| 2021 | -- | -- |
Find assessor info on the county website
Monthly payment
Est. payment
Payment breakdown
Explore the cost of this home by adjusting the details. Changes won't be saved.Climate risks
Neighborhood: 32404
Nearby schools
GreatSchools rating
- 4/10Parker Elementary SchoolGrades: PK-5Distance: 1.8 mi
- 2/10Rutherford High SchoolGrades: 6-12Distance: 3.8 mi
Schools provided by the listing agent
- Elementary: Parker
- Middle: Rutherford Middle
- High: Rutherford
Source: CPAR. This data may not be complete. We recommend contacting the local school district to confirm school assignments for this home.
- $356,7004 bd2 ba2k sqft412 Albert Meadow Ln, Panama City, FL 32404Off Market

- $307,5003 bd2 ba1.7k sqft6803 Forsythe Dr, Panama City, FL 32404Off Market

- $286,6003 bd2 ba1.6k sqft6801 Forsythe Dr, Panama City, FL 32404Off Market
- $314,7004 bd2 ba1.9k sqft6805 Forsythe Dr, Panama City, FL 32404Off Market

- $439,9004 bd4 ba2.8k sqft424 Albert Meadow Ln, Panama City, FL 32404Pending
- $260,4003 bd2 ba1.4k sqft400 Rhetts Loop, Panama City, FL 32404Off Market
- $260,1003 bd2 ba1.4k sqft405 Rhetts Loop, Panama City, FL 32404Off Market
- $259,8003 bd2 ba1.4k sqft404 Rhetts Loop, Panama City, FL 32404Off Market
A local agent can set up tours, give advice and negotiate with sellers.
A local lender can help you make sure your offer is ready when you are.
Similar homes
- $424,5005 bd3 ba2.5k sqft111 Tiller Dr, Panama City, FL 32404For Sale
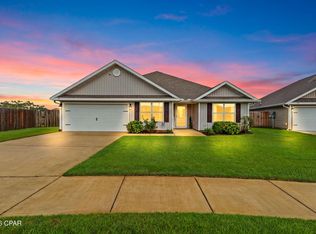 MLS ID #793530, Cheyenne S Schaefer. CPAR
 - $364,9004 bd3 ba2.3k sqft460 Albert Meadow Ln, Panama City, FL 32404For Sale
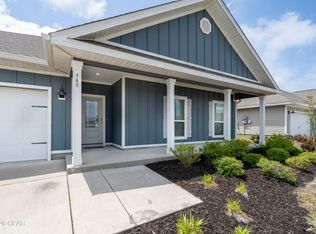 MLS ID #789150, Team Don and Bubba. CPAR
 - $400,0005 bd3 ba2.5k sqft247 Ryder Ln, Panama City, FL 32404For Sale
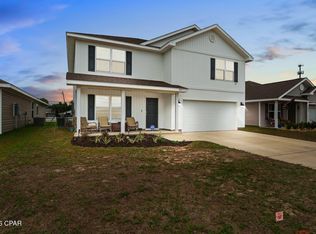 MLS ID #789508, Jeronimo J Drouet. CPAR
 - $515,0005 bd3 ba2.5k sqft163 Ryder Ln, Panama City, FL 32404For Sale
 MLS ID #792406, Team Don and Bubba. CPAR
 - $378,0004 bd3 ba2.3k sqft182 Osprey Lake Rd, Panama City, FL 32404For SaleMLS ID #790678, Amanda J Walker. CPAR
- $474,9004 bd4 ba2.4k sqft1020 Tidewater Ln, Panama City, FL 32404For SaleMLS ID #791976, Christina Daniels. CPAR
- $379,0004 bd4 ba2.1k sqft702 Plantation Cir, Panama City, FL 32404For SaleMLS ID #773826, Susan Tucker. CPAR
- $448,0004 bd2 ba2.1k sqft3827 Heartwood St, Panama City, FL 32404For SaleMLS ID #793767, The Golden Collective. CPAR
- $335,0003 bd3 ba1.8k sqft125 Carriage Rd, Panama City, FL 32404For SaleMLS ID #791953, Vianah Seamon. CPAR
- $422,9004 bd3 ba2.5k sqft4890 Loblolly Way, Panama City, FL 32404For SaleMLS ID #790942, Michael S Werner. CPAR
- $289,9003 bd2 ba1.6k sqft5704 Ivy Rd, Panama City, FL 32404For SaleMLS ID #789995, PC Coastal Group. CPAR
- $414,9004 bd3 ba2.7k sqft8614 Wood Cir, Panama City, FL 32404For SaleMLS ID #791838, Ida Hargaray. CPAR
- $269,9003 bd2 ba1.4k sqft5918 Enzor St, Panama City, FL 32404For SaleMLS ID #793104, Regina B Puckett. CPAR
- $395,0003 bd3 ba2.5k sqft5423 Bertha Nelson Rd, Panama City, FL 32404For SaleMLS ID #791164, Heather Fox. CPAR
- $464,9994 bd3 ba2.2k sqft2902 Short Tail Ct, Panama City, FL 32405For SaleMLS ID #791914, Charles Sowers. CPAR
- $431,5004 bd3 ba2.6k sqft2609 Briarcliff Rd, Panama City, FL 32405For SaleMLS ID #789035, Phyllis Brookins. CPAR
- $535,0005 bd3 ba3k sqft4904 Christy Ln, Panama City, FL 32404For SaleMLS ID #790552, Matthew J Gainer. CPAR
- $365,0004 bd3 ba1.8k sqft3775 Cedar Park Ln, Panama City, FL 32404For SaleMLS ID #784788, T.C. Shand. CPAR
- $430,0004 bd3 ba2.3k sqft171 Grafton St, Southport, FL 32409For SaleMLS ID #784834, Jessica B Cowell. CPAR
- $379,0003 bd3 ba1.7k sqft4108 Transmitter Rd, Panama City, FL 32404For SaleMLS ID #785869, Rebekah A Peterson. CPAR
