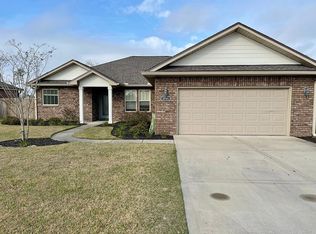
Located in the Cedar Park subdivision, 3775 Cedar Park Lane offers a well designed 4-bedroom, 3-bath brick home with a covered back patio! The lot is fully landscaped and equipped with a fenced backyard, providing outdoor space for entertaining and relaxing, with future customization options.
Inside, the open-concept living area features durable LVP flooring, a tray ceiling, and recessed lighting, creating a bright and welcoming main living space. The dining area is positioned just off the kitchen and includes French doors that open to the patio and backyard, enhancing indoor-outdoor flow. The kitchen is designed with both style and functionality in mind, offering granite countertops, stainless steel appliances, a breakfast bar a walk-in pantry, and beautiful cabinetry.
The primary bedroom is spacious and features a tray ceiling and an en-suite bathroom with a separate glass-enclosed shower, a soaking tub, a double vanity with granite countertops, dual walk-in closets, and a private water closet. A nearby bedroom offers flexible use and is served by a full bathroom in the adjacent hallway.
Two additional bedrooms are located on the opposite side of the home and share a full bathroom, creating a split-bedroom layout. A full-size laundry room with storage cabinets connects to the two-car garage, offering ample storage and convenience. All sizes, measurements, and information are approximate and should be verified by the buyer if important. Call a REALTOR® today to schedule a private showing.
For sale
Price cut: $14.9K (7/25)
$365,000
3775 Cedar Park Ln, Panama City, FL 32404
4beds
1,885sqft
Single Family Residence
Built in 2015
8,276 Square Feet Lot
$363,700 Zestimate®
$194/sqft
$49/mo HOA
What's special
Breakfast barSplit-bedroom layoutBeautiful cabinetryGranite countertopsFenced backyardCovered back patioSoaking tub
- 203 days
- 321
- 20
Zillow last checked:
Listing updated:
Listed by:
T.C. Shand 850-527-6928,
Empire Real Estate of Florida LLC,
Savannah J Shand 850-867-7335,
Empire Real Estate of Florida LLC
Source: CPAR,MLS#: 784788 Originating MLS: Central Panhandle Association of REALTORS
Originating MLS: Central Panhandle Association of REALTORSFacts & features
Interior
Bedrooms & bathrooms
- Bedrooms: 4
- Bathrooms: 3
- Full bathrooms: 3
Rooms
- Room types: Bedroom, Dining Room, Kitchen, Living Room
Bedroom
- Dimensions: 11.1 x 15.1
Bedroom
- Dimensions: 11.1 x 12.2
Bedroom
- Dimensions: 9.6 x 11.1
Bedroom
- Description: PRIMARY
- Dimensions: 16.4 x 12
Dining room
- Dimensions: 11.9 x 12.4
Kitchen
- Dimensions: 11.5 x 12
Living room
- Dimensions: 20.2 x 18.11
Heating
- Electric
Cooling
- Central Air
Appliances
- Included: Electric Oven
Interior area
- Total structure area: 1,885
- Total interior livable area: 1,885 sqft
Property
Parking
- Total spaces: 2
- Parking features: Garage
- Garage spaces: 2
Features
- Patio & porch: Open, Porch
Lot
- Size: 8,276 Square Feet
- Dimensions: 70 x 120
Details
- Parcel number: 11916500260
Construction
Type & style
- Home type: SingleFamily
- Architectural style: Craftsman
- Property subtype: Single Family Residence
Materials
- Brick
- Foundation: Slab
- Roof: Shingle
Condition
- New construction: No
- Year built: 2015
Utilities & green energy
- Sewer: Public Sewer
Community & HOA
Community
- Subdivision: Cedar Park Ph I
HOA
- Has HOA: Yes
- Services included: Association Management, Legal/Accounting
- HOA fee: $585 annually
Location
- Region: Panama City
Financial & listing details
- Price per square foot: $194/sqft
- Tax assessed value: $270,119
- Annual tax amount: $3,549
- Date on market: 7/7/2026
- Cumulative days on market: 189 days
Estimated market value
$363,700
$346,000 - $382,000
$2,411/mo
Price history
| Date | Event | Price |
|---|---|---|
| 7/25/2026 | Price change | $365,000-3.9%$194/sqft |
Source:  CPAR #784788 Report a problem CPAR #784788 Report a problem | ||
| 7/7/2026 | Listed for sale | $379,900$202/sqft |
Source: CPAR #784788 Report a problem | ||
| 6/20/2026 | Pending sale | $379,900$202/sqft |
Source: CPAR #784788 Report a problem | ||
| 5/20/2026 | Price change | $379,900-5%$202/sqft |
Source: CPAR #784788 Report a problem | ||
| 2/6/2026 | Listed for sale | $399,900-4.6%$212/sqft |
Source: CPAR #784788 Report a problem | ||
| 3/3/2025 | Listing removed | $419,000$222/sqft |
Source: CPAR #762151 Report a problem | ||
| 1/7/2025 | Price change | $419,000-2.3%$222/sqft |
Source: CPAR #762151 Report a problem | ||
| 11/7/2024 | Price change | $429,000-2.3%$228/sqft |
Source: CPAR #762151 Report a problem | ||
| 10/9/2024 | Price change | $439,000-2.2%$233/sqft |
Source: CPAR #762151 Report a problem | ||
| 9/2/2024 | Listed for sale | $449,000+55.1%$238/sqft |
Source: CPAR #762151 Report a problem | ||
| 10/15/2021 | Sold | $289,500$154/sqft |
Source: CPAR #715473 Report a problem | ||
| 8/22/2021 | Pending sale | $289,500$154/sqft |
Source: CPAR #715473 Report a problem | ||
| 8/12/2021 | Listed for sale | $289,500+15.8%$154/sqft |
Source: CPAR #715473 Report a problem | ||
| 3/11/2019 | Listing removed | $2,400$1/sqft |
Source: Full Sail Realty of NWFL Report a problem | ||
| 3/8/2019 | Listed for rent | $2,400+37.1%$1/sqft |
Source: Full Sail Realty of NWFL Report a problem | ||
| 6/21/2018 | Listing removed | $1,750$1/sqft |
Source: Full Sail Realty of NWFL Report a problem | ||
| 5/30/2018 | Listed for rent | $1,750$1/sqft |
Source: Full Sail Realty of NWFL Report a problem | ||
| 8/17/2017 | Listing removed | $1,750$1/sqft |
Source: Full Sail Realty of NWFL #661352 Report a problem | ||
| 7/25/2017 | Listed for rent | $1,750$1/sqft |
Source: Full Sail Realty of NWFL Report a problem | ||
| 7/31/2015 | Sold | $250,000$133/sqft |
Source: CPAR #626860 Report a problem | ||
Public tax history
| Year | Property taxes | Tax assessment |
|---|---|---|
| 2024 | $3,376 -0.3% | $270,119 +1.1% |
| 2023 | $3,385 +17.3% | $267,082 +8.4% |
| 2022 | $2,885 | $246,402 |
| 2021 | -- | -- |
| 2020 | $2,660 +47.7% | $218,083 +16.1% |
| 2019 | $1,801 | $187,768 -12% |
| 2018 | $1,801 -15.9% | $213,324 +0% |
| 2017 | $2,141 -1.9% | $213,238 +0.9% |
| 2016 | $2,181 +463.4% | $211,339 +619.1% |
| 2015 | $387 | $29,389 +584.9% |
| 2014 | $387 | $4,291 |
Find assessor info on the county website
Monthly payment
Est. payment
Payment breakdown
Explore the cost of this home by adjusting the details. Changes won't be saved.Climate risks
Neighborhood: 32404
Nearby schools
Schools provided by the listing agent
- Elementary: Cedar Grove
- Middle: Merritt Brown
- High: Bay
Source: CPAR. This data may not be complete. We recommend contacting the local school district to confirm school assignments for this home.


Similar homes
- $337,5004 bd2 ba1.8k sqft109 Saw Grass Way, Panama City, FL 32404For Sale By Owner

- $369,0003 bd3 ba1.7k sqft4108 Transmitter Rd, Panama City, FL 32404For Sale
 MLS ID #785869, Rebekah A Peterson. CPAR
 - $354,0004 bd2 ba1.8k sqft5517 Whitfield Rd, Panama City, FL 32404For Sale
 MLS ID #792869, Ronald Wilson. CPAR
 - $354,9005 bd3 ba2.5k sqft4068 Silver Spur Rd, Panama City, FL 32404For Sale
 MLS ID #792430, Ryan A Daniels. CPAR
