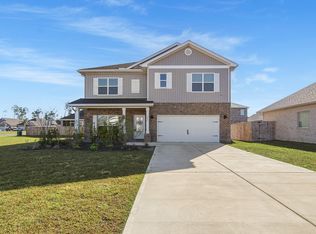
Move in ready! Perfectly maintained and tastefully decorated 2022 all-brick home situated on a prime lot in the highly desirable Andrews Plantation community in Lynn Haven. This spacious 4-bedroom, 2-bath residence with a 2-car garage offers 1,835 Sq. Ft. of open-concept living, designed with both comfort and style in mind.
Step inside to discover raised ceilings with 10-foot tray accents, elegant crown molding, and luxury vinyl plank flooring throughout the entire home - no carpet. The gourmet kitchen features stainless steel appliances, granite countertops, a modern subway tile backsplash, and a large center island with cabinetry on both sides, creating a perfect space for everyday living and entertaining. Natural light pours through energy-efficient windows, enhancing the home's inviting ambiance. The primary suite boasts a luxurious en-suite bath with a garden tub, a spacious walk-in shower with glass enclosure, and a double vanity. Enjoy your morning coffee or evening gatherings on the screened porch overlooking a serene backyard. The property backs up to wooded areas, providing additional privacy.
Additional features include gutters, an irrigation system utilizing reclaimed water, and a beautifully landscaped yard. Centrally located just minutes from top-rated schools, shopping, dining, boat ramps, parks, and more--this home offers the ideal combination of privacy, convenience, and modern living. The home is equipped with removable plywood hurricane shutters. Don't miss your chance to own this move-in-ready gem-schedule your private showing today!
For sale
Price cut: $9K (6/22)
$360,000
1245 Conolly Blvd, Lynn Haven, FL 32444
4beds
1,835sqft
:
Get pre-qualified$2,360/mo
Single Family Residence
Built in 2022
7,840 Square Feet Lot
$356,600 Zestimate®
$196/sqft
$71/mo HOA
What's special
Granite countertopsInviting ambianceElegant crown moldingEnergy-efficient windowsPrime lotGourmet kitchenGarden tub
- 123 days |
- 396 |
- 27 |
Zillow last checked:
Listing updated:
Listed by:
Maxim Sedov 850-319-5725,
Keller Williams Success Realty
Source: CPAR,MLS#: 787607 Originating MLS: Central Panhandle Association of REALTORS
Originating MLS: Central Panhandle Association of REALTORSFacts & features
Interior
Bedrooms & bathrooms
- Bedrooms: 4
- Bathrooms: 2
- Full bathrooms: 2
Rooms
- Room types: Bedroom, Kitchen, Living Room
Bedroom
- Level: First
- Dimensions: 14 x 11
Bedroom
- Level: First
- Dimensions: 12 x 10
Kitchen
- Level: First
- Dimensions: 18 x 11
Living room
- Level: First
- Dimensions: 16 x 15
Heating
- Central, Electric
Cooling
- Central Air, Ceiling Fan(s)
Appliances
- Included: Electric Range
Features
- Soaking Tub, Separate Shower, Walk-In Closet(s)
Interior area
- Total structure area: 1,835
- Total interior livable area: 1,835 sqft
Property
Parking
- Total spaces: 2
- Parking features: Garage
- Garage spaces: 2
Features
- Levels: One
- Stories: 1
Lot
- Size: 7,840 Square Feet
Details
- Parcel number: 11588975320
- Zoning description: Resid Single Family
Construction
Type & style
- Home type: SingleFamily
- Architectural style: Craftsman
- Property subtype: Single Family Residence
Materials
- Brick
- Foundation: Slab
- Roof: Shingle
Condition
- New construction: No
- Year built: 2022
Utilities & green energy
- Sewer: Public Sewer
- Utilities for property: Electricity Available
Community & HOA
Community
- Security: Fire Alarm
- Subdivision: Andrews Plantation
HOA
- Has HOA: Yes
- Services included: Association Management, Legal/Accounting
- HOA fee: $213 quarterly
Location
- Region: Lynn Haven
Financial & listing details
- Price per square foot: $196/sqft
- Tax assessed value: $295,361
- Annual tax amount: $4,108
- Date on market: 3/30/2026
- Cumulative days on market: 123 days
- Electric utility on property: Yes
Estimated market value
$356,600
$339,000 - $374,000
$2,442/mo
Price history
| Date | Event | Price |
|---|---|---|
| 6/22/2026 | Price change | $360,000-2.4%$196/sqft |
Source:  CPAR #787607 Report a problem CPAR #787607 Report a problem | ||
| 6/1/2026 | Price change | $369,000-0.2%$201/sqft |
Source: CPAR #787607 Report a problem | ||
| 5/23/2026 | Price change | $369,900-2.6%$202/sqft |
Source: CPAR #787607 Report a problem | ||
| 5/1/2026 | Price change | $379,900-1.3%$207/sqft |
Source: CPAR #787607 Report a problem | ||
| 3/30/2026 | Listed for sale | $385,000+13.3%$210/sqft |
Source: CPAR #787607 Report a problem | ||
| 2/2/2023 | Sold | $339,900$185/sqft |
Source: Public Record Report a problem | ||
| 1/11/2023 | Pending sale | $339,900$185/sqft |
Source:  DR Horton Report a problem DR Horton Report a problem | ||
| 1/11/2023 | Listed for sale | $339,900$185/sqft |
Source: DR Horton Report a problem | ||
| 1/11/2023 | Pending sale | $339,900$185/sqft |
Source: DR Horton Report a problem | ||
| 1/10/2023 | Listed for sale | $339,900$185/sqft |
Source: DR Horton Report a problem | ||
| 1/10/2023 | Pending sale | $339,900$185/sqft |
Source: DR Horton Report a problem | ||
| 1/9/2023 | Pending sale | $339,900$185/sqft |
Source: CPAR #730895 Report a problem | ||
| 1/5/2023 | Price change | $339,900-3.7%$185/sqft |
Source: CPAR #730895 Report a problem | ||
| 12/13/2022 | Price change | $352,900+3.8%$192/sqft |
Source: DR Horton Report a problem | ||
| 11/9/2022 | Price change | $339,900-2.9%$185/sqft |
Source: CPAR #730895 Report a problem | ||
| 11/1/2022 | Price change | $349,900-6.7%$191/sqft |
Source: CPAR #730895 Report a problem | ||
| 10/8/2022 | Price change | $374,900-1.8%$204/sqft |
Source: CPAR #730895 Report a problem | ||
| 8/23/2022 | Price change | $381,900-0.3%$208/sqft |
Source: CPAR #730895 Report a problem | ||
| 8/15/2022 | Listed for sale | $382,900$209/sqft |
Source: CPAR #730895 Report a problem | ||
Public tax history
| Year | Property taxes | Tax assessment |
|---|---|---|
| 2024 | $3,987 -18.9% | $295,361 -6.1% |
| 2023 | $4,918 +1636.1% | $314,627 +2284.3% |
| 2022 | $283 | $13,196 |
Find assessor info on the county website
Monthly payment
Est. payment
Payment breakdown
Explore the cost of this home by adjusting the details. Changes won't be saved.Climate risks
Neighborhood: 32444
Nearby schools
GreatSchools rating
- 4/10Deer Point Elementary SchoolGrades: PK-5Distance: 3.3 mi
- 5/10Mowat Middle SchoolGrades: 6-8Distance: 1.5 mi
- 6/10A. Crawford Mosley High SchoolGrades: 9-12Distance: 1.2 mi
Schools provided by the listing agent
- Elementary: Deer Point
- Middle: Mowat
- High: Mosley
Source: CPAR. This data may not be complete. We recommend contacting the local school district to confirm school assignments for this home.
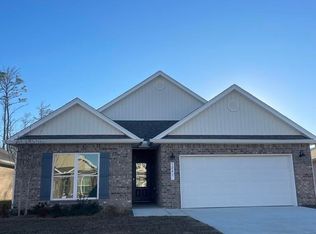
- $376,7004 bd2 ba2k sqft1241 Conolly Blvd, Lynn Haven, FL 32444Off Market
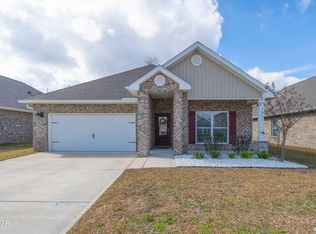
- $358,5004 bd2 ba1.8k sqft1249 Conolly Blvd, Lynn Haven, FL 32444Off Market
- $355,0004 bd2 ba1.8k sqft1237 Conolly Blvd, Lynn Haven, FL 32444Sold
- $411,4005 bd3 ba2.6k sqft1253 Conolly Blvd, Lynn Haven, FL 32444Off Market
- $342,9004 bd2 ba1.8k sqft1233 Conolly Blvd, Lynn Haven, FL 32444Off Market
- $343,9254 bd2 ba1.8k sqft1218 Jack Jack Dr, Lynn Haven, FL 32444Sold
- $353,3004 bd2 ba1.8k sqft1212 Jack Jack Dr, Lynn Haven, FL 32444Off Market
- $339,9004 bd2 ba1.8k sqft1230 Jack Jack Dr, Lynn Haven, FL 32444Sold
A local agent can set up tours, give advice and negotiate with sellers.
A local lender can help you make sure your offer is ready when you are.
Similar homes
- $345,0004 bd2 ba1.8k sqft1257 Jack Jack Dr, Lynn Haven, FL 32444For Sale
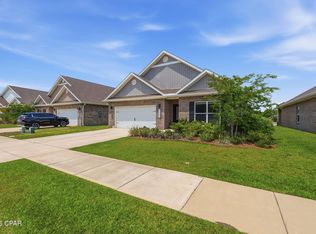 MLS ID #788830, Christina Daniels. CPAR
 - $349,9003 bd2 ba1.7k sqft1524 Wateroak Dr, Lynn Haven, FL 32444For Sale
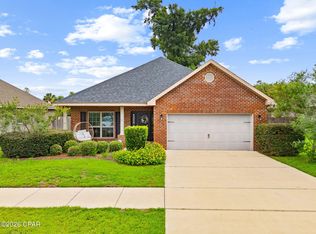 MLS ID #791612, Regina B Puckett. CPAR
 - $377,0004 bd2 ba1.8k sqft705 W 8th St, Lynn Haven, FL 32444For Sale
 MLS ID #784592, Sam Piercy. CPAR
 - $455,0005 bd3 ba2.6k sqft1254 Jack Jack Dr, Lynn Haven, FL 32444For Sale
 MLS ID #783255, Scott A Moon. CPAR
 - $325,0004 bd2 ba1.7k sqft137 N Shoreview Dr, Panama City, FL 32404For SaleMLS ID #792004, Natalie A Ryan. CPAR
- $365,0004 bd2 ba2.2k sqft3927 Alva Thomas Rd, Panama City, FL 32404For SaleMLS ID #790045, Courtney Pantalena. CPAR
- $365,0004 bd2 ba1.8k sqft4862 Windrow Way, Panama City, FL 32404For SaleMLS ID #793132, Kayla McDaniel. CPAR
- $365,0005 bd3 ba2.5k sqft4068 Silver Spur Rd, Panama City, FL 32404For SaleMLS ID #792430, Ryan A Daniels. CPAR
- $360,0004 bd2 ba2k sqft4894 Sweetspire Dr, Panama City, FL 32404For SaleMLS ID #790449, Heather H Neubauer. CPAR
- $359,9984 bd2 ba2.2k sqft110 Hodges Bayou Plantation Blvd, Southport, FL 32409For SaleMLS ID #781418, Kelly L Stiles. CPAR
- $485,0005 bd2 ba2k sqft103 Lakeview Ter, Lynn Haven, FL 32444For SaleMLS ID #792078, Elite Group of Keller Williams. CPAR
- $329,9004 bd2 ba1.8k sqft4817 Loblolly Way, Panama City, FL 32404For SaleMLS ID #792226, James R Baxter. CPAR
- $392,0004 bd3 ba2.3k sqft3065 Rachel Pl, Southport, FL 32409For SaleMLS ID #792911, Katilyn Scott. CPAR
- $374,9004 bd3 ba2.3k sqft3049 Rachel Pl, Southport, FL 32409For SaleMLS ID #792296, The Jarrett Group. CPAR
- $464,9994 bd3 ba2.2k sqft2902 Short Tail Ct, Panama City, FL 32405For SaleMLS ID #791914, Charles Sowers. CPAR
- $319,0003 bd2 ba1.9k sqft106 Redfish Way, Panama City, FL 32404For SaleMLS ID #787066, Angela Hale. CPAR
- $318,5003 bd2 ba1.4k sqft3025 Sarasota Ave, Panama City, FL 32405For SaleMLS ID #792112, Kaci A Hawes. CPAR
- $315,0004 bd2 ba1.8k sqft3540 Brentwood Pl, Panama City, FL 32404For SaleMLS ID #788810, Kelli A Adams. CPAR
- $349,9003 bd2 ba1.9k sqft3812 Redbud Way, Panama City, FL 32404For SaleMLS ID #783449, Mowayne Copeland. CPAR
- $369,9004 bd2 ba1.7k sqft3160 Rachel Pl, Southport, FL 32409For SaleMLS ID #792412, Ashleigh McGlothlin. CPAR
