** Seller offing $7,000 to be used towards a rate buy down with acceptable offer. **
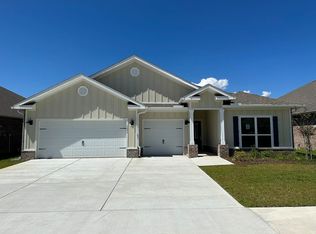
This stunning 2023-built Craftsman-style home nestled in the highly sought-after Hodges Bayou subdivision. Offering 2,301 square feet of thoughtfully designed living space, this exceptional residence features 4 bedrooms, 3 full bathrooms, and the perfect blend of modern elegance, functionality, and everyday comfort.
Step inside to discover an open-concept floor plan highlighted by soaring tray ceilings in the spacious living room, abundant natural light, and high-end finishes throughout. The beautifully appointed kitchen comes complete with a brand-new refrigerator, ample cabinetry, built in oven, and a seamless flow into the main living and dining areas--perfect for entertaining or family gatherings.
The private owner's suite is a true retreat, featuring a luxurious ensuite bathroom with a walk-in tiled shower, relaxing soaking tub, dual vanities, and a spacious walk-in closet. Most of the interior has been freshly painted, giving the home a crisp, move-in-ready feel.
Enjoy Florida living year-round from the screened-in back patio, overlooking the fully fenced backyard--ideal for children, pets, outdoor entertaining, or simply relaxing in complete privacy.
Located in the desirable Hodges Bayou community of Southport, you'll enjoy a peaceful setting while remaining just minutes from shopping, dining, schools, parks, and all that Panama City has to offer.
This nearly new home offers the rare opportunity to enjoy modern construction, luxurious finishes, and a prime location--all without the wait of building. Schedule your private showing today.
For sale
Price cut: $100 (7/23)
$374,900
3049 Rachel Pl, Southport, FL 32409
4beds
2,301sqft
Single Family Residence
Built in 2023
6,969 Square Feet Lot
$372,100 Zestimate®
$163/sqft
$75/mo HOA
What's special
Abundant natural lightOpen-concept floor planHigh-end finishes throughoutRelaxing soaking tubScreened-in back patioWalk-in tiled showerBeautifully appointed kitchen
- 106 days
- 157
- 21
Zillow last checked:
Listing updated:
Listed by:
The Jarrett Group 850-279-5911,
Keller Williams Success Realty
Source: CPAR,MLS#: 792296 Originating MLS: Central Panhandle Association of REALTORS
Originating MLS: Central Panhandle Association of REALTORSFacts & features
Interior
Bedrooms & bathrooms
- Bedrooms: 4
- Bathrooms: 3
- Full bathrooms: 3
Rooms
- Room types: Bedroom, Dining Room, Kitchen, Living Room, Primary Bedroom
Primary bedroom
- Description: Buyer to verify measurements
- Dimensions: 15 x 14
Bedroom
- Description: Buyer to verify measurements
- Dimensions: 11 x 10.5
Bedroom
- Description: Buyer to verify measurements
- Dimensions: 10 x 13
Bedroom
- Description: Buyer to verify measurements
- Dimensions: 10.5 x 11
Dining room
- Description: Buyer to verify measurements
- Dimensions: 8 x 15
Kitchen
- Description: Buyer to verify measurements
- Dimensions: 10 x 11
Living room
- Description: Buyer to verify measurements
- Dimensions: 18 x 16
Heating
- Central, Electric
Cooling
- Central Air
Appliances
- Included: Convection Oven, Electric Cooktop
Features
- Double Vanity, Soaking Tub, Separate Shower, Walk-In Closet(s)
Interior area
- Total structure area: 2,301
- Total interior livable area: 2,301 sqft
Video & virtual tour
Property
Parking
- Total spaces: 3
- Parking features: Garage
- Garage spaces: 3
Features
- Patio & porch: Porch, Screened
- Exterior features: Porch
- Fencing: Fenced
Lot
- Size: 6,969 Square Feet
- Dimensions: 60.0 ft x 123.0 ft
Details
- Parcel number: 07899750050
Construction
Type & style
- Home type: SingleFamily
- Architectural style: Traditional
- Property subtype: Single Family Residence
Materials
- Roof: Composition,Shingle
Condition
- New construction: No
- Year built: 2023
Utilities & green energy
- Sewer: Public Sewer
- Utilities for property: Electricity Available
Community & HOA
Community
- Features: Short Term Rental Allowed
- Subdivision: Hodges Bayou Plantation 1
HOA
- Has HOA: Yes
- Services included: Legal/Accounting
- HOA fee: $900 annually
Location
- Region: Southport
Financial & listing details
- Price per square foot: $163/sqft
- Tax assessed value: $353,141
- Annual tax amount: $4,409
- Date on market: 7/7/2026
- Cumulative days on market: 94 days
- Electric utility on property: Yes
Estimated market value
$372,100
$353,000 - $391,000
$2,633/mo
Price history
| Date | Event | Price |
|---|---|---|
| 7/23/2026 | Price change | $374,9000%$163/sqft |
Source:  CPAR #792296 Report a problem CPAR #792296 Report a problem | ||
| 7/7/2026 | Listed for sale | $375,000+28.5%$163/sqft |
Source: CPAR #792296 Report a problem | ||
| 6/8/2026 | Sold | $291,800-27%$127/sqft |
Source: Public Record Report a problem | ||
| 5/24/2024 | Sold | $399,900$174/sqft |
Source: CPAR #752581 Report a problem | ||
| 3/27/2024 | Pending sale | $399,900$174/sqft |
Source: CPAR #752581 Report a problem | ||
| 3/12/2024 | Price change | $399,900-2.4%$174/sqft |
Source: CPAR #752581 Report a problem | ||
| 2/9/2024 | Listed for sale | $409,900+0.8%$178/sqft |
Source: CPAR #752581 Report a problem | ||
| 6/28/2023 | Sold | $406,711$177/sqft |
Source: CPAR #733374 Report a problem | ||
| 6/14/2023 | Pending sale | $406,711$177/sqft |
Source: CPAR #733374 Report a problem | ||
| 5/3/2023 | Price change | $406,711+2.8%$177/sqft |
Source: CPAR #733374 Report a problem | ||
| 4/10/2023 | Price change | $395,711-0.3%$172/sqft |
Source: CPAR #733374 Report a problem | ||
| 3/23/2023 | Price change | $396,711-7%$172/sqft |
Source: CPAR #733374 Report a problem | ||
| 3/20/2023 | Price change | $426,711+1.2%$185/sqft |
Source: CPAR #733374 Report a problem | ||
| 3/17/2023 | Price change | $421,711-1.2%$183/sqft |
Source: CPAR #733374 Report a problem | ||
| 3/1/2023 | Price change | $426,711+5.1%$185/sqft |
Source: CPAR #733374 Report a problem | ||
| 2/27/2023 | Price change | $405,900+6.8%$176/sqft |
Source: CPAR #733374 Report a problem | ||
| 2/24/2023 | Price change | $379,900-6.6%$165/sqft |
Source: CPAR #733374 Report a problem | ||
| 2/21/2023 | Listed for sale | $406,900$177/sqft |
Source: CPAR #733374 Report a problem | ||
| 2/21/2023 | Pending sale | $406,900+0.5%$177/sqft |
Source: CPAR #733374 Report a problem | ||
| 2/9/2023 | Price change | $404,900-0.2%$176/sqft |
Source: CPAR #733374 Report a problem | ||
| 1/23/2023 | Price change | $405,900+4.1%$176/sqft |
Source: CPAR #733374 Report a problem | ||
| 1/19/2023 | Price change | $389,900-3.9%$169/sqft |
Source: CPAR #733374 Report a problem | ||
| 12/27/2022 | Price change | $405,900+1.5%$176/sqft |
Source: CPAR #733374 Report a problem | ||
| 12/22/2022 | Price change | $399,900-1.5%$174/sqft |
Source: CPAR #733374 Report a problem | ||
| 12/8/2022 | Price change | $405,900-4.7%$176/sqft |
Source: CPAR #733374 Report a problem | ||
| 10/13/2022 | Listed for sale | $425,900$185/sqft |
Source: CPAR #733374 Report a problem | ||
Public tax history
| Year | Property taxes | Tax assessment |
|---|---|---|
| 2025 | $4,410 +25.6% | $353,141 +8.5% |
| 2024 | $3,511 +423.3% | $325,349 +507.2% |
| 2023 | $671 +707% | $53,580 +644.2% |
| 2022 | $83 | $7,200 |
Find assessor info on the county website
Monthly payment
Est. payment
Payment breakdown
Explore the cost of this home by adjusting the details. Changes won't be saved.Climate risks
Neighborhood: 32409
Nearby schools
Schools provided by the listing agent
- Elementary: Southport
- Middle: Deane Bozeman
- High: Deane Bozeman
Source: CPAR. This data may not be complete. We recommend contacting the local school district to confirm school assignments for this home.

Similar homes
- $388,0004 bd3 ba2.3k sqft3065 Rachel Pl, Southport, FL 32409For Sale
 MLS ID #792911, Katilyn Scott. CPAR
 - $405,0004 bd3 ba2.3k sqft3069 Rachel Pl, Southport, FL 32409For Sale
 MLS ID #793797, Jim H Hodges. CPAR
 - $380,0004 bd3 ba2.3k sqft3142 Willie Dr, Southport, FL 32409For Sale
 MLS ID #791899, Mari Monroe-Garcia. CPAR
 - $420,0004 bd3 ba2.6k sqft3126 Willie Dr, Southport, FL 32409For Sale
 MLS ID #796175, Alyssa R Sato. CPAR
