Country Living Awaits on 1.2 Acres in Panama City!
Looking for room to breathe? This spacious 4 bedroom, 2 bath ranch home offers 1,856 square feet of living space, set on 1.2 acres in the middle of a dead-end street. It's the peaceful, rural setting buyers are searching for, while still keeping you an easy drive from everything Panama City has to offer.
Grab a cup of coffee and settle into a rocking chair on the front porch -- it's the kind of spot you'll actually use. Step inside to a bright, open living space with vaulted ceilings and a cozy stacked-stone fireplace that anchors the room, with warm wood-look flooring flowing throughout the main living areas.
The kitchen is a real showstopper with it's rich wood cabinetry, spacious counters, stainless steel appliances, a breakfast bar, and an eat-in dining area, giving you plenty of room to cook, gather, and hang out.
The spacious primary suite offers a tray ceiling and a private, spa-like bath with a jetted garden tub, separate tiled walk-in shower, and dual-sink vanity - perfect for soaking away the day. Three additional bedrooms provide flexibility for family, guests, or a home office, plus a second full bath to round things out.
Out back, unwind on the large screened-in porch overlooking the expansive backyard -- ideal for entertaining, relaxing, or just enjoying the space and privacy this lot provides. A storage shed conveys with the property for extra storage.
Major systems are already taken care of -- the roof was replaced in December 2018, and a high-efficiency heat pump was installed in 2023, giving buyers peace of mind and one less thing to worry about.
With its rural setting, generous acreage, and move-in ready interior, this home is a rare find. Come see it for yourself -- schedule your private showing today!
1,856 SF | 4 Bed | 2 Bath | 1.2 Acres | Screened Porch | Dead-End Street | Roof 2018 | HVAC 2023
For sale
Price cut: $5K (8/21)
$354,000
5517 Whitfield Rd, Panama City, FL 32404
4beds
1,856sqft
Single Family Residence
Built in 2007
1.2 Acres Lot
$348,800 Zestimate®
$191/sqft
$-- HOA
What's special
Cozy stacked-stone fireplaceLarge screened-in porchBreakfast barThree additional bedroomsStorage shedDead-end streetExpansive backyard
- 67 days
- 634
- 51
Zillow last checked:
Listing updated:
Listed by:
Ronald Wilson 850-814-5743,
ERA Neubauer Real Estate Inc
Source: CPAR,MLS#: 792869 Originating MLS: Central Panhandle Association of REALTORS
Originating MLS: Central Panhandle Association of REALTORSFacts & features
Interior
Bedrooms & bathrooms
- Bedrooms: 4
- Bathrooms: 2
- Full bathrooms: 2
Rooms
- Room types: Bedroom, Dining Room, Full Bath, Kitchen, Living Room, Primary Bathroom, Primary Bedroom, Screened Porch, Storage Room, Utility Room
Primary bedroom
- Level: First
- Dimensions: 14 x 13.5
Bedroom
- Level: First
- Dimensions: 10 x 10.5
Bedroom
- Level: First
- Dimensions: 13 x 10
Bedroom
- Level: First
- Dimensions: 13 x 11
Primary bathroom
- Level: First
- Dimensions: 9.5 x 8.5
Dining room
- Level: First
- Dimensions: 12.5 x 11
Other
- Level: First
- Dimensions: 9.5 x 5.3
Kitchen
- Description: Eat-In Kitchen
- Level: First
- Dimensions: 20 x 12.5
Living room
- Level: First
- Dimensions: 20 x 17.5
Screened porch
- Level: First
- Dimensions: 33 x 10
Storage room
- Description: Storage Shed Back Yard
- Level: First
- Dimensions: 12 x 10
Utility room
- Level: First
- Dimensions: 8 x 5.5
Heating
- Central, Electric, Fireplace(s), Heat Pump
Cooling
- Central Air, Ceiling Fan(s), Heat Pump
Appliances
- Included: Electric Range, Electric Water Heater
Features
- Double Vanity, Jetted Tub, Main Level Primary, Separate Shower, Walk-In Closet(s), Storage, Utility Room
- Windows: Double Pane Windows
Interior area
- Total structure area: 1,856
- Total interior livable area: 1,856 sqft
Property
Parking
- Parking features: Gated
Features
- Stories: 1
- Patio & porch: Covered, Open, Patio, Porch, Screened
- Exterior features: Patio, Porch, Rain Gutters
- Has spa: Yes
- Fencing: Chain Link,Partial
Lot
- Size: 1.2 Acres
- Dimensions: 196.0 ft x 250.0 ft
- Features: Paved
Details
- Additional structures: Shed(s)
- Parcel number: 05809020010
- Zoning description: Resid Single Family
- Special conditions: Listed As-Is
Construction
Type & style
- Home type: SingleFamily
- Architectural style: Ranch
- Property subtype: Single Family Residence
Materials
- HardiPlank Type
- Foundation: Slab
- Roof: Composition,Shingle
Condition
- New construction: No
- Year built: 2007
Utilities & green energy
- Utilities for property: Electricity Available, High Speed Internet Available
Community & HOA
Community
- Features: Short Term Rental Allowed
- Security: Security System Owned, Security Lights, Smoke Detector(s)
- Subdivision: No Named Subdivision
HOA
- Has HOA: No
Location
- Region: Panama City
Financial & listing details
- Price per square foot: $191/sqft
- Tax assessed value: $196,774
- Annual tax amount: $1,353
- Date on market: 7/20/2026
- Cumulative days on market: 67 days
- Electric utility on property: Yes
Estimated market value
$348,800
$331,000 - $366,000
$2,237/mo
Price history
| Date | Event | Price |
|---|---|---|
| 8/21/2026 | Price change | $354,000-1.4%$191/sqft |
Source:  CPAR #792869 Report a problem CPAR #792869 Report a problem | ||
| 7/20/2026 | Listed for sale | $359,000$193/sqft |
Source: CPAR #792869 Report a problem | ||
Public tax history
| Year | Property taxes | Tax assessment |
|---|---|---|
| 2025 | $1,353 +3.7% | $145,773 +2.9% |
| 2024 | $1,305 +2.5% | $141,665 +3% |
| 2023 | $1,273 +11.5% | $137,539 +3% |
| 2022 | $1,142 | $133,533 |
| 2021 | -- | -- |
| 2020 | $1,125 +131.2% | $127,854 +71.3% |
| 2019 | $487 | $74,647 -42.9% |
| 2018 | $487 -58.6% | $130,800 -1.1% |
| 2017 | $1,177 -3.4% | $132,296 -4.7% |
| 2016 | $1,218 -11.1% | $138,796 +0.7% |
| 2015 | $1,370 | $137,831 -0.9% |
| 2014 | $1,370 | $139,033 -2.2% |
| 2013 | -- | $142,202 |
| 2012 | -- | $142,202 +1.9% |
| 2011 | -- | $139,567 -0.4% |
| 2010 | -- | $140,168 -0.8% |
| 2009 | -- | $141,331 -1.6% |
| 2008 | -- | $143,579 |
Find assessor info on the county website
Monthly payment
Est. payment
Payment breakdown
Explore the cost of this home by adjusting the details. Changes won't be saved.Climate risks
Neighborhood: 32404
Nearby schools
Schools provided by the listing agent
- Elementary: Deer Point
- Middle: Merritt Brown
- High: Mosley
Source: CPAR. This data may not be complete. We recommend contacting the local school district to confirm school assignments for this home.
Similar homes
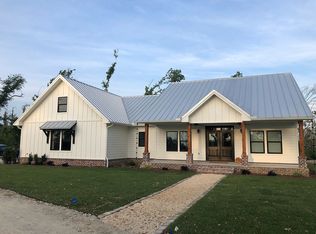
- $380,0003 bd3 ba2.5k sqft5423 Bertha Nelson Rd, Panama City, FL 32404For Sale
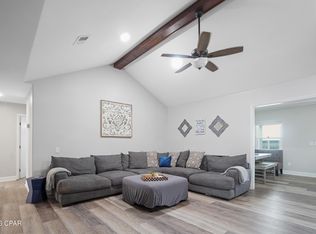 MLS ID #791164, Heather Fox. CPAR
 - $355,0005 bd3 ba2.5k sqft7121 Ellie B Dr, Panama City, FL 32404For Sale
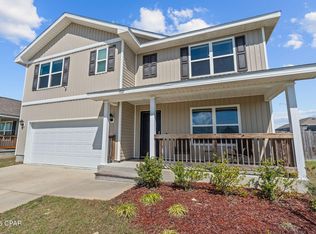 MLS ID #794898, Matt W Wright. CPAR
 - $400,0004 bd3 ba2.7k sqft8614 Wood Cir, Panama City, FL 32404For Sale
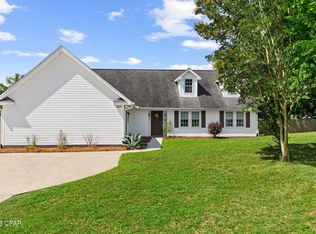 MLS ID #791838, Ida Hargaray. CPAR
 - $335,0004 bd2 ba2.1k sqft4821 Conner Ln, Panama City, FL 32404For Sale
 MLS ID #790810, Heather H Neubauer. CPAR
