This beautifully maintained 3-bedroom, 2-bath home offers stylish finishes, functional living spaces, and an unbeatable location in the popular Mill Bayou subdivision. Situated on a desirable corner lot, this home features durable Brick and Hardie board siding, covered front and back patios, hurricane shutters, and an inviting outdoor stone fireplace and hot tub perfect for relaxing or entertaining year-round. Step inside to discover light wood-look tile flooring throughout the main living areas, updated light fixtures, and elegant tray ceilings in both the formal dining room, spacious living room, and master bedroom. The open-concept kitchen is designed to impress with granite countertops, tiled backsplash, farmhouse sink, and plenty of prep space for hosting family and friends. The oversized master suite is a true retreat featuring a tray ceiling, large walk-in closet, and a private en suite bath complete with a granite double vanity, a tub/shower combo with tiled surround, and large walk in closet. Two additional bedrooms and a full guest bath provide comfortable accommodations for family or guests. Mill Bayou has a community swimming pool and is conveniently located within walking distance to North Bay Haven Charter Academy. This move-in ready home combines comfort, style, and convenience in one exceptional package!
For sale
Price cut: $24.5K (6/1)
$375,000
100 Shoreview Dr, Panama City, FL 32404
3beds
2,069sqft
:
Get pre-qualified$2,384/mo
Single Family Residence
Built in 2015
7,405 Square Feet Lot
$371,000 Zestimate®
$181/sqft
$-- HOA
What's special
Stylish finishesInviting outdoor stone fireplaceTwo additional bedroomsUpdated light fixturesGranite countertopsFunctional living spacesFull guest bath
- 74 days |
- 410 |
- 24 |
Zillow last checked:
Listing updated:
Listed by:
Christina Daniels 850-890-2320,
Keller Williams Success Realty
Source: CPAR,MLS#: 790454 Originating MLS: Central Panhandle Association of REALTORS
Originating MLS: Central Panhandle Association of REALTORSFacts & features
Interior
Bedrooms & bathrooms
- Bedrooms: 3
- Bathrooms: 2
- Full bathrooms: 2
Rooms
- Room types: Bedroom, Dining Room, Kitchen, Living Room, Primary Bedroom
Primary bedroom
- Level: First
- Dimensions: 18 x 17
Bedroom
- Level: First
- Dimensions: 13 x 11
Bedroom
- Level: First
- Dimensions: 12 x 11
Dining room
- Level: First
- Dimensions: 21 x 11
Kitchen
- Level: First
- Dimensions: 11 x 10
Living room
- Level: First
- Dimensions: 24 x 18
Heating
- Central, Electric
Cooling
- Central Air, Ceiling Fan(s)
Appliances
- Included: Electric Oven, Electric Range, Electric Water Heater
Features
- Double Vanity, Main Level Primary, Tub Shower, Walk-In Closet(s)
Interior area
- Total structure area: 2,069
- Total interior livable area: 2,069 sqft
Video & virtual tour
Property
Parking
- Total spaces: 2
- Parking features: Garage, Garage Door Opener
- Garage spaces: 2
Features
- Patio & porch: Covered, Patio, Porch
- Pool features: In Ground, Community
- Fencing: Fenced,Privacy
Lot
- Size: 7,405 Square Feet
- Dimensions: 62 x 118
- Features: Sprinkler System, Paved
Details
- Parcel number: 11352755390
- Zoning description: Resid Single Family
Construction
Type & style
- Home type: SingleFamily
- Architectural style: Contemporary
- Property subtype: Single Family Residence
Materials
- Brick, Brick Veneer, HardiPlank Type
- Foundation: Slab
- Roof: Composition,Shingle
Condition
- New construction: No
- Year built: 2015
Utilities & green energy
- Sewer: Public Sewer
Community & HOA
Community
- Features: Pool, Community Pool
- Security: Security System, Smoke Detector(s)
- Subdivision: Village Of Mill Bayou/Shoreline Village Ph 1A
HOA
- Has HOA: Yes
Location
- Region: Panama City
Financial & listing details
- Price per square foot: $181/sqft
- Tax assessed value: $330,997
- Annual tax amount: $5,131
- Date on market: 5/27/2026
- Cumulative days on market: 65 days
Estimated market value
$371,000
$352,000 - $390,000
$2,369/mo
Price history
| Date | Event | Price |
|---|---|---|
| 6/1/2026 | Price change | $375,000-6.1%$181/sqft |
Source:  CPAR #790454 Report a problem CPAR #790454 Report a problem | ||
| 5/27/2026 | Listed for sale | $399,500+8%$193/sqft |
Source: CPAR #790454 Report a problem | ||
| 8/31/2023 | Sold | $370,000-4.9%$179/sqft |
Source: CPAR #744076 Report a problem | ||
| 8/13/2023 | Pending sale | $389,000$188/sqft |
Source: CPAR #744076 Report a problem | ||
| 8/3/2023 | Price change | $389,000-1.5%$188/sqft |
Source: CPAR #744076 Report a problem | ||
| 7/18/2023 | Listed for sale | $395,000+21.5%$191/sqft |
Source: CPAR #744076 Report a problem | ||
| 9/23/2021 | Sold | $325,000+1.6%$157/sqft |
Source:  ECAOR #879794 Report a problem ECAOR #879794 Report a problem | ||
| 8/26/2021 | Pending sale | $320,000$155/sqft |
Source: ECAOR #879794 Report a problem | ||
| 8/19/2021 | Listed for sale | $320,000+17.9%$155/sqft |
Source: ECAOR #879794 Report a problem | ||
| 2/28/2021 | Listing removed | -- |
Source: Owner Report a problem | ||
| 8/30/2020 | Listing removed | $2,300$1/sqft |
Source: Owner Report a problem | ||
| 8/18/2020 | Price change | $2,300-2.1%$1/sqft |
Source: Owner Report a problem | ||
| 8/15/2020 | Listed for rent | $2,350$1/sqft |
Source: Owner Report a problem | ||
| 10/11/2019 | Sold | $271,500-1.1%$131/sqft |
Source: CPAR #682904 Report a problem | ||
| 7/29/2019 | Price change | $274,500-0.2%$133/sqft |
Source: Keller Williams Success Realty #682904 Report a problem | ||
| 6/17/2019 | Price change | $275,000+5.8%$133/sqft |
Source: Keller Williams Success Realty #682904 Report a problem | ||
| 4/26/2019 | Listed for sale | $260,000-5.5%$126/sqft |
Source: Keller Williams Success Realty #682904 Report a problem | ||
| 10/19/2018 | Listing removed | $275,000$133/sqft |
Source: Keller Williams Success Realty #673968 Report a problem | ||
| 10/6/2018 | Price change | $275,000-3.5%$133/sqft |
Source: Keller Williams Success Realty #673968 Report a problem | ||
| 8/21/2018 | Price change | $285,000-1.7%$138/sqft |
Source: Keller Williams Success Realty #673968 Report a problem | ||
| 8/3/2018 | Price change | $290,000-3.3%$140/sqft |
Source: Keller Williams Success Realty #673968 Report a problem | ||
| 7/14/2018 | Price change | $300,000+2.1%$145/sqft |
Source: Keller Williams Success Realty #673968 Report a problem | ||
| 6/27/2018 | Price change | $293,900-2%$142/sqft |
Source: Counts Real Estate Group #671472 Report a problem | ||
| 5/6/2018 | Listed for sale | $299,900+14.5%$145/sqft |
Source: Counts Real Estate Group #671472 Report a problem | ||
| 7/29/2016 | Sold | $262,000-12.3%$127/sqft |
Source: Agent Provided Report a problem | ||
| 1/11/2016 | Listing removed | $298,750$144/sqft |
Source: D.R. Horton - Northern Gulf Co Report a problem | ||
| 10/23/2015 | Price change | $298,750+0.9%$144/sqft |
Source: D.R. Horton - Northern Gulf Co Report a problem | ||
| 9/2/2015 | Listed for sale | $296,025$143/sqft |
Source: D.R. Horton - Northern Gulf Co Report a problem | ||
Public tax history
| Year | Property taxes | Tax assessment |
|---|---|---|
| 2024 | $5,140 +5% | $330,997 +7.8% |
| 2023 | $4,896 +18.8% | $306,942 +10% |
| 2022 | $4,121 | $279,038 |
| 2021 | -- | -- |
| 2020 | $3,507 +42.9% | $234,812 +38.9% |
| 2019 | $2,454 | $169,046 -22.3% |
| 2018 | $2,454 -23.3% | $217,655 +0.1% |
| 2017 | $3,198 -1.3% | $217,362 -13.3% |
| 2016 | $3,241 +256.9% | $250,741 +333.3% |
| 2015 | $908 | $57,864 +445.8% |
| 2014 | $908 | $10,601 |
Find assessor info on the county website
Monthly payment
Est. payment
Payment breakdown
Explore the cost of this home by adjusting the details. Changes won't be saved.Climate risks
Neighborhood: 32404
Nearby schools
GreatSchools rating
- 4/10Deer Point Elementary SchoolGrades: PK-5Distance: 1.3 mi
- 4/10Merritt Brown Middle SchoolGrades: 6-8Distance: 2 mi
- 6/10A. Crawford Mosley High SchoolGrades: 9-12Distance: 3.5 mi
Schools provided by the listing agent
- Elementary: Deer Point
- Middle: Merritt Brown
- High: Mosley
Source: CPAR. This data may not be complete. We recommend contacting the local school district to confirm school assignments for this home.
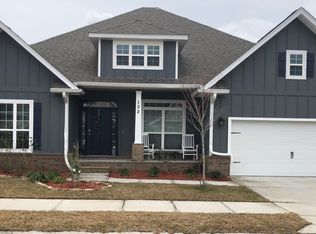
- $497,9005 bd3 ba2.9k sqft102 Shoreview Dr, Panama City, FL 32404Off Market
- $339,0003 bd2 ba1.7k sqft136 Shoreview #131, Panama City, FL 32404Off Market
- $444,7004 bd3 ba2.3k sqft101 Water Lily Cv, Panama City, FL 32404Off Market

- $346,7003 bd3 ba1.6k sqft105 Blue Heron Ln, Panama City, FL 32404Off Market
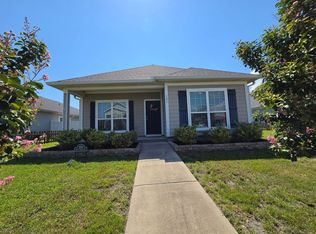
- $375,0003 bd3 ba2.1k sqft107 Blue Heron Ln, Panama City, FL 32404Sold
- $485,0005 bd3 ba3k sqft104 Shoreview Dr, Panama City, FL 32404Sold
- $344,8003 bd2 ba1.7k sqft103 Water Lily Cv, Panama City, FL 32404Off Market
- $385,1004 bd2 ba2.2k sqft103 Blue Heron Ln, Panama City, FL 32404Off Market
A local agent can set up tours, give advice and negotiate with sellers.
A local lender can help you make sure your offer is ready when you are.
Similar homes
- $337,5004 bd2 ba1.8k sqft109 Saw Grass Way, Panama City, FL 32404For Sale
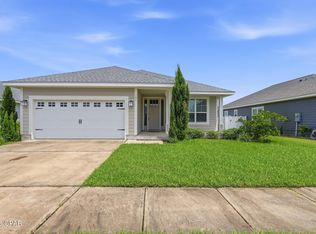 MLS ID #793313, Porcha Cooper. CPAR
 - $319,0003 bd2 ba1.9k sqft106 Redfish Way, Panama City, FL 32404For Sale
 MLS ID #787066, Angela Hale. CPAR
 - $365,0004 bd3 ba1.8k sqft3775 Cedar Park Ln, Panama City, FL 32404For Sale
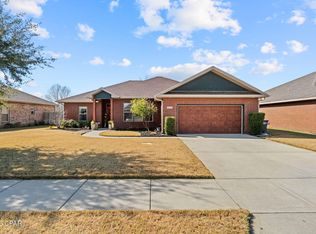 MLS ID #784788, T.C. Shand. CPAR
 - $369,9003 bd2 ba1.8k sqft116 Derby Woods Dr, Lynn Haven, FL 32444For Sale
 MLS ID #789281, Ryan A Daniels. CPAR
 - $448,0004 bd2 ba2.1k sqft3827 Heartwood St, Panama City, FL 32404For SaleMLS ID #793767, The Golden Collective. CPAR
- $385,0004 bd2 ba1.8k sqft1623 Santa Anita Dr, Lynn Haven, FL 32444For SaleMLS ID #790142, Kelly McDaniel. CPAR
- $390,0004 bd2 ba1.8k sqft2307 Dragonfly Ln, Panama City, FL 32405For SaleMLS ID #790005, Andrea Banks. CPAR
- $422,9004 bd3 ba2.5k sqft4890 Loblolly Way, Panama City, FL 32404For SaleMLS ID #790942, Michael S Werner. CPAR
- $368,0003 bd2 ba1.7k sqft343 Bell Cir, Lynn Haven, FL 32444For SaleMLS ID #793442, Holli Persall. CPAR
- $349,0003 bd2 ba1.8k sqft2027 Willow Bend Ln, Lynn Haven, FL 32444For SaleMLS ID #791997, The Golden Collective. CPAR
- $349,9003 bd2 ba1.7k sqft1524 Wateroak Dr, Lynn Haven, FL 32444For SaleMLS ID #791612, Regina B Puckett. CPAR
- $395,0003 bd2 ba1.8k sqft102 Kentucky Ave, Lynn Haven, FL 32444For SaleMLS ID #792482, Emily K McLean. CPAR
- $445,0004 bd2 ba2.1k sqft1803 Pond Ln, Lynn Haven, FL 32444For SaleMLS ID #793260, Lee Ann Swartzentruber. CPAR
- $335,0003 bd2 ba1.4k sqft1801 Glencoe Dr, Lynn Haven, FL 32444For SaleMLS ID #793449, Melissa Barbee. CPAR
- $315,0004 bd2 ba1.8k sqft3540 Brentwood Pl, Panama City, FL 32404For SaleMLS ID #788810, Kelli A Adams. CPAR
- $414,9004 bd3 ba2.7k sqft8614 Wood Cir, Panama City, FL 32404For SaleMLS ID #791838, Ida Hargaray. CPAR
- $275,0003 bd2 ba1.3k sqft2407 Volusia Ave, Panama City, FL 32404For SaleMLS ID #793492, Shelby S Husbands. CPAR
- $345,0003 bd2 ba1.7k sqft1407 Rhode Island Avenue, Lynn Haven, FL 32444For Sale
 MLS ID #B26013304, Christina Mione Ramos, Florida Premier Realty of the Palm Beaches LLC. BeachesMLS
 - $409,0004 bd2 ba2.6k sqft1805 Connecticut Ave, Lynn Haven, FL 32444For SaleMLS ID #792613, Sostheim Group. CPAR
- $345,0003 bd2 ba1.6k sqft1008 E 10th St, Lynn Haven, FL 32444For SaleMLS ID #778157, Micka Abdikarimova. CPAR
