**CURRENTLY UNDER CONTRACT, SELLER WILL CONSIDER BACKUP OFFERS** Rare 2.25% assumable FHA loan available to qualified buyers, subject to lender approval.
Abundant natural light fills this home, creating a bright welcoming atmosphere. The open-concept layout and high ceilings enhance the spacious feel, while a cozy corner fireplace adds warmth and character to the main living area. The kitchen features a farmhouse sink, quartz countertops, modern appliances and ample cabinet and pantry storage. The primary suite includes a tray ceiling and a private bath with dual vanities. The HVAC system was updated in 2023, offering improved efficiency. Step into the enclosed sunroom overlooking a spacious fully fenced backyard with plenty of room for pets to roam, entertain, garden or simply enjoy the outdoors. An irrigation system helps keep the lawn looking its best, while sidewalks throughout the neighborhood add to its appeal. With No HOA and located outside of a flood zone, this home offers added peace of mind. Bring your boat as you're minutes from local boat ramps with easy access to both freshwater and saltwater fishing. Conveniently located near shopping, schools, dining, Tyndall Air Force Base and Northwest Florida Beaches International Airport (ECP). Come experience everything this Lynn Haven home has to offer. Call for details regarding the assumable financing opportunity.
Pending
$335,000
1801 Glencoe Dr, Lynn Haven, FL 32444
3beds
1,442sqft
Single Family Residence
Built in 2004
8,276 Square Feet Lot
$325,500 Zestimate®
$232/sqft
$-- HOA
What's special
Abundant natural lightBright welcoming atmosphereQuartz countertopsHigh ceilingsOpen-concept layoutIrrigation systemSpacious fully fenced backyard
- 19 days |
- 436 |
- 28 |
Zillow last checked:
Listing updated:
Listed by:
Melissa Barbee 850-775-7600,
Barbee Beach House Realty
Source: CPAR,MLS#: 793449 Originating MLS: Central Panhandle Association of REALTORS
Originating MLS: Central Panhandle Association of REALTORSFacts & features
Interior
Bedrooms & bathrooms
- Bedrooms: 3
- Bathrooms: 2
- Full bathrooms: 2
Rooms
- Room types: Bedroom, Family Room, Florida Room
Bedroom
- Level: First
- Dimensions: 12 x 12
Family room
- Level: First
- Dimensions: 19 x 20
Florida room
- Level: First
- Dimensions: 14 x 16
Heating
- Central, Electric
Cooling
- Central Air, Ceiling Fan(s), Window Unit(s)
Appliances
- Included: Electric Oven, Electric Range, Electric Water Heater
Interior area
- Total structure area: 1,442
- Total interior livable area: 1,442 sqft
Property
Parking
- Total spaces: 2
- Parking features: Garage, Garage Door Opener
- Garage spaces: 2
Features
- Patio & porch: Enclosed, Patio
- Exterior features: Patio
- Fencing: Full,Fenced,Privacy
Lot
- Size: 8,276 Square Feet
- Dimensions: 60 x 140
- Features: Sprinkler System, Paved
Details
- Parcel number: 11588536700
- Zoning description: Resid Single Family
Construction
Type & style
- Home type: SingleFamily
- Architectural style: Traditional
- Property subtype: Single Family Residence
Materials
- Stucco, Wood Frame
- Foundation: Slab
Condition
- New construction: No
- Year built: 2004
Utilities & green energy
- Sewer: Public Sewer
- Utilities for property: Electricity Available
Community & HOA
Community
- Subdivision: Mowat Highlands Ph XI
HOA
- Has HOA: No
Location
- Region: Lynn Haven
Financial & listing details
- Price per square foot: $232/sqft
- Tax assessed value: $210,016
- Annual tax amount: $3,575
- Date on market: 8/2/2026
- Cumulative days on market: 19 days
- Electric utility on property: Yes
Estimated market value
$325,500
$309,000 - $342,000
$2,107/mo
Price history
| Date | Event | Price |
|---|---|---|
| 8/20/2026 | Pending sale | $335,000$232/sqft |
Source:  CPAR #793449 Report a problem CPAR #793449 Report a problem | ||
| 8/2/2026 | Listed for sale | $335,000+62.6%$232/sqft |
Source: CPAR #793449 Report a problem | ||
| 8/31/2018 | Sold | $206,000-0.9%$143/sqft |
Source: CPAR #673976 Report a problem | ||
| 10/20/2010 | Listing removed | $207,900$144/sqft |
Source: Century 21 Commander Realty, Inc. #406406 Report a problem | ||
| 8/28/2010 | Listed for sale | $207,900$144/sqft |
Source: Century 21 Commander Realty, Inc. #406406 Report a problem | ||
| 7/17/2010 | Listing removed | $207,900$144/sqft |
Source: Century 21 Commander Realty, Inc. #406406 Report a problem | ||
| 5/21/2010 | Listed for sale | $207,900+0.9%$144/sqft |
Source: Century 21 Commander Realty, Inc. #406406 Report a problem | ||
| 12/27/2006 | Sold | $206,000+663%$143/sqft |
Source: Public Record Report a problem | ||
| 8/16/2004 | Sold | $27,000$19/sqft |
Source: Public Record Report a problem | ||
Public tax history
| Year | Property taxes | Tax assessment |
|---|---|---|
| 2024 | $3,245 +5.8% | $210,016 +6.5% |
| 2023 | $3,068 +15.2% | $197,153 +8.5% |
| 2022 | $2,663 | $181,644 |
| 2021 | -- | -- |
| 2020 | $2,523 +4.5% | $168,940 +1.5% |
| 2019 | $2,415 | $166,382 +25.3% |
| 2018 | $2,415 +23.8% | $132,744 +0.8% |
| 2017 | $1,950 -0.6% | $131,636 -1.2% |
| 2016 | $1,963 -7% | $133,256 -0.9% |
| 2015 | $2,110 | $134,422 -1% |
| 2014 | $2,110 | $135,788 -1.4% |
| 2013 | -- | $137,662 +0.8% |
| 2012 | -- | $136,578 -1.8% |
| 2011 | -- | $139,042 -10.3% |
| 2010 | -- | $154,982 -0.6% |
| 2009 | -- | $155,859 -3.5% |
| 2008 | -- | $161,485 -5.3% |
| 2007 | -- | $170,611 +3.8% |
| 2006 | -- | $164,369 +29.8% |
| 2005 | -- | $126,618 |
Find assessor info on the county website
Monthly payment
Est. payment
Payment breakdown
Explore the cost of this home by adjusting the details. Changes won't be saved.Climate risks
Neighborhood: 32444
Nearby schools
GreatSchools rating
- 4/10Deer Point Elementary SchoolGrades: PK-5Distance: 3.3 mi
- 5/10Mowat Middle SchoolGrades: 6-8Distance: 1.1 mi
- 6/10A. Crawford Mosley High SchoolGrades: 9-12Distance: 1.5 mi
Schools provided by the listing agent
- Elementary: Deer Point
- Middle: Mowat
- High: Mosley
Source: CPAR. This data may not be complete. We recommend contacting the local school district to confirm school assignments for this home.
- $362,7004 bd2 ba1.9k sqft1803 Glencoe Dr, Lynn Haven, FL 32444Off Market

- $310,0003 bd2 ba1.5k sqft1715 Glencoe Dr, Lynn Haven, FL 32444Sold
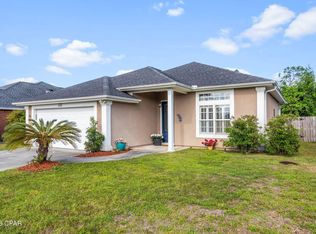
- $340,0003 bd2 ba1.6k sqft1805 Glencoe Dr, Lynn Haven, FL 32444Sold

- $325,0004 bd2 ba1.8k sqft1713 Glencoe Dr, Lynn Haven, FL 32444Sold

- $332,3003 bd2 ba1.7k sqft1807 Glencoe Dr, Lynn Haven, FL 32444Off Market
- $345,7003 bd2 ba1.6k sqft1800 Glencoe Dr, Lynn Haven, FL 32444Off Market
- $355,2003 bd2 ba1.6k sqft1802 Glencoe Dr, Lynn Haven, FL 32444Off Market
- $334,4003 bd2 ba1.7k sqft1716 Glencoe Dr, Lynn Haven, FL 32444Off Market
A local agent can set up tours, give advice and negotiate with sellers.
Similar homes
- $359,0004 bd2 ba1.9k sqft1812 Rhett Pl, Lynn Haven, FL 32444For Sale
 MLS ID #794024, Donna M Harris. CPAR
 - $335,0003 bd2 ba1.3k sqft1010 Delaware Ave, Lynn Haven, FL 32444For Sale
 MLS ID #790751, Bri Gambrell. CPAR
 - $310,0003 bd2 ba1.5k sqft1500 Illinois Ave, Lynn Haven, FL 32444For Sale
 MLS ID #792855, Katie E Owens. CPAR
 - $368,0003 bd2 ba1.7k sqft343 Bell Cir, Lynn Haven, FL 32444For Sale
 MLS ID #793442, Holli Persall. CPAR
 - $349,0003 bd2 ba1.8k sqft2027 Willow Bend Ln, Lynn Haven, FL 32444For SaleMLS ID #791997, The Golden Collective. CPAR
- $345,0003 bd2 ba1.6k sqft1008 E 10th St, Lynn Haven, FL 32444For SaleMLS ID #778157, Micka Abdikarimova. CPAR
- $345,0003 bd2 ba1.7k sqft1407 Rhode Island Avenue, Lynn Haven, FL 32444For Sale
 MLS ID #B26013304, Christina Mione Ramos, Florida Premier Realty of the Palm Beaches LLC. BeachesMLS
 - $299,0004 bd3 ba1.6k sqft508 Sparrow St, Lynn Haven, FL 32444For SaleMLS ID #784160, Crystal Ball. CPAR
- $262,5003 bd2 ba1.2k sqft1419 Minnesota Ave, Lynn Haven, FL 32444For SaleMLS ID #791496, Natalie A Ryan. CPAR
- $345,0004 bd2 ba1.8k sqft1257 Jack Jack Dr, Lynn Haven, FL 32444For SaleMLS ID #788830, Christina Daniels. CPAR
- $379,9004 bd2 ba1.8k sqft1623 Santa Anita Dr, Lynn Haven, FL 32444For SaleMLS ID #790142, Kelly McDaniel. CPAR
- $369,9003 bd2 ba1.8k sqft116 Derby Woods Dr, Lynn Haven, FL 32444For SaleMLS ID #789281, Ryan A Daniels. CPAR
- $299,9003 bd2 ba1k sqft2512 E 37th St, Panama City, FL 32405For SaleMLS ID #793302, Beverly Reyes. CPAR
- $412,0004 bd2 ba1.9k sqft3216 Pleasant Hill Rd, Lynn Haven, FL 32444For SaleMLS ID #793276, Barbara J Stevens. CPAR
- $337,5004 bd2 ba1.8k sqft109 Saw Grass Way, Panama City, FL 32404For SaleMLS ID #793313, Porcha Cooper. CPAR
- $330,0003 bd2 ba1.8k sqft2317 Cocoa Ave, Panama City, FL 32405For SaleMLS ID #788295, K. Coralee King-Denmark. CPAR
- $380,0003 bd2 ba1.6k sqft(Undisclosed Address), Panama City, FL 32405For SaleMLS ID #794116, Kelly Flanagan. CPAR
- $390,0004 bd2 ba1.8k sqft2307 Dragonfly Ln, Panama City, FL 32405For SaleMLS ID #790005, Andrea Banks. CPAR
- $319,0003 bd2 ba1.9k sqft106 Redfish Way, Panama City, FL 32404For SaleMLS ID #787066, Angela Hale. CPAR
- $379,0003 bd3 ba1.7k sqft4108 Transmitter Rd, Panama City, FL 32404For SaleMLS ID #785869, Rebekah A Peterson. CPAR
