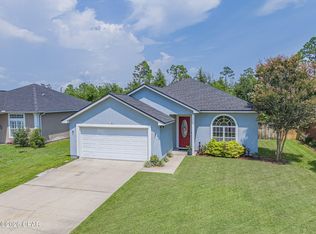
'CURRENTLY UNDER CONTRACT with KICKOUT CLAUSE' Welcome to this beautiful 3 bedroom, 2 bathroom home located in the Derby Woods subdivision. From the moment you walk through the front door, you'll appreciate how well this home has been cared for. With a spacious layout, fresh paint throughout, and an abundance of natural light, every room feels bright, welcoming, and ready for you to make it your own.
The living room features a custom accent wall with an electric fireplace, creating a warm and inviting space to gather with guests. The kitchen features granite countertops, stainless steel appliances, plenty of cabinet space, and a functional layout that flows seamlessly to the open patio, making it perfect for entertaining, grilling, or enjoying meals outdoors.
The primary suite offers a peaceful retreat with access to its own enclosed patio, giving you a private place to enjoy your morning coffee or unwind after a long day.
Step outside and you'll find one of this home's standout features: a huge backyard with endless possibilities. Whether you're hosting gatherings, playing in the yard, or simply enjoying the outdoors, there's plenty of room to make it your own. The backyard also includes a storage shed for all of your tools and equipment, as well as a private irrigation well to help keep your lawn looking its best while saving on water costs.
Additional features include a two car garage, fresh interior paint, low HOA fees, and a home that has been exceptionally well maintained.
Located just minutes from schools, shopping, restaurants, and everyday conveniences, this home offers the perfect combination of comfort, convenience, and value. If you've been looking for a move in ready home with thoughtful updates, plenty of outdoor space, and features that are hard to find, this Derby Woods home is one you won't want to miss. Schedule your private showing today.
For sale
$349,000
2027 Willow Bend Ln, Lynn Haven, FL 32444
3beds
1,858sqft
:
Get pre-qualified$2,232/mo
Single Family Residence
Built in 1985
0.25 Acres Lot
$338,700 Zestimate®
$188/sqft
$13/mo HOA
What's special
Fresh paint throughoutAbundance of natural lightGranite countertopsFresh interior paintPrivate irrigation wellSpacious layoutOpen patio
- 39 days |
- 460 |
- 26 |
Zillow last checked:
Listing updated:
Listed by:
The Golden Collective 850-532-2773,
Empire Real Estate of Florida LLC
Source: CPAR,MLS#: 791997 Originating MLS: Central Panhandle Association of REALTORS
Originating MLS: Central Panhandle Association of REALTORSFacts & features
Interior
Bedrooms & bathrooms
- Bedrooms: 3
- Bathrooms: 2
- Full bathrooms: 2
Rooms
- Room types: Bedroom, Dining Room, Primary Bedroom
Primary bedroom
- Description: buyer to verify all measurements
- Level: First
- Dimensions: 17 x 15
Bedroom
- Description: buyer to verify all measurements
- Level: First
- Dimensions: 12 x 12
Bedroom
- Description: buyer to verify all measurements
- Level: First
- Dimensions: 12 x 11
Dining room
- Description: buyer to verify all measurments
- Level: First
- Dimensions: 14 x 12
Heating
- Central, Fireplace(s)
Cooling
- Central Air, Ceiling Fan(s)
Appliances
- Included: Electric Cooktop, Electric Oven, Gas Water Heater
Features
- Main Level Primary
- Has fireplace: Yes
- Fireplace features: Electric
Interior area
- Total structure area: 1,858
- Total interior livable area: 1,858 sqft
Property
Parking
- Total spaces: 2
- Parking features: Garage
- Garage spaces: 2
Features
- Patio & porch: Enclosed, Covered, Patio
- Exterior features: Patio
- Fencing: Fenced
Lot
- Size: 0.25 Acres
- Dimensions: 80.0 ft x 140.0 ft
Details
- Parcel number: 11300569000
Construction
Type & style
- Home type: SingleFamily
- Architectural style: Traditional
- Property subtype: Single Family Residence
Condition
- New construction: No
- Year built: 1985
Utilities & green energy
- Utilities for property: High Speed Internet Available
Community & HOA
Community
- Features: Short Term Rental Allowed
- Subdivision: Derby Woods 1st Add
HOA
- Has HOA: Yes
- Services included: Association Management, Other, See Remarks
- HOA fee: $150 annually
Location
- Region: Lynn Haven
Financial & listing details
- Price per square foot: $188/sqft
- Tax assessed value: $251,025
- Annual tax amount: $2,358
- Date on market: 7/25/2026
- Cumulative days on market: 40 days
Estimated market value
$338,700
$322,000 - $356,000
$2,427/mo
Price history
| Date | Event | Price |
|---|---|---|
| 7/25/2026 | Listed for sale | $349,000$188/sqft |
Source:  CPAR #791997 Report a problem CPAR #791997 Report a problem | ||
| 7/14/2026 | Pending sale | $349,000$188/sqft |
Source: CPAR #791997 Report a problem | ||
| 6/29/2026 | Listed for sale | $349,000+46%$188/sqft |
Source: CPAR #791997 Report a problem | ||
| 9/25/2019 | Sold | $239,000$129/sqft |
Source: CPAR #687507 Report a problem | ||
| 8/21/2019 | Listed for sale | $239,000+44%$129/sqft |
Source: Latitudes Realty #687507 Report a problem | ||
| 1/20/2005 | Sold | $166,000+34.4%$89/sqft |
Source: Public Record Report a problem | ||
| 7/5/2001 | Sold | $123,500+1.2%$66/sqft |
Source: Public Record Report a problem | ||
| 12/1/2000 | Sold | $122,000$66/sqft |
Source: Public Record Report a problem | ||
Public tax history
| Year | Property taxes | Tax assessment |
|---|---|---|
| 2024 | $2,358 +2.1% | $226,952 +3% |
| 2023 | $2,310 +11.6% | $220,342 +3% |
| 2022 | $2,070 | $213,924 |
| 2021 | -- | -- |
| 2020 | $2,542 +198.3% | $208,197 +97.8% |
| 2019 | $852 | $105,282 -17.1% |
| 2018 | $852 -24.6% | $126,990 -0.9% |
| 2017 | $1,130 -3.1% | $128,143 -1.3% |
| 2016 | $1,167 -9.4% | $129,881 -1.3% |
| 2015 | $1,288 | $131,648 -0.9% |
| 2014 | $1,288 | $132,874 -0.9% |
| 2013 | -- | $134,139 -2% |
| 2012 | -- | $136,848 -2.9% |
| 2011 | -- | $141,004 -7.4% |
| 2010 | -- | $152,330 -8.3% |
| 2009 | -- | $166,151 -11.6% |
| 2008 | -- | $187,973 +1.4% |
| 2007 | -- | $185,345 +2.5% |
| 2006 | -- | $180,824 +57.2% |
| 2005 | -- | $115,042 +3% |
| 2004 | -- | $111,691 +1.9% |
| 2003 | -- | $109,608 +2.4% |
| 2002 | -- | $107,039 |
| 2001 | -- | $107,039 +41.8% |
| 2000 | -- | $75,477 |
Find assessor info on the county website
Monthly payment
Est. payment
Payment breakdown
Explore the cost of this home by adjusting the details. Changes won't be saved.Climate risks
Neighborhood: 32444
Nearby schools
GreatSchools rating
- 4/10Deer Point Elementary SchoolGrades: PK-5Distance: 2.3 mi
- 4/10Merritt Brown Middle SchoolGrades: 6-8Distance: 3.5 mi
- 6/10A. Crawford Mosley High SchoolGrades: 9-12Distance: 2.3 mi
Schools provided by the listing agent
- Elementary: Deer Point
- Middle: Merritt Brown
- High: Mosley
Source: CPAR. This data may not be complete. We recommend contacting the local school district to confirm school assignments for this home.
- $295,2003 bd2 ba1.6k sqft2021 Willow Bend Ln, Lynn Haven, FL 32444Off Market
- $304,6003 bd2 ba1.6k sqft2033 Willow Bend Ln, Lynn Haven, FL 32444Off Market
- $324,2003 bd2 ba1.8k sqft2028 Shamrock Ln, Lynn Haven, FL 32444Off Market
- $318,8003 bd2 ba1.6k sqft2017 Willow Bend Ln, Lynn Haven, FL 32444Off Market
- $306,0003 bd2 ba1.6k sqft2022 Shamrock Ln, Lynn Haven, FL 32444Off Market
- $266,0003 bd2 ba1.5k sqft2034 Shamrock Ln, Lynn Haven, FL 32444Off Market
- $351,4003 bd2 ba2.4k sqft2041 Willow Bend Ln, Lynn Haven, FL 32444Off Market
- $321,0003 bd2 ba1.5k sqft2028 Willow Bend Ln, Lynn Haven, FL 32444Off Market
A local agent can set up tours, give advice and negotiate with sellers.
A local lender can help you make sure your offer is ready when you are.
Similar homes
- $369,9003 bd2 ba1.8k sqft116 Derby Woods Dr, Lynn Haven, FL 32444For Sale
 MLS ID #789281, Ryan A Daniels. CPAR
 - $368,0003 bd2 ba1.7k sqft343 Bell Cir, Lynn Haven, FL 32444For Sale
 MLS ID #793442, Holli Persall. CPAR
 - $335,0003 bd2 ba1.4k sqft1801 Glencoe Dr, Lynn Haven, FL 32444For Sale
 MLS ID #793449, Melissa Barbee. CPAR
 - $335,0003 bd2 ba1.3k sqft1010 Delaware Ave, Lynn Haven, FL 32444For Sale
 MLS ID #790751, Bri Gambrell. CPAR
 - $445,0004 bd2 ba2.1k sqft1803 Pond Ln, Lynn Haven, FL 32444For SaleMLS ID #793260, Lee Ann Swartzentruber. CPAR
- $310,0003 bd2 ba1.5k sqft1500 Illinois Ave, Lynn Haven, FL 32444For SaleMLS ID #792855, Katie E Owens. CPAR
- $345,0003 bd2 ba1.7k sqft1407 Rhode Island Avenue, Lynn Haven, FL 32444For Sale
 MLS ID #B26013304, Christina Mione Ramos, Florida Premier Realty of the Palm Beaches LLC. BeachesMLS
 - $395,0003 bd2 ba1.8k sqft102 Kentucky Ave, Lynn Haven, FL 32444For SaleMLS ID #792482, Emily K McLean. CPAR
- $345,0003 bd2 ba1.6k sqft1008 E 10th St, Lynn Haven, FL 32444For SaleMLS ID #778157, Micka Abdikarimova. CPAR
- $412,0004 bd2 ba1.9k sqft3216 Pleasant Hill Rd, Lynn Haven, FL 32444For SaleMLS ID #793276, Barbara J Stevens. CPAR
- $350,0003 bd2 ba1.5k sqft5101 Osage Ct, Youngstown, FL 32466For SaleMLS ID #793647, The Sanchez Group. CPAR
- $409,0004 bd2 ba2.6k sqft1805 Connecticut Ave, Lynn Haven, FL 32444For SaleMLS ID #792613, Sostheim Group. CPAR
- $299,0004 bd3 ba1.6k sqft508 Sparrow St, Lynn Haven, FL 32444For SaleMLS ID #784160, Crystal Ball. CPAR
- $299,9003 bd2 ba1k sqft2512 E 37th St, Panama City, FL 32405For SaleMLS ID #793302, Beverly Reyes. CPAR
- $262,5003 bd2 ba1.2k sqft1419 Minnesota Ave, Lynn Haven, FL 32444For SaleMLS ID #791496, Natalie A Ryan. CPAR
- $375,0004 bd3 ba2.2k sqft4018 Valencia Ct, Panama City, FL 32405For SaleMLS ID #793553, Matt W Wright. CPAR
- $375,0003 bd2 ba2k sqft100 Shoreview Dr, Panama City, FL 32404For SaleMLS ID #790454, Christina Daniels. CPAR
- $399,9004 bd3 ba2.2k sqft4326 Pine Tree Ln, Lynn Haven, FL 32444For SaleMLS ID #786684, Marc A Miller. CPAR
- $449,0003 bd2 ba2.5k sqft3262 Country Club Dr, Lynn Haven, FL 32444For SaleMLS ID #779159, Michelle L Ginn. CPAR
- $319,0003 bd2 ba1.9k sqft106 Redfish Way, Panama City, FL 32404For SaleMLS ID #787066, Angela Hale. CPAR
