CURRENTLY UNDER CONTRACT, SELLER WILL CONSIDER BACKUP OFFERS
Their loss is your gain, Stunning 5-Bedroom Home in Villages Of Mill Bayou
Discover the perfect blend of comfort and convenience in this stunning 5-bedroom, 3-bathroom home, nestled in the sought-after Villages Of Mill Bayou community. Not only are there great amenities like a pool, play area, and waterfront access for fun on the bayou, but it is also ideally located near North Bay Haven Charter school, a short drive to the beautiful beaches, shopping, and the international airport, this neighborhood offers an exceptional lifestyle you won't want to miss!
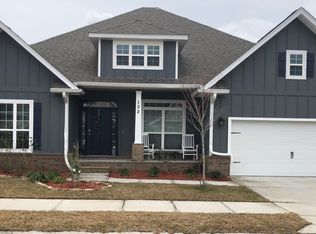
As you arrive, you'll be greeted by charming curb appeal, featuring an elegant combination of brick and hardy board siding. Step inside to a spacious foyer that seamlessly leads into the heart of the home. The modern kitchen is a chef's dream, boasting stainless steel appliances, a large island, cooktop and a wall oven. Open to both the breakfast area and an expansive living room, this layout is ideal for entertaining family and friends.
The master suite is a true retreat, complete with tray ceilings, an ensuite bath, and private access to the back porch. The spa-like master bath includes a luxurious garden tub, a separate shower, and a generous walk-in closet.
Four additional well-sized bedrooms provide ample space for family, guests, or a home office, with each pair sharing a full bathroom. The thoughtful split-bedroom design ensures privacy and comfort for everyone.
Outside, the backyard is a private oasis with a covered porch and a full privacy fence, perfect for relaxing or hosting outdoor gatherings. The oversized garage provides abundant storage space and can accommodate up to four smaller vehicles in tandem—ideal for tools, cars, and recreational gear.
With three separate bedroom spaces and shared baths between them, this home is perfect for large or multi-generational families. Don't let this incredible opportunity pass you by—schedule your private tour today! Seller is offering a home warranty up to $650 with purchase.
Sold for $485,000
$485,000
104 Shoreview Dr, Panama City, FL 32404
5beds
3,043sqft
Single Family Residence
Built in 2016
7,840 Square Feet Lot
$479,900 Zestimate®
$159/sqft
$2,927 Estimated rent
Home value
$479,900
$432,000 - $533,000
$2,927/mo
Zestimate® history
Owner options
List your home for rent
$2,927/mo
Rent Zestimate®
Find your next renter with Zillow Rental Manager. Plus, with online applications, you can quickly screen prospective tenants – for free.
$2,927/mo
Rent Zestimate®
Refinance and save
$3,144/mo
Est. payment
Refinancing to a lower rate could help reduce your monthly payments and save thousands over the life of the loan.
$3,144/mo
Est. payment
Explore your selling options
Work with a Zillow partner agent
Leverage their expertise and Zillow's premium Showcase listings to get your home seen by more buyers.
Get startedList with your own agent
Get your home in front of millions of buyers by listing it on Zillow.
Learn how to do itSell it yourself
Take full control of how buyers see your home on Zillow by listing For Sale by Owner (FSBO).
List your homeWhat's special
Large islandPrivate oasisFull privacy fenceCovered porchOversized garageEnsuite bathMaster suite
Zillow last checked:
Listing updated:
Listed by:
Ida Hargaray 850-481-2438,
Coldwell Banker Realty
Bought with:
James R Baxter
Legacy Premier Agency
Source: CPAR,MLS#: 769779 Originating MLS: Central Panhandle Association of REALTORS
Originating MLS: Central Panhandle Association of REALTORSFacts & features
Interior
Bedrooms & bathrooms
- Bedrooms: 5
- Bathrooms: 3
- Full bathrooms: 3
Rooms
- Room types: Breakfast Room/Nook, Bedroom, Dining Room, Full Bath, Foyer, Garage, Kitchen, Laundry, Living Room, Primary Bathroom, Primary Bedroom, Office
Primary bedroom
- Level: First
- Dimensions: 14.8 x 16.2
Bedroom
- Level: First
- Dimensions: 9.1 x 11.3
Bedroom
- Level: First
- Dimensions: 10.4 x 11.2
Bedroom
- Level: First
- Dimensions: 11.7 x 13.5
Bedroom
- Level: First
- Dimensions: 11.7 x 13.8
Primary bathroom
- Level: First
- Dimensions: 8 x 14.6
Breakfast room nook
- Level: First
- Dimensions: 11 x 11.9
Dining room
- Level: First
- Dimensions: 10.8 x 13.5
Foyer
- Level: First
- Dimensions: 5.9 x 28.7
Other
- Level: First
- Dimensions: 5 x 9.7
Other
- Level: First
- Dimensions: 4.1 x 8
Garage
- Level: First
- Dimensions: 19.7 x 36
Kitchen
- Level: First
- Dimensions: 11.9 x 15.7
Laundry
- Level: First
- Dimensions: 6 x 7.2
Living room
- Level: First
- Dimensions: 18.2 x 26.6
Office
- Level: First
- Dimensions: 12.9 x 14.1
Heating
- Central, Electric
Cooling
- Central Air, Ceiling Fan(s)
Appliances
- Included: Electric Cooktop, Electric Oven, Electric Water Heater
Features
- Coffered Ceiling(s), Entrance Foyer
- Windows: Double Pane Windows
Interior area
- Total structure area: 3,043
- Total interior livable area: 3,043 sqft
Property
Parking
- Total spaces: 4
- Parking features: Garage, Garage Door Opener
- Garage spaces: 4
Features
- Patio & porch: Covered, Patio
- Pool features: In Ground, Community
- Fencing: Fenced
Lot
- Size: 7,840 Square Feet
- Dimensions: 65 x 120
- Features: Sprinkler System, Paved
Details
- Parcel number: 11352755370
- Zoning description: Resid Single Family
Construction
Type & style
- Home type: SingleFamily
- Architectural style: Craftsman
- Property subtype: Single Family Residence
Materials
- Brick, HardiPlank Type, Wood Frame
- Roof: Composition,Shingle
Condition
- New construction: No
- Year built: 2016
Utilities & green energy
- Sewer: Public Sewer
- Utilities for property: Electricity Available, Underground Utilities
Community & HOA
Community
- Features: Playground, Pool, Community Pool
- Subdivision: Village Of Mill Bayou/Shoreline Village Ph 1A
HOA
- Has HOA: Yes
Location
- Region: Panama City
Financial & listing details
- Price per square foot: $159/sqft
- Tax assessed value: $430,066
- Annual tax amount: $6,713
- Date on market: 6/24/2025
- Cumulative days on market: 128 days
- Electric utility on property: Yes
Price history
| Date | Event | Price |
|---|---|---|
| 7/25/2025 | Sold | $485,000-2%$159/sqft |
Source:  CPAR #769779 Report a problem CPAR #769779 Report a problem | ||
| 7/12/2025 | Contingent | $495,000+4.2%$163/sqft |
Source: CPAR #769779 Report a problem | ||
| 7/1/2025 | Price change | $475,000-4%$156/sqft |
Source: CPAR #769779 Report a problem | ||
| 6/24/2025 | Listed for sale | $495,000-1%$163/sqft |
Source: CPAR #769779 Report a problem | ||
| 4/17/2025 | Contingent | $500,000$164/sqft |
Source: CPAR #769779 Report a problem | ||
| 3/5/2025 | Listed for sale | $500,000+25%$164/sqft |
Source: CPAR #769779 Report a problem | ||
| 9/21/2021 | Sold | $399,900$131/sqft |
Source: CPAR #713702 Report a problem | ||
| 7/27/2021 | Pending sale | $399,900+15.2%$131/sqft |
Source: CPAR #713702 Report a problem | ||
| 6/3/2016 | Sold | $347,000-3.6%$114/sqft |
Source: CPAR #635928 Report a problem | ||
| 4/5/2016 | Price change | $359,900-1.5%$118/sqft |
Source: D R Horton Realty Inc #635928 Report a problem | ||
| 3/8/2016 | Price change | $365,555+0%$120/sqft |
Source: D R Horton Realty Inc #635928 Report a problem | ||
| 3/5/2016 | Listed for sale | $365,500+1.6%$120/sqft |
Source: D R Horton Realty Inc #635928 Report a problem | ||
| 9/9/2015 | Listing removed | $359,715$118/sqft |
Source: D R Horton Realty Inc #635928 Report a problem | ||
| 9/4/2015 | Listed for sale | $359,715$118/sqft |
Source: D R Horton Realty Inc #635928 Report a problem | ||
Public tax history
| Year | Property taxes | Tax assessment |
|---|---|---|
| 2024 | $6,713 +4.6% | $430,066 +7.7% |
| 2023 | $6,416 +20.6% | $399,370 +10% |
| 2022 | $5,319 | $363,064 |
| 2021 | -- | -- |
| 2020 | $3,282 +4% | $259,732 +1% |
| 2019 | $3,155 | $257,104 -12.1% |
| 2018 | $3,155 -15.1% | $292,589 +0.4% |
| 2017 | $3,717 -1.1% | $291,365 +403.5% |
| 2016 | $3,758 +313.8% | $57,864 |
| 2015 | $908 | $57,864 +445.8% |
| 2014 | $908 | $10,601 |
Find assessor info on the county website
Neighborhood: 32404
Nearby homes
- $341,9003 bd2 ba1.7k sqft136 Shoreview #131, Panama City, FL 32404Off Market
- $492,1005 bd3 ba2.9k sqft102 Shoreview Dr, Panama City, FL 32404Off Market
- $373,1003 bd2 ba2k sqft106 Shoreview Dr, Panama City, FL 32404Off Market

- $415,0004 bd2 ba2.4k sqft105 Water Lily Cv, Panama City, FL 32404Off Market

- $341,9003 bd2 ba1.7k sqft103 Water Lily Cv, Panama City, FL 32404Off Market
- $375,0003 bd2 ba2k sqft100 Shoreview Dr, Panama City, FL 32404For Sale
- $531,7004 bd4 ba3.1k sqft108 Shoreview Dr, Panama City, FL 32404Off Market
- $474,0005 bd3 ba3k sqft107 Water Lily Cv, Panama City, FL 32404Off Market
Nearby schools
GreatSchools rating
- 4/10Deer Point Elementary SchoolGrades: PK-5Distance: 1.3 mi
- 4/10Merritt Brown Middle SchoolGrades: 6-8Distance: 2 mi
- 6/10A. Crawford Mosley High SchoolGrades: 9-12Distance: 3.5 mi
Schools provided by the listing agent
- Elementary: Deer Point
- Middle: Merritt Brown
- High: Mosley
Source: CPAR. This data may not be complete. We recommend contacting the local school district to confirm school assignments for this home.


Get pre-qualified for a loan
At Zillow Home Loans, we can pre-qualify you in as little as 5 minutes with no impact to your credit score.An equal housing lender. NMLS #10287.
Sell for more on Zillow
Get a Zillow Showcase℠ listing at no additional cost and you could sell for .
$479,900
2% more
+$9,598
With Zillow Showcase(estimated)
$489,498
- Florida
- Bay County
- Lynn Haven
- 32404
- 104 Shoreview Dr
Nearby cities
Nearby zip codes
Other Lynn Haven Topics
