VA Assumable 2.5% rate with approved buyer (must swap out VA cert)!!! This impressive 5-bedroom, 2.5-bath home features a spacious, open concept floor plan that seamlessly connects the kitchen and family room, creating the perfect space for entertaining and everyday living. The well-appointed kitchen offers stainless steel appliances, ample cabinetry and counter space, and a walk-in pantry for all your storage needs. The private first-floor owner's suite provides a relaxing retreat with an en suite bath featuring dual vanities, a soaking tub, separate walk-in shower, and a walk-in closet. Upstairs, you'll find a huge second living area that makes along with 4 additional bedrooms and a full bath with double vanities. The convenient upstairs laundry room adds to the home's thoughtful design. Step outside to enjoy the screened back patio, perfect for morning coffee or evening gatherings, overlooking the backyard. Additional features include a versatile flex/bonus room on the 1st floor, a 2-car garage, and plenty of room for everyone to spread out. Don't miss this opportunity to own a spacious home in the desirable Brighton Oaks community! All sizes/measurements/info approx; please verify if important.
For sale
Price cut: $9.4K (7/27)
$374,900
4040 Brighton Blvd, Panama City, FL 32404
5beds
2,790sqft
Single Family Residence
Built in 2020
6,098 Square Feet Lot
$369,200 Zestimate®
$134/sqft
$54/mo HOA
What's special
Overlooking the backyardSoaking tubWell-appointed kitchenScreened back patioStainless steel appliancesConvenient upstairs laundry roomSeparate walk-in shower
- 76 days |
- 314 |
- 29 |
Zillow last checked:
Listing updated:
Listed by:
Christina Daniels 850-890-2320,
Keller Williams Success Realty,
Briyana A Daniels 850-890-5134,
Keller Williams Success Realty
Source: CPAR,MLS#: 790595 Originating MLS: Central Panhandle Association of REALTORS
Originating MLS: Central Panhandle Association of REALTORSFacts & features
Interior
Bedrooms & bathrooms
- Bedrooms: 5
- Bathrooms: 3
- Full bathrooms: 2
- 1/2 bathrooms: 1
Rooms
- Room types: Bedroom, Living Room, Primary Bedroom, Office
Primary bedroom
- Level: First
- Dimensions: 15.9 x 13.1
Bedroom
- Level: Second
- Dimensions: 13.4 x 11
Bedroom
- Level: Second
- Dimensions: 13.4 x 11
Bedroom
- Level: Second
- Dimensions: 13.4 x 11
Bedroom
- Level: Second
- Dimensions: 15.5 x 14.5
Living room
- Level: First
- Dimensions: 15.9 x 13.9
Living room
- Level: Second
- Dimensions: 15 x 26
Office
- Level: First
- Dimensions: 11.3 x 12.2
Heating
- Central
Cooling
- Central Air
Appliances
- Included: Electric Oven, Electric Range, Electric Water Heater
Features
- Double Vanity, Interior Steps, Main Level Primary, Smart Home, Soaking Tub, Separate Shower, Walk-In Closet(s)
Interior area
- Total structure area: 2,790
- Total interior livable area: 2,790 sqft
Video & virtual tour
Property
Parking
- Total spaces: 2
- Parking features: Garage
- Garage spaces: 2
Features
- Patio & porch: Covered, Patio, Porch, Screened
- Exterior features: Porch
- Fencing: Fenced,Privacy
- Has view: Yes
- View description: Other
Lot
- Size: 6,098 Square Feet
- Dimensions: 72 x 100
- Features: Paved
Details
- Parcel number: 11514350039
- Zoning description: Resid Single Family
Construction
Type & style
- Home type: SingleFamily
- Architectural style: Traditional
- Property subtype: Single Family Residence
Materials
- Vinyl Siding
- Foundation: Slab
- Roof: Composition,Shingle
Condition
- New construction: No
- Year built: 2020
Utilities & green energy
- Sewer: Public Sewer
Community & HOA
Community
- Subdivision: Brighton Oaks
HOA
- Has HOA: Yes
- Services included: Legal/Accounting
- HOA fee: $650 annually
Location
- Region: Panama City
Financial & listing details
- Price per square foot: $134/sqft
- Tax assessed value: $300,256
- Annual tax amount: $3,184
- Date on market: 5/31/2026
- Cumulative days on market: 62 days
Estimated market value
$369,200
$351,000 - $388,000
$2,878/mo
Price history
| Date | Event | Price |
|---|---|---|
| 7/27/2026 | Price change | $374,900-2.4%$134/sqft |
Source:  CPAR #790595 Report a problem CPAR #790595 Report a problem | ||
| 5/31/2026 | Listed for sale | $384,250+32.5%$138/sqft |
Source: CPAR #790595 Report a problem | ||
| 5/25/2021 | Sold | $289,900$104/sqft |
Source: Public Record Report a problem | ||
| 10/11/2020 | Sold | $289,900$104/sqft |
Source: CPAR #700312 Report a problem | ||
Public tax history
| Year | Property taxes | Tax assessment |
|---|---|---|
| 2024 | $3,080 +2% | $285,418 +3% |
| 2023 | $3,021 +12.4% | $277,105 +3.6% |
| 2022 | $2,688 | $267,447 |
| 2021 | -- | -- |
| 2020 | $69 | $5,750 |
Find assessor info on the county website
Monthly payment
Est. payment
Payment breakdown
Explore the cost of this home by adjusting the details. Changes won't be saved.Climate risks
Neighborhood: Cedar Grove
Nearby schools
GreatSchools rating
- 4/10Deer Point Elementary SchoolGrades: PK-5Distance: 2.1 mi
- 4/10Merritt Brown Middle SchoolGrades: 6-8Distance: 2.3 mi
- 6/10A. Crawford Mosley High SchoolGrades: 9-12Distance: 3 mi
Schools provided by the listing agent
- Elementary: Deer Point
- Middle: Merritt Brown
- High: Mosley
Source: CPAR. This data may not be complete. We recommend contacting the local school district to confirm school assignments for this home.
- $292,2004 bd2 ba1.7k sqft4044 Brighton Blvd, Panama City, FL 32404Off Market
- $303,1003 bd2 ba1.7k sqft4036 Brighton Blvd, Panama City, FL 32404Off Market
- $294,0003 bd2 ba1.5k sqft4024 Brighton Blvd, Panama City, FL 32404Off Market
- $312,1004 bd2 ba1.7k sqft4048 Brighton Blvd, Panama City, FL 32404Off Market
- $374,9005 bd3 ba2.7k sqft4052 Brighton Blvd, Panama City, FL 32404Sold
- $335,0004 bd2 ba1.7k sqft4028 Brighton Blvd, Panama City, FL 32404For Sale
- $289,0003 bd2 ba1.5k sqft4032 Brighton Blvd, Panama City, FL 32404Sold
- $347,8003 bd2 ba2.4k sqft4091 Silver Spur Rd, Panama City, FL 32404Off Market
A local agent can set up tours, give advice and negotiate with sellers.
A local lender can help you make sure your offer is ready when you are.
Similar homes
- $365,0005 bd3 ba2.5k sqft4068 Silver Spur Rd, Panama City, FL 32404For Sale
 MLS ID #792430, Ryan A Daniels. CPAR
 - $365,0004 bd2 ba2.2k sqft3927 Alva Thomas Rd, Panama City, FL 32404For Sale
 MLS ID #790045, Courtney Pantalena. CPAR
 - $320,0004 bd2 ba1.7k sqft4016 Brighton Blvd, Panama City, FL 32404For Sale
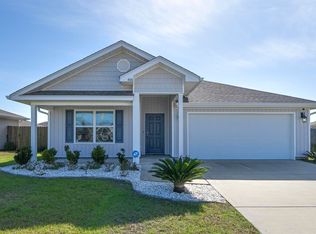 MLS ID #789523, James Fisher. CPAR
 - $337,5004 bd2 ba1.8k sqft109 Saw Grass Way, Panama City, FL 32404For Sale
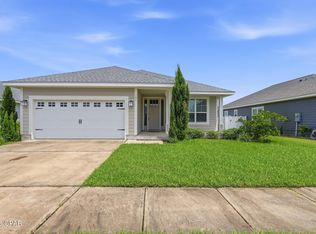 MLS ID #793313, Porcha Cooper. CPAR
 - $355,0004 bd2 ba2k sqft4894 Sweetspire Dr, Panama City, FL 32404For SaleMLS ID #790449, Heather H Neubauer. CPAR
- $422,9004 bd3 ba2.5k sqft4890 Loblolly Way, Panama City, FL 32404For SaleMLS ID #790942, Michael S Werner. CPAR
- $365,0004 bd2 ba1.8k sqft5022 Hagin Dr, Panama City, FL 32404For SaleMLS ID #793837, Michael Christie. CPAR
- $294,0003 bd2 ba1.6k sqft4052 Silver Spur Rd, Panama City, FL 32404For SaleMLS ID #791601, Misty L Curtis. CPAR
- $325,0004 bd2 ba1.7k sqft137 N Shoreview Dr, Panama City, FL 32404For SaleMLS ID #792004, Natalie A Ryan. CPAR
- $350,0005 bd3 ba2.7k sqft7125 Riverbrooke St, Panama City, FL 32404For SaleMLS ID #792672, Sandi Smith. CPAR
- $369,9005 bd3 ba2k sqft6574 Weems Way, Panama City, FL 32404For SaleMLS ID #789692, Mowayne Copeland. CPAR
- $384,9004 bd3 ba2.3k sqft487 Eagle Lake Way, Panama City, FL 32404For SaleMLS ID #793018, Christina Daniels. CPAR
- $310,0003 bd2 ba1.6k sqft4016 Millicent Ln, Panama City, FL 32404For SaleMLS ID #781370, Kinsey Haddock PA. CPAR
- $380,0004 bd3 ba2.3k sqft182 Osprey Lake Rd, Panama City, FL 32404For SaleMLS ID #790678, Amanda J Walker. CPAR
- $369,0004 bd3 ba2.4k sqft221 Red Bay Rd, Panama City, FL 32404For Sale
 MLS ID #1003514, Elbardo C Trevino, Realty ONE Group Emerald Coast. ECAOR
 - $369,9004 bd3 ba2.3k sqft460 Albert Meadow Ln, Panama City, FL 32404For SaleMLS ID #789150, Team Don and Bubba. CPAR
- $410,0005 bd3 ba2.5k sqft192 Allie Way, Panama City, FL 32404For SaleMLS ID #793370, Dana Ford. CPAR
- $335,0004 bd2 ba2.1k sqft4821 Conner Ln, Panama City, FL 32404For SaleMLS ID #790810, Heather H Neubauer. CPAR
- $427,0005 bd3 ba2.5k sqft111 Tiller Dr, Panama City, FL 32404For SaleMLS ID #793530, Cheyenne S Schaefer. CPAR
- $400,0005 bd3 ba2.5k sqft247 Ryder Ln, Panama City, FL 32404For SaleMLS ID #789508, Jeronimo J Drouet. CPAR
