This Titus Park home is a Brick Cali floor plan with separate metered irrigation, larger upgraded soaking tub, gutters, and water softener.
It is located 6 miles from route 77 and 23 street. 14 miles from Tyndall, and 30 minutes to the Navy Dive center.
Centrally located with Publix at Lindsey xing and Winn Dixie. North Bay Haven Charter School within a 5 minute drive.
Lynn Haven Bayou Park and Preserve is about a 5 minute drive as well as boat launching for the bay and Deer Point lake.
Titus Park community center includes a pool and dog recreation area. The neighborhood provides your family with lots of safe walking, and bike riding, on well lit streets,
Pending
$300,000
4740 Loblolly Way, Panama City, FL 32404
4beds
1,834sqft
:
Get pre-qualified$1,981/mo
Single Family Residence
Built in 2021
6,098 Square Feet Lot
$298,000 Zestimate®
$164/sqft
$54/mo HOA
What's special
Dog recreation areaBrick cali floor planWater softenerLarger upgraded soaking tub
- 227 days |
- 447 |
- 29 |
Zillow last checked:
Listing updated:
Listed by:
Scott P Hamilton 850-628-8805,
GMX Realty
Source: CPAR,MLS#: 780550 Originating MLS: Central Panhandle Association of REALTORS
Originating MLS: Central Panhandle Association of REALTORSFacts & features
Interior
Bedrooms & bathrooms
- Bedrooms: 4
- Bathrooms: 2
- Full bathrooms: 2
Rooms
- Room types: Bedroom, Kitchen, Living Room
Bedroom
- Description: Approx
- Level: First
- Dimensions: 12 x 15
Bedroom
- Description: Approx
- Level: First
- Dimensions: 10 x 11
Bedroom
- Description: Approx
- Level: First
- Dimensions: 11 x 12
Bedroom
- Description: Approx
- Level: First
- Dimensions: 10 x 11
Kitchen
- Description: Approx
- Level: First
- Dimensions: 13.5 x 18.8
Living room
- Description: Approx
- Level: First
- Dimensions: 15 x 16
Heating
- Central, ENERGY STAR Qualified Equipment, Forced Air, Heat Pump
Cooling
- Central Air, Ceiling Fan(s)
Appliances
- Included: ENERGY STAR Qualified Appliances, Electric Range, Electric Water Heater, Water Softener Owned
Features
- Double Vanity, Main Level Primary, Soaking Tub, Separate Shower, Walk-In Closet(s)
- Windows: Double Pane Windows
Interior area
- Total structure area: 1,834
- Total interior livable area: 1,834 sqft
Property
Parking
- Total spaces: 2
- Parking features: Garage, Garage Door Opener, Paved
- Garage spaces: 2
Features
- Levels: One
- Stories: 1
- Patio & porch: Covered, Patio, Porch, Screened
- Exterior features: Porch
- Pool features: Community
- Fencing: Fenced
Lot
- Size: 6,098 Square Feet
- Dimensions: 55 x 110
- Features: Sprinkler System, Paved
Details
- Parcel number: 05830030202
- Zoning description: Resid Single Family
- Other equipment: Air Purifier
Construction
Type & style
- Home type: SingleFamily
- Architectural style: Ranch
- Property subtype: Single Family Residence
Materials
- Aluminum Siding, Brick, Vinyl Siding, Wood Frame
- Foundation: Slab
- Roof: Asphalt
Condition
- New construction: No
- Year built: 2021
Utilities & green energy
- Sewer: Public Sewer
- Utilities for property: High Speed Internet Available, Underground Utilities
Green energy
- Energy efficient items: Appliances
Community & HOA
Community
- Features: Pool, Short Term Rental Allowed
- Security: Security System Owned, Carbon Monoxide Detector(s), Fire Alarm, Smoke Detector(s)
- Subdivision: Titus Park
HOA
- Has HOA: Yes
- Services included: Legal/Accounting, Maintenance Grounds, Pool(s)
- HOA fee: $648 annually
Location
- Region: Panama City
Financial & listing details
- Price per square foot: $164/sqft
- Tax assessed value: $288,900
- Annual tax amount: $2,494
- Date on market: 10/17/2025
- Cumulative days on market: 283 days
Estimated market value
$298,000
$283,000 - $313,000
$2,440/mo
Price history
| Date | Event | Price |
|---|---|---|
| 7/27/2026 | Pending sale | $300,000$164/sqft |
Source:  CPAR #780550 Report a problem CPAR #780550 Report a problem | ||
| 12/19/2025 | Price change | $300,000-10.4%$164/sqft |
Source: CPAR #780550 Report a problem | ||
| 12/12/2025 | Listed for sale | $335,000+35.6%$183/sqft |
Source: CPAR #780550 Report a problem | ||
| 1/14/2021 | Sold | $247,050$135/sqft |
Source: CPAR #704827 Report a problem | ||
Public tax history
| Year | Property taxes | Tax assessment |
|---|---|---|
| 2024 | $2,494 +2.1% | $242,951 +3% |
| 2023 | $2,442 +13.6% | $235,875 +4.4% |
| 2022 | $2,150 | $225,853 |
| 2021 | -- | -- |
| 2020 | $110 | $9,114 |
Find assessor info on the county website
Monthly payment
Est. payment
Payment breakdown
Explore the cost of this home by adjusting the details. Changes won't be saved.Climate risks
Neighborhood: Cedar Grove
Nearby schools
GreatSchools rating
- 4/10Deer Point Elementary SchoolGrades: PK-5Distance: 1.6 mi
- 4/10Merritt Brown Middle SchoolGrades: 6-8Distance: 1.5 mi
- 6/10A. Crawford Mosley High SchoolGrades: 9-12Distance: 3.9 mi
Schools provided by the listing agent
- Elementary: Deer Point
- Middle: Merritt Brown
- High: Mosley
Source: CPAR. This data may not be complete. We recommend contacting the local school district to confirm school assignments for this home.
- $368,5005 bd2 ba2.9k sqft4736 Loblolly Way, Panama City, FL 32404Off Market
- $300,0003 bd2 ba1.6k sqft4744 Loblolly Way, Panama City, FL 32404Sold

- $328,2004 bd2 ba1.8k sqft4707 Firefly Ln, Panama City, FL 32404Off Market
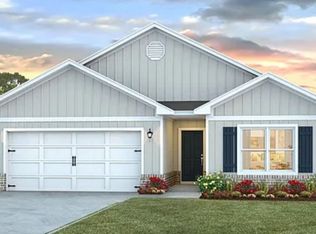
- $430,0005 bd3 ba2.8k sqft4703 Firefly Ln, Panama City, FL 32404Pending

- $341,9004 bd2 ba1.8k sqft4711 Firefly Ln, Panama City, FL 32404Off Market
- $314,5004 bd2 ba1.8k sqft4748 Loblolly Way, Panama City, FL 32404Off Market
- $428,7004 bd3 ba2.4k sqft4878 Loblolly Way, Panama City, FL 32404Off Market
- $296,1004 bd2 ba1.6k sqft4739 Loblolly Way, Panama City, FL 32404Off Market
A local agent can set up tours, give advice and negotiate with sellers.
A local lender can help you make sure your offer is ready when you are.
Similar homes
- $329,9004 bd2 ba1.8k sqft4817 Loblolly Way, Panama City, FL 32404For Sale
 MLS ID #792226, James R Baxter. CPAR
 - $309,0004 bd2 ba2k sqft7128 Hatteras Blvd, Panama City, FL 32404For Sale
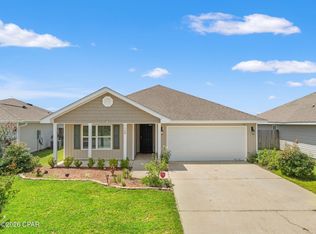 MLS ID #792284, Whitney Durham. CPAR
 - $309,9004 bd2 ba1.8k sqft6568 Slabinski Ln, Panama City, FL 32404For Sale
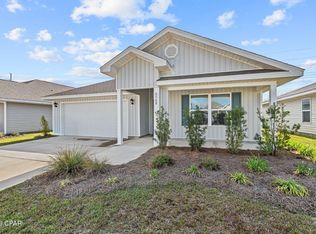 MLS ID #786795, Ryan A Daniels. CPAR
 - $334,0003 bd2 ba1.7k sqft3622 Gaines St, Panama City, FL 32404For Sale
 MLS ID #789311, John D Shook. CPAR
 - $283,0004 bd2 ba1.5k sqft4881 Shurer Ln, Panama City, FL 32404New ConstructionMLS ID #792232, John P Doyle. CPAR
- $270,0004 bd2 ba1.7k sqft7144 Hatteras Blvd, Panama City, FL 32404For SaleMLS ID #790497, April Davis. CPAR
- $390,0004 bd2 ba2.2k sqft103 Blue Heron Ln, Panama City, FL 32404For Sale
 MLS ID #1001311, Karen K Smith, Beachy Beach Real Estate. ECAOR
 - $310,0004 bd2 ba1.7k sqft233 Hodges Bayou Plantation Blvd, Southport, FL 32409For SaleMLS ID #791667, Jonathan Claunch. CPAR
- $349,9003 bd2 ba1.9k sqft3812 Redbud Way, Panama City, FL 32404For SaleMLS ID #783449, Mowayne Copeland. CPAR
- $283,0004 bd3 ba1.6k sqft309 Raven Ln, Panama City, FL 32404For SaleMLS ID #789296, Cliff Glansen. CPAR
- $340,0004 bd3 ba1.9k sqft6574 Atkins Rd, Panama City, FL 32404For SaleMLS ID #792544, Misty L Curtis. CPAR
- $319,9874 bd3 ba1.9k sqft6606 Atkins Rd, Panama City, FL 32404For SaleMLS ID #784426, Denis Rakov. CPAR
- $342,4674 bd2 ba1.8k sqft3608 Basal St, Panama City, FL 32404New ConstructionMLS ID #784502, Derick Aubry. CPAR
- $279,9003 bd2 ba1.8k sqft118 Byrd Dr, Panama City, FL 32404For SaleMLS ID #790841, Ronald Wilson. CPAR
- $405,0003 bd3 ba2.5k sqft5423 Bertha Nelson Rd, Panama City, FL 32404For SaleMLS ID #791164, Heather Fox. CPAR
- $280,0004 bd2 ba1.5k sqft270 Boggy Creek Way, Panama City, FL 32404For SaleMLS ID #783530, Whitney Durham. CPAR
- $295,0004 bd3 ba1.6k sqft1910 Coach Scovel Way, Panama City, FL 32405For SaleMLS ID #767621, Jesse A Cole. CPAR
- $334,9004 bd2 ba1.8k sqft283 Ryder Ln, Panama City, FL 32404For SaleMLS ID #790851, Stephen Hachey. CPAR
- $383,0004 bd2 ba1.8k sqft907 Amber Way, Panama City, FL 32404For Sale By Owner
- $289,9003 bd2 ba1.4k sqft4034 Napoli Rd, Panama City, FL 32405For SaleMLS ID #785595, Nicole Yohe. CPAR
