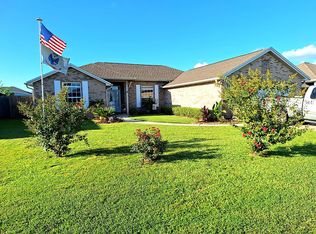
Welcome Home to 6574 Atkins Rd., Panama City, FL 32405!
Move-in ready and packed with upgrades, this beautiful home offers the perfect blend of comfort, convenience, and community! From the moment you arrive, you'll notice the enhanced curb appeal with professional landscaping, added gutters, and a stunning glass front door that makes a lasting first impression. They have also added ceiling fans throughout the house to keep it nice and cool.
Inside, you'll love the spacious layout and the added convenience of a washer and dryer that convey with the home, making your move even easier.
Step outside and enjoy everything this walkable, family-friendly neighborhood has to offer, including:
✨ Two resort-style community pools
✨ Modern clubhouse
✨ Fully equipped fitness center
✨ Sidewalks and green spaces perfect for evening strolls and bike rides
Located just minutes from Tyndall Air Force Base, shopping, dining, schools, and all that Panama City has to offer, this home is ideal for military families, professionals, or anyone looking for an active, welcoming community.
Bonus Opportunity: Qualified buyers may be able to assume the seller's VA loan at an attractive 5.875% interest rate, offering potential savings compared to current market rates.
Don't miss your chance to own this beautifully maintained home in one of Panama City's most desirable neighborhoods. Schedule your private showing today and discover why 6574 Atkins Rd. is the perfect place to call home!
For sale
Price cut: $1K (8/21)
$339,000
6574 Atkins Rd, Panama City, FL 32404
4beds
1,976sqft
Single Family Residence
Built in 2024
6,098 Square Feet Lot
$337,000 Zestimate®
$172/sqft
$78/mo HOA
What's special
Spacious layoutAdded gutters
- 75 days
- 51
- 3
Zillow last checked:
Listing updated:
Listed by:
Misty L Curtis 850-527-1178,
Anchor Realty Florida
Source: CPAR,MLS#: 792544 Originating MLS: Central Panhandle Association of REALTORS
Originating MLS: Central Panhandle Association of REALTORSFacts & features
Interior
Bedrooms & bathrooms
- Bedrooms: 4
- Bathrooms: 3
- Full bathrooms: 2
- 1/2 bathrooms: 1
Rooms
- Room types: Bedroom
Bedroom
- Level: Second
- Dimensions: 10.4 x 11
Bedroom
- Level: Second
- Dimensions: 10.1 x 11
Bedroom
- Level: Second
- Dimensions: 12 x 15
Bedroom
- Level: Second
- Dimensions: 11.1 x 11.8
Heating
- Electric
Cooling
- Central Air
Appliances
- Included: Electric Oven, Electric Water Heater
Features
- Double Vanity, Main Level Primary, Soaking Tub, Separate Shower, Walk-In Closet(s)
Interior area
- Total structure area: 1,976
- Total interior livable area: 1,976 sqft
Property
Parking
- Total spaces: 2
- Parking features: Garage
- Garage spaces: 2
Features
- Levels: Two
- Stories: 2
- Patio & porch: Deck, Covered, Porch
- Exterior features: Deck, Rain Gutters
- Pool features: In Ground, Community
Lot
- Size: 6,098 Square Feet
- Dimensions: 40.0 ft x 125.0 ft
Details
- Parcel number: 05903200210
- Zoning description: Resid Single Family
Construction
Type & style
- Home type: SingleFamily
- Architectural style: Traditional
- Property subtype: Single Family Residence
Materials
- Vinyl Siding
- Roof: Composition,Shingle
Condition
- New construction: No
- Year built: 2024
Utilities & green energy
- Sewer: Public Sewer
- Utilities for property: Electricity Available
Community & HOA
Community
- Features: Clubhouse, Fitness Center, Game Room, Playground, Pool, Community Pool
- Security: Security System, Fire Alarm, Smoke Detector(s)
- Subdivision: Liberty
HOA
- Has HOA: Yes
- Amenities included: Barbecue
- Services included: Association Management, Clubhouse, Playground, Pool(s)
- HOA fee: $235 quarterly
Location
- Region: Panama City
Financial & listing details
- Price per square foot: $172/sqft
- Date on market: 7/12/2026
- Cumulative days on market: 76 days
- Electric utility on property: Yes
Estimated market value
$337,000
$320,000 - $354,000
$2,407/mo
Price history
| Date | Event | Price |
|---|---|---|
| 8/21/2026 | Price change | $339,000-0.3%$172/sqft |
Source:  CPAR #792544 Report a problem CPAR #792544 Report a problem | ||
| 7/12/2026 | Listed for sale | $340,000+7.5%$172/sqft |
Source: CPAR #792544 Report a problem | ||
| 1/30/2024 | Sold | $316,400$160/sqft |
Source: CPAR #749575 Report a problem | ||
| 12/16/2023 | Pending sale | $316,400$160/sqft |
Source:  DR Horton Report a problem DR Horton Report a problem | ||
| 12/16/2023 | Listed for sale | $316,400$160/sqft |
Source: DR Horton Report a problem | ||
| 12/15/2023 | Pending sale | $316,400$160/sqft |
Source: CPAR #749575 Report a problem | ||
| 12/7/2023 | Price change | $316,400+0.5%$160/sqft |
Source: CPAR #749575 Report a problem | ||
| 11/22/2023 | Listed for sale | $314,900$159/sqft |
Source: CPAR #749575 Report a problem | ||
Public tax history
Tax history is unavailable.
Monthly payment
Est. payment
Payment breakdown
Explore the cost of this home by adjusting the details. Changes won't be saved.Climate risks
Neighborhood: 32404
Nearby schools
Schools provided by the listing agent
- Elementary: Tommy Smith
- Middle: Merritt Brown
- High: Mosley
Source: CPAR. This data may not be complete. We recommend contacting the local school district to confirm school assignments for this home.
Similar homes
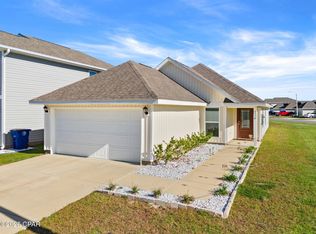
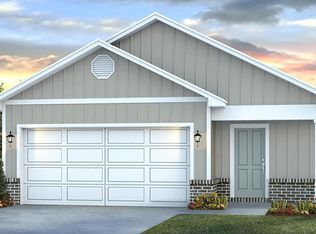
- $335,0004 bd2 ba2.1k sqft4821 Conner Ln, Panama City, FL 32404For Sale
 MLS ID #790810, Heather H Neubauer. CPAR
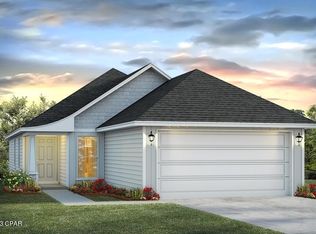
 - $327,0004 bd3 ba1.9k sqft6599 Atkins Rd, Panama City, FL 32404For Sale
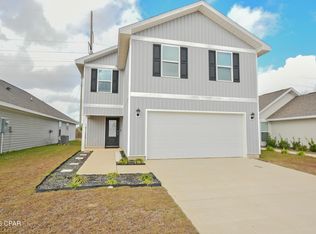 MLS ID #783503, Rebecca Skipper. CPAR
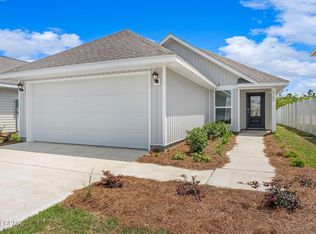
 - $299,9004 bd2 ba1.8k sqft6568 Slabinski Ln, Panama City, FL 32404For Sale
 MLS ID #786795, Ryan A Daniels. CPAR
 - $339,9003 bd2 ba1.7k sqft5407 Blue Dog Rd, Panama City, FL 32404For Sale By Owner