Welcome to 4407 Riparian Lane, a beautifully designed home located in the sought-after Titus Park community in Panama City, Florida, offering a resort-style community swimming pool and a dedicated dog park.
Built in 2024, this property features 3 bedrooms, 2 bathrooms, and the popular Aldridge floor plan, with a thoughtfully designed split-bedroom layout that offers privacy, comfort, and functionality.
The spacious primary suite features a large walk-in closet and an ensuite bathroom with a double vanity. Interior features include granite countertops in both the kitchen and bathrooms, light coastal-inspired flooring, and abundant natural light, creating a bright and inviting atmosphere throughout the home.
Additional features include smart-home technology, an alarm system, smart switches, a Sky Bell video doorbell, and a Qolsys touchscreen panel for convenient management of lighting, temperature, and home security.
The fully fenced backyard offers space for outdoor living, entertaining, pets, or simply enjoying the Florida sunshine.
The property is conveniently located near a walking path leading to North Bay Haven Charter School and the neighborhood mailbox hub. Enjoy convenient access to Publix at Panama City Centre, shopping, dining, and Highway 231. A public boat ramp located approximately 3 miles from the property provides access to the bay for boating, fishing, and recreational activities.
For sale
$287,900
4407 Riparian Ln, Panama City, FL 32404
3beds
1,270sqft
Single Family Residence
Built in 2024
5,662 Square Feet Lot
$-- Zestimate®
$227/sqft
$-- HOA
What's special
Abundant natural lightResort-style community swimming poolSmart-home technologyBright and inviting atmosphereSpacious primary suiteAlarm systemSky bell video doorbell
- 59 minutes
- 5
- 0
Zillow last checked:
Listing updated:
Listed by:
Mirian X Sandino 910-603-9097,
Coldwell Banker Realty,
Haroula J Turner 850-612-5167,
Coldwell Banker Realty
Source: ECAOR,MLS#: 1015368
Facts & features
Interior
Bedrooms & bathrooms
- Bedrooms: 3
- Bathrooms: 2
- Full bathrooms: 2
Primary bedroom
- Description: Verify if important
- Level: First
- Area: 180 Square Feet
- Dimensions: 12 x 15
Bedroom
- Description: verify if important
- Level: First
- Area: 110 Square Feet
- Dimensions: 10 x 11
Bedroom
- Description: verify if important
- Level: First
- Area: 110 Square Feet
- Dimensions: 10 x 11
Kitchen
- Description: Verify if important
- Level: First
- Area: 206.79 Square Feet
- Dimensions: 18.3 x 11.3
Living room
- Description: Verify if important
- Level: First
- Area: 247.49 Square Feet
- Dimensions: 15.1 x 16.4
Heating
- Central
Appliances
- Included: Dishwasher, Microwave, Refrigerator
Features
- Breakfast Bar, Kitchen Island, Recessed Lighting
- Flooring: Laminate
- Common walls with other units/homes: No Common Walls
Interior area
- Total structure area: 1,270
- Total interior livable area: 1,270 sqft
Property
Parking
- Parking features: Garage
- Has attached garage: Yes
Features
- Stories: 1
- Patio & porch: Patio
- Exterior features: Private Yard
- Fencing: Privacy
Lot
- Size: 5,662 Square Feet
- Dimensions: 50 x 110
Details
- Parcel number: 05948400244
- Zoning description: Resid Single Family
Construction
Type & style
- Home type: SingleFamily
- Architectural style: Craftsman
- Property subtype: Single Family Residence
Materials
- Vinyl Siding, Trim Vinyl
- Foundation: Slab
- Roof: Shingle
Condition
- Construction Complete
- New construction: No
- Year built: 2024
Utilities & green energy
- Water: Public
Community & HOA
Community
- Features: Pavillion/Gazebo, Picnic Area, Pool
- Security: Security System
- Subdivision: Titus Park
HOA
- Has HOA: Yes
- Services included: Electricity, Security
Location
- Region: Panama City
Financial & listing details
- Price per square foot: $227/sqft
- Tax assessed value: $224,302
- Annual tax amount: $2,072
- Date on market: 11/12/2026
Estimated market value
Not available
Estimated sales range
Not available
Not available
Price history
| Date | Event | Price |
|---|---|---|
| 11/12/2026 | Listed for sale | $287,900-0.3%$227/sqft |
Source:  ECAOR #1015368 Report a problem | ||
| 11/1/2026 | Listing removed | $288,900$227/sqft |
Source:  CPAR #788766 Report a problem | ||
| 10/14/2026 | Listed for rent | $2,260$2/sqft |
Source: CPAR #796536 Report a problem | ||
| 9/26/2026 | Price change | $288,900-0.3%$227/sqft |
Source: CPAR #788766 Report a problem | ||
| 4/23/2026 | Listed for sale | $289,900+3.7%$228/sqft |
Source: CPAR #788766 Report a problem | ||
| 8/23/2024 | Sold | $279,650$220/sqft |
Source: CPAR #761694 Report a problem | ||
| 8/22/2024 | Pending sale | $279,650$220/sqft |
Source: CPAR #761694 Report a problem | ||
Public tax history
| Year | Property taxes | Tax assessment |
|---|---|---|
| 2025 | $2,072 +160.9% | $203,868 +217% |
| 2024 | $794 +7.1% | $64,308 +8.6% |
| 2023 | $742 +960.3% | $59,218 +877.5% |
| 2022 | $70 | $6,058 |
Find assessor info on the county website
Monthly payment
Est. payment
Payment breakdown
Explore the cost of this home by adjusting the details. Changes won't be saved.Climate risks
Neighborhood: Cedar Grove
Nearby schools
Schools provided by the listing agent
- Elementary: Deer Point
- Middle: Merritt Brown
- High: Mosley
Source: ECAOR. This data may not be complete. We recommend contacting the local school district to confirm school assignments for this home.


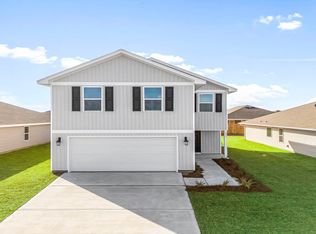
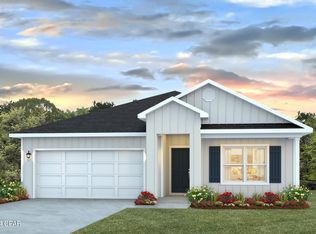
Similar homes
- $289,9003 bd2 ba1.2k sqft5132 Sienna Dr, Panama City, FL 32404For Sale
 MLS ID #792565, Lacy Horsley. CPAR
- from $314,9003 bd2 ba1.2k sqftThe Eldridge Plan, Liberty, Panama City, FL 32404New Construction
 DR Horton
- $290,9994 bd2 ba1.6k sqft6368 Bellavia Ln, Panama City, FL 32404For Sale
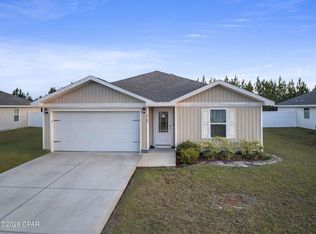 MLS ID #797391, Chris C Allen. CPAR
- $269,0003 bd2 ba1.6k sqft4052 Silver Spur Rd, Panama City, FL 32404For Sale
 MLS ID #791601, Misty L Curtis. CPAR
