Smart Space. Stylish Living. 1434 Sq feet never Looked So Big! A perfect combination of comfort and functionality, creating a space that feels like home from the moment you step inside. Step into the spacious living area, which serves as the central gathering space, providing ample room for relaxation and entertainment. The open-concept design seamlessly connects the living room, dining area, and kitchen, promoting a sense of togetherness and facilitating easy interaction. The kitchen is a chef's dream, featuring modern appliances, ample cabinet space, and a convenient pantry, making meal preparation a breeze. The master suite offers a private retreat, complete with a spacious walk-in closet and a luxurious en-suite bathroom, providing a tranquil escape. Two additional bedrooms offer versatility, whether for family members, guests, or a home office or hobby space. floorplan also includes a covered patio, extending your living space outdoors and providing a delightful area for outdoor relaxation or gatherings. With Adams Homes' commitment to quality craftsmanship and attention to detail, this home radiates comfort and style. Embrace the charm and functionality of this floorplan and make it your own, creating a space that perfectly suits your lifestyle and offers a warm and inviting ambiance. Images are a.i. enhanced.
New construction
$321,356
7061 Traditions Dr, Panama City, FL 32404
3beds
1,434sqft
Single Family Residence
Built in 2025
4,791 Square Feet Lot
$320,100 Zestimate®
$224/sqft
$31/mo HOA
What's special
- 96 days |
- 19 |
- 1 |
Zillow last checked:
Listing updated:
Listed by:
Kimberly H Suppa 850-323-7865,
Adams Homes Realty, Inc.,
Ryan A Barnes 850-428-6405,
Adams Homes Realty, Inc.
Source: CPAR,MLS#: 789999 Originating MLS: Central Panhandle Association of REALTORS
Originating MLS: Central Panhandle Association of REALTORSFacts & features
Interior
Bedrooms & bathrooms
- Bedrooms: 3
- Bathrooms: 2
- Full bathrooms: 2
Rooms
- Room types: Bedroom, Dining Room, Family Room
Bedroom
- Level: First
- Dimensions: 12 x 14
Bedroom
- Level: First
- Dimensions: 12 x 10.4
Dining room
- Level: First
- Dimensions: 6.8 x 15.1
Family room
- Level: First
- Dimensions: 16 x 17.1
Heating
- Electric, Heat Pump
Cooling
- Central Air, Ceiling Fan(s), Heat Pump
Appliances
- Included: Electric Oven, Electric Range, Electric Water Heater
Features
- Double Vanity, Smart Home, Soaking Tub, Separate Shower, Smart Thermostat, Walk-In Closet(s)
- Windows: Double Pane Windows
Interior area
- Total structure area: 1,434
- Total interior livable area: 1,434 sqft
Property
Parking
- Total spaces: 2
- Parking features: Garage, Garage Door Opener
- Garage spaces: 2
Features
- Levels: One
- Stories: 1
- Patio & porch: Covered, Patio, Porch
Lot
- Size: 4,791 Square Feet
- Dimensions: 40' x 115'
- Features: Sprinkler System, Paved
Details
- Parcel number: 05896400128
Construction
Type & style
- Home type: SingleFamily
- Architectural style: Craftsman
- Property subtype: Single Family Residence
Materials
- HardiPlank Type, Wood Frame
- Foundation: Slab
- Roof: Shingle
Condition
- New construction: Yes
- Year built: 2025
Utilities & green energy
- Sewer: Public Sewer
- Utilities for property: Electricity Available
Community & HOA
Community
- Features: Playground
- Security: Carbon Monoxide Detector(s), Smoke Detector(s)
- Subdivision: Parkbrook
HOA
- Has HOA: Yes
- Services included: Playground
- HOA fee: $372 annually
Location
- Region: Panama City
Financial & listing details
- Price per square foot: $224/sqft
- Annual tax amount: $94
- Date on market: 5/17/2026
- Cumulative days on market: 97 days
- Electric utility on property: Yes
Estimated market value
$320,100
$304,000 - $336,000
$2,080/mo
Price history
| Date | Event | Price |
|---|---|---|
| 5/17/2026 | Listed for sale | $321,356$224/sqft |
Source:  CPAR #789999 Report a problem CPAR #789999 Report a problem | ||
Public tax history
Tax history is unavailable.
Monthly payment
Est. payment
Payment breakdown
Explore the cost of this home by adjusting the details. Changes won't be saved.Climate risks
Neighborhood: 32404
Nearby schools
GreatSchools rating
- 3/10Tommy Smith Elementary SchoolGrades: PK-5Distance: 2 mi
- 4/10Merritt Brown Middle SchoolGrades: 6-8Distance: 1.9 mi
- 2/10Rutherford High SchoolGrades: 6-12Distance: 7.2 mi
Schools provided by the listing agent
- Elementary: Tommy Smith
- Middle: Merritt Brown
- High: Rutherford
Source: CPAR. This data may not be complete. We recommend contacting the local school district to confirm school assignments for this home.
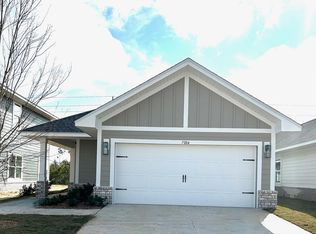
- $318,4004 bd2 ba1.6k sqft7065 Traditions Dr, Panama City, FL 32404New Construction

- $297,7003 bd2 ba1.3k sqft7053 Traditions Dr, Panama City, FL 32404New Construction
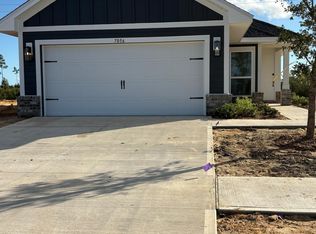
- $313,4003 bd2 ba1.5k sqft7069 Traditions Dr, Panama City, FL 32404Pending
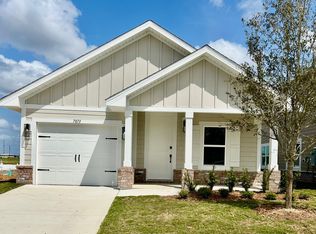
- $295,9003 bd2 ba1.3k sqft7073 Traditions Dr, Panama City, FL 32404New Construction
- $313,4003 bd2 ba1.5k sqft7049 Traditions Dr, Panama City, FL 32404New Construction
- $345,0604 bd3 ba1.8k sqft7077 Traditions Dr, Panama City, FL 32404Sold
- $295,9003 bd2 ba1.3k sqft7096 Traditions Dr, Panama City, FL 32404New Construction
- $296,7003 bd2 ba1.3k sqft7045 Traditions Dr, Panama City, FL 32404New Construction
A local agent can set up tours, give advice and negotiate with sellers.
A local lender can help you make sure your offer is ready when you are.
Similar homes
- $352,2113 bd2 ba1.7k sqft5229 Salvation St, Panama City, FL 32404New Construction
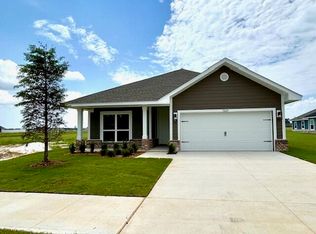 MLS ID #794124, Kimberly H Suppa. CPAR
 - $316,2003 bd2 ba1.3k sqft7108 Traditions Dr, Panama City, FL 32404New Construction
 MLS ID #790693, Kimberly H Suppa. CPAR
 - $352,2113 bd2 ba1.7k sqft5252 Salvation St, Panama City, FL 32404New Construction
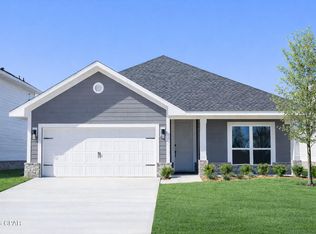 MLS ID #794112, Ryan A Barnes. CPAR
 - $317,1803 bd2 ba1.4k sqft7060 Traditions Dr, Panama City, FL 32404New Construction
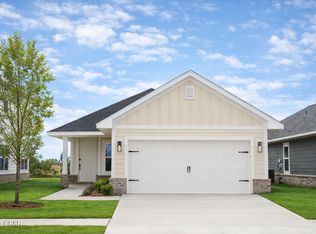 MLS ID #784886, Kimberly H Suppa. CPAR
 - $355,4003 bd2 ba1.9k sqft5244 Salvation St, Panama City, FL 32404New ConstructionMLS ID #794117, Ryan A Barnes. CPAR
- $353,4003 bd2 ba1.9k sqft5232 Salvation St, Panama City, FL 32404New ConstructionMLS ID #794121, Kimberly H Suppa. CPAR
- $348,4004 bd2 ba1.8k sqft5248 Salvation St, Panama City, FL 32404New ConstructionMLS ID #794115, Ryan A Barnes. CPAR
- $297,7003 bd2 ba1.3k sqft7053 Traditions Dr, Panama City, FL 32404New ConstructionMLS ID #789998, Ryan A Barnes. CPAR
- $365,0604 bd3 ba1.8k sqft5228 Salvation St, Panama City, FL 32404New ConstructionMLS ID #794122, Kimberly H Suppa. CPAR
- $295,9003 bd2 ba1.3k sqft7073 Traditions Dr, Panama City, FL 32404New ConstructionMLS ID #787598, Kimberly H Suppa. CPAR
- $343,4003 bd2 ba1.7k sqft5141 Salvation St, Panama City, FL 32404New ConstructionMLS ID #785103, Kimberly H Suppa. CPAR
- $295,9003 bd2 ba1.3k sqft7096 Traditions Dr, Panama City, FL 32404New ConstructionMLS ID #784937, Ryan A Barnes. CPAR
- $339,9003 bd2 ba1.7k sqft5133 Salvation St, Panama City, FL 32404New ConstructionMLS ID #782054, Ryan A Barnes. CPAR
- $349,9004 bd2 ba1.8k sqft5224 Salvation St, Panama City, FL 32404New ConstructionMLS ID #787496, Ryan A Barnes. CPAR
- $356,2003 bd2 ba1.9k sqft7282 Legions Loop, Panama City, FL 32404New ConstructionMLS ID #787956, Ryan A Barnes. CPAR
- $344,9004 bd2 ba1.7k sqft7106 William Pitsenbarger Rd, Panama City, FL 32404New ConstructionCPAR
- $319,9003 bd2 ba1.6k sqft5165 Porter Way, Panama City, FL 32404New ConstructionMLS ID #793938, Mark A Miles. CPAR
- $327,0004 bd3 ba1.9k sqft6599 Atkins Rd, Panama City, FL 32404For SaleMLS ID #783503, Rebecca Skipper. CPAR
- $320,0004 bd2 ba1.7k sqft4016 Brighton Blvd, Panama City, FL 32404For SaleMLS ID #789523, James Fisher. CPAR
- from $329,9003 bd2 ba1.5k sqftThe Walker Plan, Liberty, Panama City, FL 32404New ConstructionDR Horton
