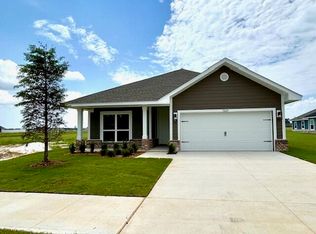
Experience the ideal balance of style, durability, and everyday comfort in this well-appointed 3-bedroom, 2-bath home. The open-concept layout offers a seamless flow, highlighted by a spacious vaulted family room perfect for relaxing or entertaining. Quality craftsmanship is evident throughout, featuring all brick siding, elegant quartz countertops in the kitchen and bathrooms, and low-maintenance luxury vinyl plank flooring.
Conveniently located within walking distance to Majette Park, residents can enjoy a free disc golf course, scenic walking trails, playground areas, and planned future amenities that continue to enhance the community's appeal.
Colors may vary and photos may be ai enhanced
New construction
$355,400
5244 Salvation St, Panama City, FL 32404
3beds
1,901sqft
Single Family Residence
Built in 2026
8,276 Square Feet Lot
$-- Zestimate®
$187/sqft
$31/mo HOA
What's special
Quality craftsmanshipAll brick sidingOpen-concept layoutSpacious vaulted family room
- 10 hours |
- 7 |
- 1 |
Zillow last checked:
Listing updated:
Listed by:
Ryan A Barnes 850-428-6405,
Adams Homes Realty, Inc.,
Kimberly H Suppa 850-323-7865,
Adams Homes Realty, Inc.
Source: CPAR,MLS#: 794117 Originating MLS: Central Panhandle Association of REALTORS
Originating MLS: Central Panhandle Association of REALTORSFacts & features
Interior
Bedrooms & bathrooms
- Bedrooms: 3
- Bathrooms: 2
- Full bathrooms: 2
Rooms
- Room types: Bedroom, Family Room, Primary Bedroom
Primary bedroom
- Level: First
- Dimensions: 21.4 x 13.8
Bedroom
- Level: First
- Dimensions: 12.8 x 11.6
Bedroom
- Level: First
- Dimensions: 12.8 x 11.4
Family room
- Level: First
- Dimensions: 15.1 x 20.7
Heating
- Electric, Heat Pump
Cooling
- Central Air, Ceiling Fan(s)
Appliances
- Included: Electric Oven, Electric Range, Electric Water Heater
Features
- Double Vanity, Main Level Primary, Tub Shower, Walk-In Closet(s)
- Windows: Double Pane Windows
Interior area
- Total structure area: 1,901
- Total interior livable area: 1,901 sqft
Property
Parking
- Total spaces: 2
- Parking features: Garage, Garage Door Opener
- Garage spaces: 2
Features
- Levels: One
- Stories: 1
- Patio & porch: Patio
- Exterior features: Patio
Lot
- Size: 8,276 Square Feet
- Dimensions: 53 x 154
- Features: Sprinkler System, Paved
Details
- Parcel number: 05896400006
- Special conditions: Listed As-Is
Construction
Type & style
- Home type: SingleFamily
- Architectural style: Craftsman
- Property subtype: Single Family Residence
Materials
- Other, Wood Frame
- Foundation: Slab
- Roof: Shingle
Condition
- New construction: Yes
- Year built: 2026
Utilities & green energy
- Sewer: Public Sewer
- Utilities for property: Electricity Available
Community & HOA
Community
- Features: Playground
- Security: Carbon Monoxide Detector(s), Smoke Detector(s)
- Subdivision: Parkbrook
HOA
- Has HOA: Yes
- Services included: Maintenance Grounds, Playground
- HOA fee: $31 monthly
Location
- Region: Panama City
Financial & listing details
- Price per square foot: $187/sqft
- Annual tax amount: $93
- Date on market: 8/15/2026
- Electric utility on property: Yes
Estimated market value
Not available
Estimated sales range
Not available
Not available
Price history
| Date | Event | Price |
|---|---|---|
| 8/15/2026 | Listed for sale | $355,400$187/sqft |
Source:  CPAR #794117 Report a problem CPAR #794117 Report a problem | ||
Public tax history
Tax history is unavailable.
Monthly payment
Est. payment
Payment breakdown
Explore the cost of this home by adjusting the details. Changes won't be saved.Climate risks
Neighborhood: Cedar Grove
Nearby schools
GreatSchools rating
- 3/10Tommy Smith Elementary SchoolGrades: PK-5Distance: 2.2 mi
- 4/10Merritt Brown Middle SchoolGrades: 6-8Distance: 2.1 mi
- 2/10Rutherford High SchoolGrades: 6-12Distance: 7.5 mi
Schools provided by the listing agent
- Elementary: Tommy Smith
- Middle: Merritt Brown
- High: Rutherford
Source: CPAR. This data may not be complete. We recommend contacting the local school district to confirm school assignments for this home.
- $351,4373 bd2 ba1.7k sqft5240 Salvation St, Panama City, FL 32404Sold

- $348,4004 bd2 ba1.8k sqft5248 Salvation St, Panama City, FL 32404New Construction
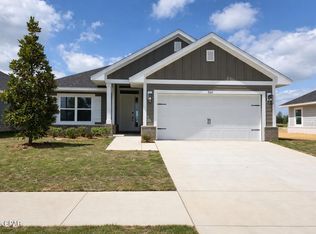
- $351,2523 bd2 ba1.6k sqft5236 Salvation St, Panama City, FL 32404Pending
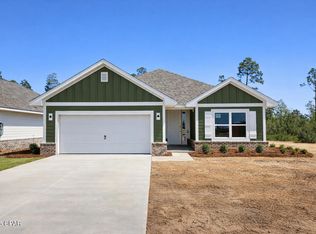
- $352,2113 bd2 ba1.7k sqft5252 Salvation St, Panama City, FL 32404New Construction
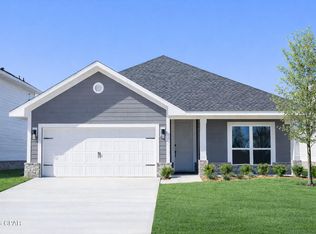
- $353,4003 bd2 ba1.9k sqft5232 Salvation St, Panama City, FL 32404New Construction
- $365,0604 bd3 ba1.8k sqft5228 Salvation St, Panama City, FL 32404New Construction
- $332,3003 bd2 ba2.3k sqft5302 Whitney Dr, Panama City, FL 32404Off Market
- $330,6003 bd2 ba-- sqft5302 Whitney Dr, Panama City, FL 32404Off Market
A local agent can set up tours, give advice and negotiate with sellers.
A local lender can help you make sure your offer is ready when you are.
Similar homes
- $352,2113 bd2 ba1.7k sqft5252 Salvation St, Panama City, FL 32404New ConstructionMLS ID #794112, Ryan A Barnes. CPAR
- $353,4003 bd2 ba1.9k sqft5232 Salvation St, Panama City, FL 32404New Construction
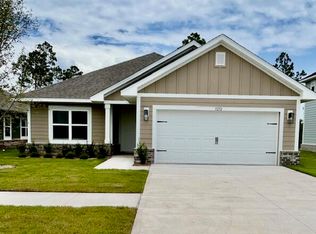 MLS ID #794121, Kimberly H Suppa. CPAR
 - $352,2113 bd2 ba1.7k sqft5229 Salvation St, Panama City, FL 32404New Construction
 MLS ID #794124, Kimberly H Suppa. CPAR
 - $348,4004 bd2 ba1.8k sqft5248 Salvation St, Panama City, FL 32404New ConstructionMLS ID #794115, Ryan A Barnes. CPAR
- $365,0604 bd3 ba1.8k sqft5228 Salvation St, Panama City, FL 32404New ConstructionMLS ID #794122, Kimberly H Suppa. CPAR
- $353,8113 bd2 ba1.7k sqft5220 Salvation St, Panama City, FL 32404New ConstructionMLS ID #793775, Kimberly H Suppa. CPAR
- $375,0003 bd3 ba2.2k sqft5433 Rushmore Dr, Panama City, FL 32404For SaleMLS ID #793329, Jennifer Mackay. CPAR
- $342,0823 bd2 ba1.5k sqft7522 Preserve Dr, Panama City, FL 32404New ConstructionMLS ID #793827, Kimberly H Suppa. CPAR
- $318,4004 bd2 ba1.6k sqft7052 Traditions Dr, Panama City, FL 32404New ConstructionMLS ID #794114, Kimberly H Suppa. CPAR
- $349,9004 bd2 ba1.8k sqft5224 Salvation St, Panama City, FL 32404New ConstructionMLS ID #787496, Ryan A Barnes. CPAR
- $354,6104 bd2 ba1.8k sqft7526 Preserve Dr, Panama City, FL 32404New ConstructionMLS ID #792900, Ryan A Barnes. CPAR
- $356,2003 bd2 ba1.9k sqft7282 Legions Loop, Panama City, FL 32404New ConstructionMLS ID #787956, Ryan A Barnes. CPAR
- $347,2004 bd2 ba1.6k sqft5019 Parkbrook Cv, Panama City, FL 32404New ConstructionMLS ID #787592, Ryan A Barnes. CPAR
- $343,4003 bd2 ba1.7k sqft5141 Salvation St, Panama City, FL 32404New ConstructionMLS ID #785103, Kimberly H Suppa. CPAR
- $373,8204 bd3 ba2k sqft5022 Parkbrook Cv, Panama City, FL 32404New ConstructionMLS ID #786544, Ryan A Barnes. CPAR
- $363,8134 bd3 ba2k sqft7196 Legacy Ct, Panama City, FL 32404New ConstructionMLS ID #788266, Kimberly H Suppa. CPAR
- $342,4003 bd2 ba1.6k sqft5125 Salvation St, Panama City, FL 32404New ConstructionMLS ID #787203, Kimberly H Suppa. CPAR
- $339,9003 bd2 ba1.7k sqft5133 Salvation St, Panama City, FL 32404New ConstructionMLS ID #782054, Ryan A Barnes. CPAR
- $370,7104 bd3 ba1.8k sqft5129 Salvation St, Panama City, FL 32404New ConstructionMLS ID #779380, Kimberly H Suppa. CPAR
- $349,9003 bd2 ba1.5k sqft5663 Maude Rd, Panama City, FL 32404New ConstructionMLS ID #790831, Morgan Benton. CPAR
