Home is estimated to be completed by mid October.
This thoughtfully designed home features 9-foot ceilings, custom kitchen cabinetry, quartz countertops, and a spacious primary suite with a double vanity, quartz counters, and a custom tile shower.
Situated on a .29-acre lot with no HOA, this home offers both quality craftsmanship and everyday convenience. Located just 5 minutes from Publix, Marco's Pizza, McDonald's, San Marcos Mexican Restaurant, and Starbucks, and only 10 minutes from the heart of Panama City.
Photos are renderings based on previous builds of this floor plan and are for illustrative purposes only. Actual finishes, colors, and features may vary.
New construction
$349,900
5663 Maude Rd, Panama City, FL 32404
3beds
1,502sqft
Single Family Residence
Built in 2026
0.29 Acres Lot
$348,400 Zestimate®
$233/sqft
$-- HOA
What's special
Quartz countertopsSpacious primary suiteCustom tile showerDouble vanityCustom kitchen cabinetry
- 117 days
- 92
- 4
Zillow last checked:
Listing updated:
Listed by:
Morgan Benton 850-851-5508,
EXP Realty LLC
Source: CPAR,MLS#: 790831 Originating MLS: Central Panhandle Association of REALTORS
Originating MLS: Central Panhandle Association of REALTORSFacts & features
Interior
Bedrooms & bathrooms
- Bedrooms: 3
- Bathrooms: 2
- Full bathrooms: 2
Rooms
- Room types: Bedroom, Primary Bedroom
Primary bedroom
- Level: First
- Dimensions: 12 x 13
Bedroom
- Level: First
- Dimensions: 12 x 11
Bedroom
- Level: First
- Dimensions: 12 x 11
Heating
- Central, Electric
Cooling
- Central Air
Appliances
- Included: Electric Oven, Electric Water Heater
Features
- Double Vanity, Main Level Primary
Interior area
- Total structure area: 1,502
- Total interior livable area: 1,502 sqft
Property
Parking
- Total spaces: 1
- Parking features: Garage, Garage Door Opener
- Garage spaces: 1
Lot
- Size: 0.29 Acres
- Dimensions: 50 x 250
- Features: Paved
Details
- Parcel number: 05641058010
- Zoning description: County
Construction
Type & style
- Home type: SingleFamily
- Architectural style: Craftsman
- Property subtype: Single Family Residence
Condition
- New construction: Yes
- Year built: 2026
Community & HOA
Community
- Features: Short Term Rental Allowed
- Subdivision: [No Recorded Subdiv]
HOA
- Has HOA: No
Location
- Region: Panama City
Financial & listing details
- Price per square foot: $233/sqft
- Tax assessed value: $9,768
- Annual tax amount: $119
- Date on market: 6/5/2026
- Cumulative days on market: 118 days
Estimated market value
$348,400
$331,000 - $366,000
$2,082/mo
Price history
| Date | Event | Price |
|---|---|---|
| 6/5/2026 | Listed for sale | $349,900$233/sqft |
Source:  CPAR #790831 Report a problem CPAR #790831 Report a problem | ||
Public tax history
| Year | Property taxes | Tax assessment |
|---|---|---|
| 2025 | $119 +10.2% | $9,514 +10% |
| 2024 | $108 +8.4% | $8,649 +10% |
| 2023 | $100 +20.7% | $7,863 +10% |
| 2022 | $83 | $7,148 |
Find assessor info on the county website
Monthly payment
Est. payment
Payment breakdown
Explore the cost of this home by adjusting the details. Changes won't be saved.Climate risks
Neighborhood: 32404
Nearby schools
Schools provided by the listing agent
- Elementary: Tommy Smith
- Middle: Merritt Brown
- High: Rutherford
Source: CPAR. This data may not be complete. We recommend contacting the local school district to confirm school assignments for this home.
Similar homes
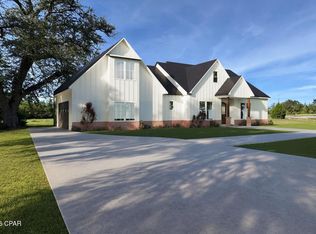
- $352,2113 bd2 ba1.7k sqft5252 Salvation St, Panama City, FL 32404New Construction
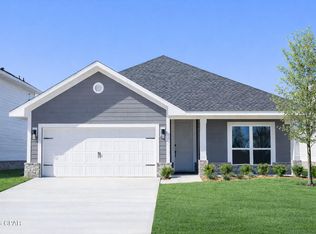 MLS ID #794112, Ryan A Barnes. CPAR
 - $349,9004 bd2 ba1.8k sqft5224 Salvation St, Panama City, FL 32404New Construction
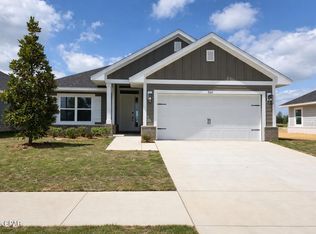 MLS ID #787496, Ryan A Barnes. CPAR
 - $348,4004 bd2 ba1.8k sqft5248 Salvation St, Panama City, FL 32404New ConstructionMLS ID #794115, Ryan A Barnes. CPAR
- $365,0604 bd3 ba1.8k sqft5228 Salvation St, Panama City, FL 32404New Construction
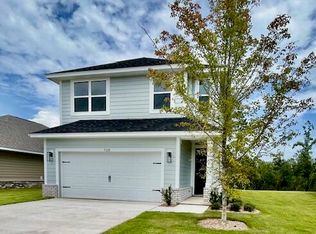 MLS ID #794122, Kimberly H Suppa. CPAR
 - $371,0003 bd2 ba1.8k sqft3082 Lucky Farm Ln, Panama City, FL 32404For Sale
 MLS ID #1005800, Anna R Dickerson, Realty ONE Group Emerald Coast. ECAOR
