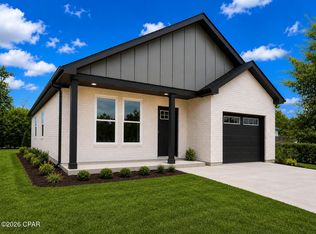
Modern Farmhouse on a Corner Lot, walking Distance to the Boat Ramp! Stunning, thoughtfully designed with high-end finishes and exceptional craftsmanship. Offering 3 spacious bedrooms and 2 beautifully appointed bathrooms, plus a third additional full bathroom on back of the house area, this home features tile flooring throughout, creating a seamless and elegant flow from room to room. Step inside to admire the vaulted ceilings and hurricane-protected windows, providing both natural light and peace of mind. The gourmet kitchen is a dream, showcasing white granite countertops, soft-close cabinetry, stainless steel appliances, a deep sink, stylish backsplash, recessed lighting, and a spacious walk-in pantry perfect for everyday living and entertaining. The floor plan includes a spacious master suite with an elegant tray ceiling. The master bathroom offers a walk-in shower with tile-accented walls, a large walk-in closet, and beautiful French doors that open directly onto the back porch, creating a seamless indoor-outdoor retreat.
An additional bonus area with its own full bath and tile flooring provides incredible versatility--perfect as a guest suite, home office, gym, or hobby space.
Enjoy Florida living at its finest on the open back porch, complete with a fully equipped outdoor kitchen featuring deep sink, stove/grill, storage. Ideal for gatherings, grilling, and relaxing year-round.
This modern farmhouse blends style, comfort, and functionality, making it the perfect place to call home.
New construction
Price cut: $10K (6/18)
$355,000
4906 E 2nd St, Panama City, FL 32404
3beds
1,467sqft
:
Get pre-qualified$2,256/mo
Single Family Residence
Built in 2025
0.34 Acres Lot
$352,700 Zestimate®
$242/sqft
$-- HOA
What's special
Exceptional craftsmanshipWhite granite countertopsSpacious master suiteHigh-end finishesOpen back porchGourmet kitchenVaulted ceilings
- 97 days |
- 139 |
- 11 |
Zillow last checked:
Listing updated:
Listed by:
Nick Brown 540-379-4435,
Coldwell Banker Niceville
Source: CPAR,MLS#: 789585 Originating MLS: Central Panhandle Association of REALTORS
Originating MLS: Central Panhandle Association of REALTORSFacts & features
Interior
Bedrooms & bathrooms
- Bedrooms: 3
- Bathrooms: 2
- Full bathrooms: 2
Rooms
- Room types: Bedroom, Dining Room, Full Bath, Garage, Kitchen, Living Room, Primary Bathroom, Primary Bedroom, Other, Pantry
Primary bedroom
- Level: First
- Dimensions: 14 x 17
Bedroom
- Level: First
- Dimensions: 11 x 11
Bedroom
- Level: First
- Dimensions: 11 x 11
Primary bathroom
- Level: First
- Dimensions: 8.1 x 8.3
Other
- Level: First
- Dimensions: 30 x 10
Dining room
- Level: First
- Dimensions: 16 x 9
Other
- Level: First
- Dimensions: 5 x 10
Garage
- Level: First
- Dimensions: 14 x 21
Kitchen
- Level: First
- Dimensions: 16 x 12.2
Living room
- Level: First
- Dimensions: 16 x 12
Other
- Level: First
- Dimensions: 27 x 13
Pantry
- Level: First
- Dimensions: 5 x 5
Heating
- Electric
Appliances
- Included: Electric Oven, Electric Water Heater
Features
- Double Vanity, Main Level Primary, Smart Thermostat, Walk-In Closet(s), Pantry
Interior area
- Total structure area: 1,467
- Total interior livable area: 1,467 sqft
Property
Parking
- Total spaces: 1
- Parking features: Garage, Garage Door Opener
- Garage spaces: 1
Features
- Levels: One
- Stories: 1
- Patio & porch: Open, Porch, Terrace
- Exterior features: Barbecue
- Fencing: Full,Fenced
- Has view: Yes
- View description: Bay
- Has water view: Yes
- Water view: Bay
- Frontage length: Walking distance
Lot
- Size: 0.34 Acres
- Dimensions: 86 x 173
Details
- Additional structures: Cabana, Outbuilding
- Parcel number: 25883005000
- Zoning description: Resid Single Family
Construction
Type & style
- Home type: SingleFamily
- Architectural style: Coastal
- Property subtype: Single Family Residence
Materials
- Concrete, Stucco
- Roof: Composition,Shingle
Condition
- New construction: Yes
- Year built: 2025
Utilities & green energy
- Utilities for property: Electricity Available
Community & HOA
Community
- Features: Barbecue, Short Term Rental Allowed
- Subdivision: No Named Subdivision
HOA
- Has HOA: No
Location
- Region: Panama City
Financial & listing details
- Price per square foot: $242/sqft
- Tax assessed value: $28,152
- Annual tax amount: $438
- Date on market: 5/8/2026
- Cumulative days on market: 56 days
- Electric utility on property: Yes
Estimated market value
$352,700
$335,000 - $370,000
$1,881/mo
Price history
| Date | Event | Price |
|---|---|---|
| 6/18/2026 | Price change | $355,000-2.7%$242/sqft |
Source:  ECAOR #997096 Report a problem ECAOR #997096 Report a problem | ||
| 5/27/2026 | Price change | $365,000-2.7%$249/sqft |
Source: ECAOR #997096 Report a problem | ||
| 3/6/2026 | Listed for sale | $375,000+8.7%$256/sqft |
Source: ECAOR #997096 Report a problem | ||
| 11/18/2025 | Sold | $345,000$235/sqft |
Source: Public Record Report a problem | ||
Public tax history
| Year | Property taxes | Tax assessment |
|---|---|---|
| 2024 | $393 | $28,152 |
Find assessor info on the county website
Monthly payment
Est. payment
Payment breakdown
Explore the cost of this home by adjusting the details. Changes won't be saved.Climate risks
Neighborhood: 32404
Nearby schools
GreatSchools rating
- 4/10Parker Elementary SchoolGrades: PK-5Distance: 0.4 mi
- 2/10Rutherford High SchoolGrades: 6-12Distance: 2.6 mi
Schools provided by the listing agent
- Elementary: Parker
- Middle: Rutherford
- High: Rutherford
Source: CPAR. This data may not be complete. We recommend contacting the local school district to confirm school assignments for this home.
- $350,0001.51 acres4910 E 2nd St, Panama City, FL 32404Sold

- $32,2210.39 acres4914 E 2nd St, Panama City, FL 32404Off Market
- $360,0001.4 acres4918 E 2nd St, Panama City, FL 32404Sold

- $219,5002 bd1 ba1.5k sqft4931 3rd St, Panama City, FL 32404Off Market
- $24,9560.69 acres4921 E 3rd St, Panama City, FL 32404Off Market
- $152,6004 bd2 ba1.1k sqft921 Center St, Panama City, FL 32404Off Market
- $319,5003 bd2 ba1.9k sqft4917 E 2nd St, Panama City, FL 32404Off Market
- $330,0004 bd2 ba1.4k sqft4919 E 2nd St, Panama City, FL 32404New Construction
A local agent can set up tours, give advice and negotiate with sellers.
A local lender can help you make sure your offer is ready when you are.
Similar homes
- $334,9004 bd3 ba1.7k sqft719 Arrow St, Panama City, FL 32404New Construction
 MLS ID #785129, Haley R Mayer. CPAR
 - $310,7004 bd2 ba1.3k sqft176 N Anita Dr, Panama City, FL 32404For Sale
 MLS ID #792263, Geannette Turner. CPAR
 - $349,9003 bd2 ba1.5k sqft5663 Maude Rd, Panama City, FL 32404New Construction
 MLS ID #790831, Morgan Benton. CPAR
 - $365,0004 bd2 ba1.8k sqft4862 Windrow Way, Panama City, FL 32404For Sale
 MLS ID #793132, Kayla McDaniel. CPAR
 - $355,0004 bd2 ba2k sqft4894 Sweetspire Dr, Panama City, FL 32404For SaleMLS ID #790449, Heather H Neubauer. CPAR
- $279,0003 bd3 ba1.4k sqft406 Raven Ln, Panama City, FL 32404For SaleMLS ID #784320, Christal F Wadsworth. CPAR
- $339,5003 bd2 ba2.1k sqft11711 Poston Rd, Panama City, FL 32404For SaleMLS ID #328206, Nicole Majors, Bemajor Gulf Coast Realty. Forgotten Coast Realtor Association
- $374,0003 bd2 ba2.1k sqft11701 Poston Rd, Panama City, FL 32404For SaleMLS ID #790462, Danielle Britton. CPAR
- $448,0004 bd2 ba2.1k sqft3827 Heartwood St, Panama City, FL 32404For SaleMLS ID #793767, The Golden Collective. CPAR
- $349,0003 bd2 ba1.4k sqft1439 1st St, Panama City, FL 32409New ConstructionMLS ID #793865, The Sanchez Group. CPAR
- $374,9994 bd2 ba1.7k sqft1607 Montana Ave, Lynn Haven, FL 32444For SaleMLS ID #790238, Miranda L Barnes. CPAR
- $410,0004 bd2 ba2k sqft137 H L Sudduth Dr, Panama City, FL 32404For SaleMLS ID #791379, Jamie E Sheehan. CPAR
- $390,0004 bd2 ba1.8k sqft2307 Dragonfly Ln, Panama City, FL 32405For SaleMLS ID #790005, Andrea Banks. CPAR
- $375,0004 bd2 ba1.6k sqft1302 Wyoming Ave, Lynn Haven, FL 32444For SaleMLS ID #791354, Candace Garber. CPAR
- $360,0004 bd2 ba1.8k sqft1245 Conolly Blvd, Lynn Haven, FL 32444For SaleMLS ID #787607, Maxim Sedov. CPAR
- $309,0003 bd2 ba1.5k sqft731 Sheffield Ave, Panama City, FL 32401New ConstructionMLS ID #790718, Kristina L Briscoe. CPAR
- $292,5003 bd2 ba1.5k sqft150 Bayou Ave, Panama City, FL 32401New ConstructionMLS ID #784134, Aaron Wright. CPAR
- $359,0003 bd3 ba1.5k sqft1211 Capri Dr, Panama City, FL 32405For SaleMLS ID #787892, Khuslen Erkhbayar. CPAR
- $350,0003 bd2 ba1.6k sqft1303 Louisiana Ave, Lynn Haven, FL 32444For SaleMLS ID #788813, Katilyn Scott. CPAR
- $295,0003 bd2 ba1.4k sqft1115 Cone Ave, Panama City, FL 32401For SaleMLS ID #786878, Kala N Lambe. CPAR
