Brand-New Construction with Water Access Just a Block Away! 🌊🚤
Live the Florida lifestyle in this beautiful new 4-bedroom, 2-bath home featuring 1,487 sq. ft. of modern, open-concept living. Enjoy waterproof luxury vinyl plank flooring throughout, granite countertops, stunning designer cabinetry, and a spacious kitchen that's perfect for entertaining.
The split floor plan offers a private owner's suite with a walk-in closet, while the oversized backyard provides plenty of room for a pool, outdoor kitchen, or all your toys.
Love boating or jet skiing? You'll love having a public boat launch just one block away, making it easy to spend your weekends on the water without the hassle of a long drive.
Conveniently located just minutes from Tyndall Air Force Base, shopping, dining, and downtown Panama City, this move-in-ready home offers the perfect blend of comfort, convenience, and coastal living. Schedule your private showing today!
New construction
$330,000
4919 E 2nd St, Panama City, FL 32404
4beds
1,487sqft
:
Get pre-qualified$2,119/mo
Single Family Residence
Built in 2026
0.52 Acres Lot
$328,900 Zestimate®
$222/sqft
$-- HOA
What's special
Stunning designer cabinetryGranite countertopsOversized backyardSplit floor plan
- 16 days |
- 141 |
- 7 |
Zillow last checked:
Listing updated:
Listed by:
Nieves Martinez 850-866-0298,
Xcellence
Source: CPAR,MLS#: 792809 Originating MLS: Central Panhandle Association of REALTORS
Originating MLS: Central Panhandle Association of REALTORSFacts & features
Interior
Bedrooms & bathrooms
- Bedrooms: 4
- Bathrooms: 2
- Full bathrooms: 2
Rooms
- Room types: Bedroom, Dining Room, Living Room, Primary Bedroom
Primary bedroom
- Level: First
- Dimensions: 14 x 17
Bedroom
- Level: First
- Dimensions: 12 x 11
Bedroom
- Level: First
- Dimensions: 10 x 11
Bedroom
- Level: First
- Dimensions: 10 x 11
Dining room
- Level: First
- Dimensions: 14 x 12
Living room
- Level: First
- Dimensions: 16 x 17
Heating
- Central
Cooling
- Central Air
Appliances
- Included: Electric Range, Electric Water Heater
Features
- Main Level Primary
Interior area
- Total structure area: 1,487
- Total interior livable area: 1,487 sqft
Property
Parking
- Total spaces: 1
- Parking features: Garage
- Garage spaces: 1
Features
- Levels: One
- Stories: 1
Lot
- Size: 0.52 Acres
- Dimensions: 132.0 ft x 173.0 ft
Details
- Parcel number: 25858000000
Construction
Type & style
- Home type: SingleFamily
- Architectural style: Traditional
- Property subtype: Single Family Residence
Condition
- New construction: Yes
- Year built: 2026
Utilities & green energy
- Sewer: Public Sewer
Community & HOA
Community
- Features: Short Term Rental Allowed
- Subdivision: [No Recorded Subdiv]
HOA
- Has HOA: No
Location
- Region: Panama City
Financial & listing details
- Price per square foot: $222/sqft
- Tax assessed value: $44,568
- Annual tax amount: $623
- Date on market: 7/17/2026
Estimated market value
$328,900
$312,000 - $345,000
$2,053/mo
Price history
| Date | Event | Price |
|---|---|---|
| 7/17/2026 | Listed for sale | $330,000+528.6%$222/sqft |
Source:  CPAR #792809 Report a problem CPAR #792809 Report a problem | ||
| 9/4/2025 | Sold | $52,500+5%$35/sqft |
Source: CPAR #777555 Report a problem | ||
| 8/14/2025 | Contingent | $50,000$34/sqft |
Source: CPAR #777555 Report a problem | ||
| 8/13/2025 | Listed for sale | $50,000$34/sqft |
Source: CPAR #777555 Report a problem | ||
Public tax history
| Year | Property taxes | Tax assessment |
|---|---|---|
| 2024 | $623 +204.8% | $44,568 +13% |
| 2023 | $204 +51.1% | $39,441 +3% |
| 2022 | $135 | $38,292 |
| 2021 | -- | -- |
| 2020 | $124 -34.4% | $36,664 -14.4% |
| 2019 | $189 | $42,816 +1.9% |
| 2018 | $189 +3% | $42,018 +2.1% |
| 2017 | $184 +3.2% | $41,154 +2.1% |
| 2016 | $178 +0.4% | $40,308 +0.7% |
| 2015 | $177 | $40,028 +0.9% |
| 2014 | $177 | $39,654 +1.5% |
| 2013 | -- | $39,068 -1.3% |
| 2012 | -- | $39,567 +6.1% |
| 2011 | -- | $37,296 +1.5% |
| 2010 | -- | $36,745 +2.7% |
| 2009 | -- | $35,779 +0.1% |
| 2008 | -- | $35,743 +3% |
| 2007 | -- | $34,702 +2.5% |
| 2006 | -- | $33,856 +3% |
| 2005 | -- | $32,870 +3% |
| 2004 | -- | $31,913 +12% |
| 2003 | -- | $28,484 +2.4% |
| 2002 | -- | $27,816 +1.6% |
| 2001 | -- | $27,378 +2.2% |
| 2000 | -- | $26,793 |
Find assessor info on the county website
Monthly payment
Est. payment
Payment breakdown
Explore the cost of this home by adjusting the details. Changes won't be saved.Climate risks
Neighborhood: 32404
Nearby schools
GreatSchools rating
- 4/10Parker Elementary SchoolGrades: PK-5Distance: 0.4 mi
- 2/10Rutherford High SchoolGrades: 6-12Distance: 2.6 mi
Schools provided by the listing agent
- Elementary: Parker
- Middle: Rutherford Middle
- High: Rutherford
Source: CPAR. This data may not be complete. We recommend contacting the local school district to confirm school assignments for this home.
- $325,9003 bd2 ba1.9k sqft4917 E 2nd St, Panama City, FL 32404Off Market
- $330,0004 bd2 ba1.4k sqft4921 E 2nd St, Panama City, FL 32404New Construction

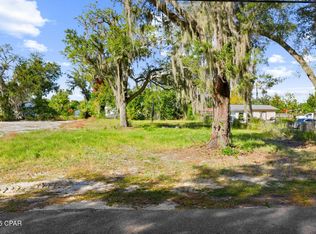
- $50,0000.29 Acres4925 E 2nd St, Panama City, FL 32404Sold
- $218,0002 bd2 ba1k sqft4906 E Highway 98 LOT 6, Panama City, FL 32404Off Market
- $203,7002 bd2 ba700 sqft4906 E Highway 98 LOT 2, Panama City, FL 32404Off Market
- $173,7004 bd2 ba1.1k sqft921 Center St, Panama City, FL 32404Off Market
- $360,0001.4 Acres4918 E 2nd St, Panama City, FL 32404Sold
- $204,9003 bd1 ba680 sqft4927 E 2nd St, Panama City, FL 32404Off Market
A local agent can set up tours, give advice and negotiate with sellers.
A local lender can help you make sure your offer is ready when you are.
Similar homes
- $290,0003 bd2 ba1.4k sqft5418 Lance St, Panama City, FL 32404For Sale
 MLS ID #791884, Scott X Wang. CPAR
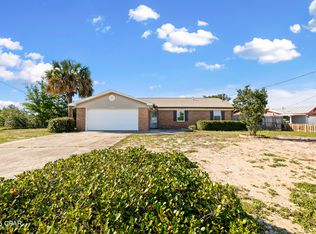
 - $285,0003 bd2 ba1.6k sqft1525 Donna Ave, Panama City, FL 32404For Sale
 MLS ID #790151, Katelyn Dimond. CPAR
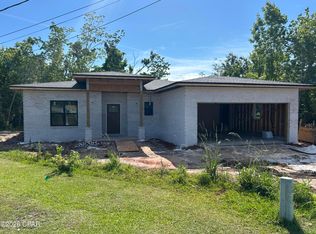
 - $332,0003 bd2 ba1.4k sqft4010 E 9th St, Panama City, FL 32404New Construction
 MLS ID #790971, Steven Koleno. CPAR
 - $280,0003 bd2 ba1.4k sqft5220 Cherry St, Panama City, FL 32404For Sale
 MLS ID #790214, Jessica J Albritton. CPAR
 - $299,0003 bd2 ba1.4k sqft7582 Kelsey Dr, Panama City, FL 32404New ConstructionMLS ID #793396, Zach Z Barnes. CPAR
- $255,0003 bd2 ba1.2k sqft705 S Camellia Ave, Panama City, FL 32404For SaleMLS ID #791505, Dennis M Dunnigan. CPAR
- $335,0004 bd2 ba2.1k sqft509 Tracey Dr, Panama City, FL 32404For SaleMLS ID #777703, Matthew J Gainer. CPAR
- $339,0004 bd2 ba1.5k sqft909 Louisiana Ave, Lynn Haven, FL 32444For SaleMLS ID #793237, Kurt Fadden. CPAR
- $329,9003 bd2 ba1.6k sqft2930 Kirkwell Ave, Panama City, FL 32405For SaleMLS ID #793053, Jessica J Albritton. CPAR
- $290,0003 bd2 ba1.4k sqft150 Lauren Ln, Panama City, FL 32404For SaleMLS ID #790782, Kelly Flanagan. CPAR
- $287,0003 bd1 ba1.1k sqft4103 Wood St, Panama City, FL 32404For SaleMLS ID #793185, Reba C Hanson. CPAR
- $230,0003 bd2 ba1.3k sqft508 Shade St, Panama City, FL 32404For SaleMLS ID #789217, Ashley L Moran. CPAR
- $379,9994 bd3 ba1.7k sqft128 Central Ave, Panama City, FL 32401New ConstructionMLS ID #793246, Keant Allen. CPAR
- $279,9003 bd2 ba1.8k sqft118 Byrd Dr, Panama City, FL 32404For SaleMLS ID #790841, Ronald Wilson. CPAR
- $349,9003 bd2 ba1.2k sqft311 Prudence Ln, Panama City Beach, FL 32408For SaleMLS ID #793289, Stephanie Ingram. CPAR
- $275,0002 bd1 ba988 sqft257 Arlington Dr, Panama City, FL 32404For SaleMLS ID #789649, Johnathan L Ramsey. CPAR
- $339,9003 bd2 ba1.5k sqft343 S Palo Alto Ave, Panama City, FL 32401For SaleMLS ID #780514, Milton Vergara. CPAR
- $199,0003 bd2 ba1.6k sqft338 Lacosta Ave, Panama City, FL 32404For Sale
 MLS ID #1008466, Wendy S Prouse, Bastion Realty LLC. ECAOR
 - $245,0003 bd2 ba1.4k sqft4108 Holley Ln, Panama City, FL 32404For SaleMLS ID #786510, Jonathan R Wolaver. CPAR
- $289,0003 bd2 ba1.9k sqft4508 Brook Forest Dr, Panama City, FL 32404For SaleMLS ID #791212, Laina Dillman. CPAR
