Welcome home to this brand-new construction in the desirable Shadow Bay Subdivision of Callaway! Offering 3 bedrooms, 2 bathrooms, and 1,425 square feet, this thoughtfully designed home combines modern finishes with an open, functional floor plan perfect for everyday living.
Step inside to discover 9-foot ceilings, beautiful luxury vinyl plank flooring throughout the main living areas, abundant natural light, and a spacious open-concept living room that flows seamlessly into the kitchen. The kitchen features white shaker cabinetry, granite countertops, stainless steel appliances, a center island with additional storage, and ample cabinet space, making it ideal for both entertaining and daily life.
The spacious primary suite offers privacy and comfort with an en-suite bath and generous closet space. Two additional bedrooms provide flexibility for family, guests, or a home office.
Outside, enjoy the convenience of an enclosed storage shed, providing extra space for lawn equipment, tools, or hobbies.
Conveniently located near Tyndall Air Force Base, shopping, restaurants, schools, and just a short drive to Panama City's beautiful beaches.
Offered at $299,000. Schedule your private showing today!
New construction
$299,000
7582 Kelsey Dr, Panama City, FL 32404
3beds
1,425sqft
Single Family Residence
Built in 2026
7,405 Square Feet Lot
$-- Zestimate®
$210/sqft
$-- HOA
What's special
Granite countertopsAbundant natural lightEn-suite bathSpacious primary suiteAmple cabinet spaceStainless steel appliancesWhite shaker cabinetry
- 25 days |
- 107 |
- 2 |
Zillow last checked:
Listing updated:
Listed by:
Zach Z Barnes 850-381-2549,
Coldwell Banker Realty
Source: CPAR,MLS#: 793396 Originating MLS: Central Panhandle Association of REALTORS
Originating MLS: Central Panhandle Association of REALTORSFacts & features
Interior
Bedrooms & bathrooms
- Bedrooms: 3
- Bathrooms: 2
- Full bathrooms: 2
Rooms
- Room types: Bedroom, Primary Bedroom
Primary bedroom
- Description: Estimated. Buyer to Verify.
- Level: First
- Dimensions: 14 x 12
Bedroom
- Description: Estimated. Buyer to Verify.
- Level: First
- Dimensions: 12 x 10
Bedroom
- Description: Estimated. Buyer to Verify.
- Level: First
- Dimensions: 12 x 10
Heating
- Central, Electric
Cooling
- Central Air, Ceiling Fan(s)
Appliances
- Included: Electric Cooktop, Electric Oven, Electric Range, Ice Maker
Features
- Double Vanity, Main Level Primary, Walk-In Closet(s)
Interior area
- Total structure area: 1,425
- Total interior livable area: 1,425 sqft
Property
Parking
- Parking features: No Garage
Features
- Patio & porch: Covered, Porch
- Fencing: Partial
Lot
- Size: 7,405 Square Feet
- Dimensions: 64.0 ft x 115.0 ft
- Features: Paved
Details
- Additional structures: Workshop
- Parcel number: 06616616000
- Zoning description: Resid Single Family
- Special conditions: Listed As-Is
Construction
Type & style
- Home type: SingleFamily
- Architectural style: Other
- Property subtype: Single Family Residence
Materials
- Vinyl Siding, Wood Frame
- Foundation: Slab
- Roof: Asphalt
Condition
- New construction: Yes
- Year built: 2026
Utilities & green energy
- Utilities for property: Electricity Available
Community & HOA
Community
- Subdivision: Shadow Bay Unt 3 & 4
HOA
- Has HOA: No
Location
- Region: Panama City
Financial & listing details
- Price per square foot: $210/sqft
- Tax assessed value: $33,924
- Annual tax amount: $473
- Date on market: 7/31/2026
- Electric utility on property: Yes
Estimated market value
Not available
Estimated sales range
Not available
Not available
Price history
| Date | Event | Price |
|---|---|---|
| 7/31/2026 | Listed for sale | $299,000+649.4%$210/sqft |
Source:  CPAR #793396 Report a problem CPAR #793396 Report a problem | ||
| 3/28/2025 | Sold | $39,900$28/sqft |
Source: CPAR #768507 Report a problem | ||
| 2/15/2025 | Pending sale | $39,900$28/sqft |
Source: CPAR #768507 Report a problem | ||
| 2/8/2025 | Listed for sale | $39,900+115.7%$28/sqft |
Source: CPAR #768507 Report a problem | ||
| 7/29/2014 | Sold | $18,500-7.5%$13/sqft |
Source: CPAR #621476 Report a problem | ||
| 6/23/2014 | Listed for sale | $20,000$14/sqft |
Source: Keller Williams Success Realty #621476 Report a problem | ||
Public tax history
| Year | Property taxes | Tax assessment |
|---|---|---|
| 2024 | $449 +11.3% | $31,926 +10% |
| 2023 | $403 +18.1% | $29,024 +9.8% |
| 2022 | $341 | $26,424 |
| 2021 | -- | -- |
| 2020 | $314 +10.2% | $23,419 +10% |
| 2019 | $285 | $21,290 |
| 2018 | $285 +4.6% | $21,290 +1.6% |
| 2017 | $272 -2.1% | $20,964 +0.2% |
| 2016 | $278 -4.6% | $20,912 +0.8% |
| 2015 | $291 | $20,740 +0.4% |
| 2014 | $291 | $20,654 +91.7% |
| 2003 | -- | $10,776 |
| 2002 | -- | $10,776 |
| 2001 | -- | $10,776 |
| 2000 | -- | $10,776 |
Find assessor info on the county website
Monthly payment
Est. payment
Payment breakdown
Explore the cost of this home by adjusting the details. Changes won't be saved.Climate risks
Neighborhood: 32404
Nearby schools
GreatSchools rating
- 6/10Callaway Elementary SchoolGrades: PK-5Distance: 0.5 mi
- 2/10Rutherford High SchoolGrades: 6-12Distance: 3.3 mi
Schools provided by the listing agent
- Elementary: Callaway
- Middle: Rutherford Middle
- High: Rutherford
Source: CPAR. This data may not be complete. We recommend contacting the local school district to confirm school assignments for this home.
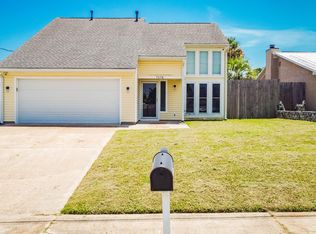
- $317,0003 bd3 ba1.7k sqft7578 Kelsey Dr, Panama City, FL 32404For Sale
- $260,0003 bd2 ba1.5k sqft7586 Kelsey Dr, Panama City, FL 32404Sold
- $---- bd-- ba-- sqft7623 Whisperwood Dr, Panama City, FL 32404Off Market
- $275,9004 bd3 ba1.5k sqft7623 Whisper Wood Dr, Panama City, FL 32404Off Market
- $286,1003 bd2 ba1.8k sqft7574 Kelsey Dr, Panama City, FL 32404Off Market
- $---- bd-- ba-- sqft7619 Whisperwood Dr, Panama City, FL 32404Off Market
- $291,0003 bd2 ba1.5k sqft7619 Whisper Wood Dr, Panama City, FL 32404Off Market
- $299,0003 bd2 ba1.7k sqft7627 Whisper Wood Dr, Panama City, FL 32404Off Market
A local agent can set up tours, give advice and negotiate with sellers.
A local lender can help you make sure your offer is ready when you are.
Similar homes
- $293,9003 bd2 ba1.4k sqft234 Reddy Creek Dr, Panama City, FL 32404New Construction
 CPAR
CPAR - $293,9003 bd2 ba1.4k sqft226 Reddy Creek Dr, Panama City, FL 32404New ConstructionCPAR
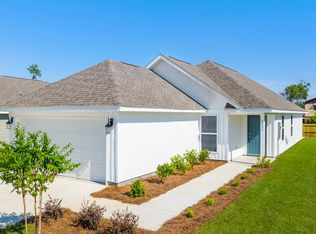
- from $293,9003 bd2 ba1.4k sqftCELESTE- 4 SIDES VINYL Plan, Park Place, Panama City, FL 32404New Construction
 DR Horton
 - $310,7004 bd2 ba1.3k sqft176 N Anita Dr, Panama City, FL 32404For Sale
 MLS ID #792263, Geannette Turner. CPAR
 - $239,9003 bd2 ba1k sqft160 Kristine Blvd, Panama City, FL 32404For SaleMLS ID #791674, Serena L Wise. CPAR
- $266,9003 bd2 ba1.3k sqft709 Fox Den Ln, Panama City, FL 32404New ConstructionMLS ID #794060, REGAN E Crockett. CPAR
- $273,7003 bd2 ba1.3k sqft717 Fox Den Ln, Panama City, FL 32404New ConstructionMLS ID #794051, REGAN E Crockett. CPAR
- $302,4003 bd3 ba1.6k sqft7144 Fox Meadow Dr, Panama City, FL 32404New ConstructionMLS ID #790491, REGAN E Crockett. CPAR
- $263,1003 bd2 ba1.3k sqft713 Fox Den Ln, Panama City, FL 32404New ConstructionMLS ID #794053, REGAN E Crockett. CPAR
- $279,7003 bd2 ba1.3k sqft7130 Fox Meadow Dr, Panama City, FL 32404New ConstructionMLS ID #790486, REGAN E Crockett. CPAR
- $283,4003 bd3 ba1.6k sqft7161 Fox Meadow Dr, Panama City, FL 32404New ConstructionMLS ID #788865, REGAN E Crockett. CPAR
- $295,0003 bd2 ba1.3k sqft1814 Rhett Pl, Lynn Haven, FL 32444For SaleMLS ID #794461, James D Payton. CPAR
- $263,9003 bd2 ba1.3k sqft7140 Fox Meadow Dr, Panama City, FL 32404New ConstructionMLS ID #790488, REGAN E Crockett. CPAR
- $310,0004 bd2 ba1.7k sqft721 Arrow St, Panama City, FL 32404New ConstructionMLS ID #792936, Steve E Butler. CPAR
- $399,0003 bd3 ba1.7k sqft513 William Way, Panama City, FL 32404New ConstructionMLS ID #781932, Steven Koleno. CPAR
- $365,0004 bd2 ba1.8k sqft5022 Hagin Dr, Panama City, FL 32404For SaleMLS ID #793837, Michael Christie. CPAR
- $287,3333 bd2 ba1.7k sqft11503 Singo Dr, Panama City, FL 32404New ConstructionMLS ID #790589, Shae B Shepherd. CPAR
- $293,7933 bd3 ba1.7k sqft1304 Primrose Ln, Panama City, FL 32404New ConstructionMLS ID #789886, Shae B Shepherd. CPAR
- $316,4883 bd2 ba2.1k sqft11505 Singo Dr, Panama City, FL 32404New ConstructionMLS ID #791656, Shae B Shepherd. CPAR
- $282,8943 bd2 ba1.5k sqft1306 Primrose Ln, Panama City, FL 32404New ConstructionMLS ID #789889, Shae B Shepherd. CPAR
