**Price Reduction!!! Come check out this beautiful new construction 1,648 square foot two story home. The home features cortec pro plus flooring, and Quartz counter tops in the kitchen and bathrooms, with an open floor plan concept. The master bedroom features double walk-in closets and a walk-in shower, with a double vanity in the master bathroom. This community is located approximately 9 miles from Tyndall Air Forces Base, 22 miles from Mexico Beach, and 22 miles from Panama City Beach.
New construction
Price increase: $1.8K (8/13)
$283,400
7161 Fox Meadow Dr, Panama City, FL 32404
3beds
1,648sqft
Single Family Residence
Built in 2025
3,920 Square Feet Lot
$282,900 Zestimate®
$172/sqft
$24/mo HOA
What's special
Open floor plan conceptWalk-in showerCortec pro plus flooring
- 129 days
- 162
- 14
Zillow last checked:
Listing updated:
Listed by:
REGAN E Crockett 850-628-8219,
Adams Homes Realty, Inc.
Source: CPAR,MLS#: 788865 Originating MLS: Central Panhandle Association of REALTORS
Originating MLS: Central Panhandle Association of REALTORSFacts & features
Interior
Bedrooms & bathrooms
- Bedrooms: 3
- Bathrooms: 3
- Full bathrooms: 2
- 1/2 bathrooms: 1
Rooms
- Room types: Bedroom, Dining Room, Garage, Kitchen, Living Room, Primary Bedroom
Primary bedroom
- Level: Second
- Dimensions: 13.6 x 13
Bedroom
- Level: Second
- Dimensions: 11.2 x 18.1
Bedroom
- Level: Second
- Dimensions: 11.1 x 12.3
Dining room
- Level: First
- Dimensions: 9.3 x 9.2
Garage
- Level: First
- Dimensions: 18.1 x 19.9
Kitchen
- Level: First
- Dimensions: 8.6 x 9.8
Living room
- Level: First
- Dimensions: 14 x 22.7
Heating
- Central, Electric
Cooling
- Central Air, Ceiling Fan(s)
Appliances
- Included: Electric Cooktop, Electric Oven, Electric Range, Electric Water Heater
Features
- Double Vanity, Interior Steps, Upper Level Primary, Walk-In Closet(s)
- Windows: Double Pane Windows
Interior area
- Total structure area: 1,648
- Total interior livable area: 1,648 sqft
Property
Parking
- Total spaces: 2
- Parking features: Garage, Garage Door Opener
- Garage spaces: 2
Features
- Levels: Two
- Stories: 2
- Patio & porch: Patio
- Exterior features: Patio
Lot
- Size: 3,920 Square Feet
- Dimensions: 0.087
- Features: Paved
Details
- Parcel number: 06017150062
- Zoning description: Resid Single Family
Construction
Type & style
- Home type: SingleFamily
- Architectural style: Craftsman
- Property subtype: Single Family Residence
Materials
- Vinyl Siding, Wood Frame
- Roof: Composition,Shingle
Condition
- New construction: Yes
- Year built: 2025
Utilities & green energy
- Sewer: Public Sewer
- Utilities for property: Electricity Available, High Speed Internet Available
Community & HOA
Community
- Subdivision: No Named Subdivision
HOA
- Has HOA: Yes
- Services included: Association Management, Legal/Accounting, Maintenance Grounds
- HOA fee: $71 quarterly
Location
- Region: Panama City
Financial & listing details
- Price per square foot: $172/sqft
- Annual tax amount: $109
- Date on market: 4/24/2026
- Cumulative days on market: 130 days
- Electric utility on property: Yes
Estimated market value
$282,900
$269,000 - $297,000
$2,196/mo
Price history
| Date | Event | Price |
|---|---|---|
| 8/13/2026 | Price change | $283,400+0.6%$172/sqft |
Source:  CPAR #788865 Report a problem CPAR #788865 Report a problem | ||
| 7/15/2026 | Price change | $281,604+2.2%$171/sqft |
Source: CPAR #788865 Report a problem | ||
| 6/3/2026 | Price change | $275,604-8.3%$167/sqft |
Source: CPAR #788865 Report a problem | ||
| 5/15/2026 | Price change | $300,604+1.9%$182/sqft |
Source: CPAR #788865 Report a problem | ||
| 4/24/2026 | Listed for sale | $295,104$179/sqft |
Source: CPAR #788865 Report a problem | ||
Public tax history
Tax history is unavailable.
Monthly payment
Est. payment
Payment breakdown
Explore the cost of this home by adjusting the details. Changes won't be saved.Climate risks
Neighborhood: 32404
Nearby schools
Schools provided by the listing agent
- Elementary: Callaway
- Middle: Rutherford Middle
- High: Rutherford
Source: CPAR. This data may not be complete. We recommend contacting the local school district to confirm school assignments for this home.

Similar homes
- $273,7003 bd2 ba1.3k sqft717 Fox Den Ln, Panama City, FL 32404New Construction
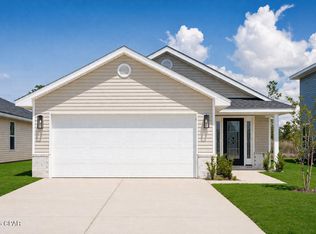 MLS ID #794051, REGAN E Crockett. CPAR
 - $279,7003 bd2 ba1.3k sqft7130 Fox Meadow Dr, Panama City, FL 32404New Construction
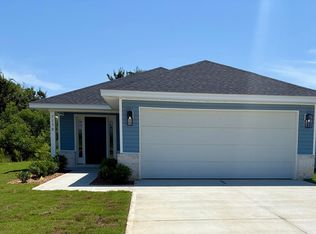 MLS ID #790486, REGAN E Crockett. CPAR
 - $263,1003 bd2 ba1.3k sqft713 Fox Den Ln, Panama City, FL 32404New Construction
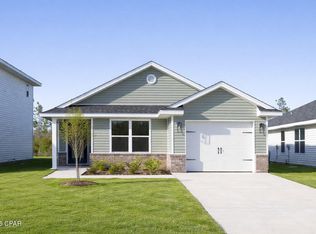 MLS ID #794053, REGAN E Crockett. CPAR
 - $302,4003 bd3 ba1.6k sqft7144 Fox Meadow Dr, Panama City, FL 32404New Construction
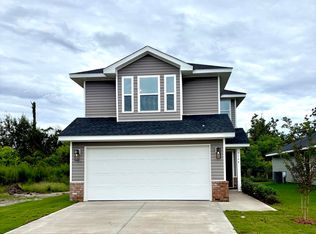 MLS ID #790491, REGAN E Crockett. CPAR
