***UNDER CONSTRUCTION*** SELECTIONS AND COLORS MAY VARY.
Come check out this brand-new construction, 1,365 square footage home. Featuring 3 bedrooms and 2 baths. It features coretec pro plus flooring in all formal and wet areas, quartz countertops, as well as stainless steel appliances. The master bedroom features a knockout ceiling, and a spacious walk-in closet. It is located in the desired Fox Glenn community. This community is located approximately 9 miles from Tyndall Air Forces Base, 22 miles from Mexico Beach, and 22 miles from Panama City Beach. Home is expected to be finished in August.
New construction
Price cut: $4K (8/13)
$263,900
7140 Fox Meadow Dr, Panama City, FL 32404
3beds
1,365sqft
Single Family Residence
Built in 2026
3,484 Square Feet Lot
$263,600 Zestimate®
$193/sqft
$24/mo HOA
What's special
Quartz countertopsStainless steel appliancesSpacious walk-in closet
- 90 days |
- 57 |
- 5 |
Zillow last checked:
Listing updated:
Listed by:
REGAN E Crockett 850-628-8219,
Adams Homes Realty, Inc.
Source: CPAR,MLS#: 790488 Originating MLS: Central Panhandle Association of REALTORS
Originating MLS: Central Panhandle Association of REALTORSFacts & features
Interior
Bedrooms & bathrooms
- Bedrooms: 3
- Bathrooms: 2
- Full bathrooms: 2
Rooms
- Room types: Bedroom, Garage, Kitchen, Living Room, Primary Bedroom, Porch
Primary bedroom
- Level: First
- Dimensions: 13.4 x 14.4
Bedroom
- Level: First
- Dimensions: 10 x 11.8
Bedroom
- Level: First
- Dimensions: 10.6 x 10.1
Garage
- Level: First
- Dimensions: 11.8 x 23
Kitchen
- Level: First
- Dimensions: 15.8 x 11.3
Living room
- Level: First
- Dimensions: 15.1 x 21.4
Porch
- Level: First
- Dimensions: 12.4 x 6
Heating
- Central, Electric
Cooling
- Central Air, Ceiling Fan(s)
Appliances
- Included: Electric Cooktop, Electric Oven, Electric Range, Electric Water Heater
Features
- Double Vanity, Main Level Primary, Tub Shower, Walk-In Closet(s)
- Windows: Double Pane Windows
Interior area
- Total structure area: 1,365
- Total interior livable area: 1,365 sqft
Property
Parking
- Total spaces: 1
- Parking features: Garage
- Garage spaces: 1
Features
- Levels: One
- Stories: 1
- Patio & porch: Covered, Patio, Porch
Lot
- Size: 3,484 Square Feet
- Dimensions: 0.083
- Features: Sprinkler System, Paved
Details
- Parcel number: 06017150040
- Zoning description: Resid Single Family
Construction
Type & style
- Home type: SingleFamily
- Architectural style: Craftsman
- Property subtype: Single Family Residence
Materials
- Vinyl Siding, Wood Frame
- Roof: Composition,Shingle
Condition
- New construction: Yes
- Year built: 2026
Utilities & green energy
- Utilities for property: Electricity Available, High Speed Internet Available, Sewer Available
Community & HOA
Community
- Security: Carbon Monoxide Detector(s), Smoke Detector(s)
- Subdivision: No Named Subdivision
HOA
- Has HOA: Yes
- Services included: Association Management, Legal/Accounting, Maintenance Grounds
- HOA fee: $71 quarterly
Location
- Region: Panama City
Financial & listing details
- Price per square foot: $193/sqft
- Annual tax amount: $109
- Date on market: 5/28/2026
- Cumulative days on market: 91 days
- Electric utility on property: Yes
Estimated market value
$263,600
$250,000 - $277,000
$2,019/mo
Price history
| Date | Event | Price |
|---|---|---|
| 8/13/2026 | Price change | $263,900-1.5%$193/sqft |
Source:  CPAR #790488 Report a problem CPAR #790488 Report a problem | ||
| 8/9/2026 | Price change | $267,892+1.3%$196/sqft |
Source: CPAR #790488 Report a problem | ||
| 7/15/2026 | Price change | $264,392+2.3%$194/sqft |
Source: CPAR #790488 Report a problem | ||
| 5/28/2026 | Listed for sale | $258,392$189/sqft |
Source: CPAR #790488 Report a problem | ||
Public tax history
Tax history is unavailable.
Monthly payment
Est. payment
Payment breakdown
Explore the cost of this home by adjusting the details. Changes won't be saved.Climate risks
Neighborhood: 32404
Nearby schools
GreatSchools rating
- 6/10Callaway Elementary SchoolGrades: PK-5Distance: 0.6 mi
- 2/10Rutherford High SchoolGrades: 6-12Distance: 2.8 mi
Schools provided by the listing agent
- Elementary: Callaway
- Middle: Rutherford Middle
- High: Rutherford
Source: CPAR. This data may not be complete. We recommend contacting the local school district to confirm school assignments for this home.
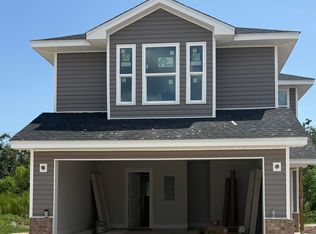
- $302,4003 bd3 ba1.6k sqft7144 Fox Meadow Dr, Panama City, FL 32404New Construction
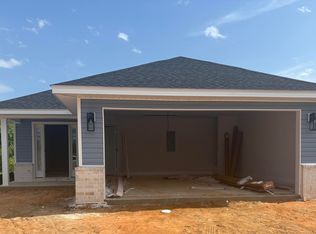
- $279,7003 bd2 ba1.3k sqft7130 Fox Meadow Dr, Panama City, FL 32404New Construction
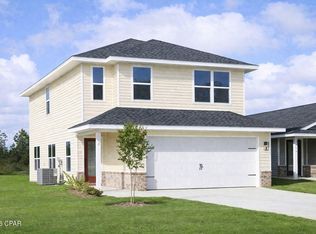
- $301,0444 bd3 ba1.8k sqft7145 Fox Meadow Dr, Panama City, FL 32404Sold
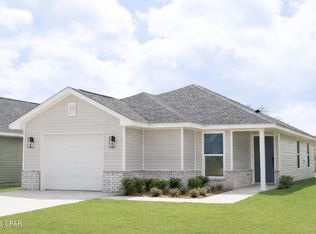
- $273,4003 bd2 ba1.5k sqft7118 Fox Meadow Dr, Panama City, FL 32404Sold
- $259,4003 bd2 ba1.3k sqft7149 Fox Meadow Dr, Panama City, FL 32404Sold
- $260,9003 bd2 ba1.3k sqft7157 Fox Meadow Dr, Panama City, FL 32404Sold
- $230,5443 bd2 ba1.3k sqft7153 Fox Meadow Dr, Panama City, FL 32404Sold
- $272,4003 bd2 ba1.4k sqft7114 Fox Meadow Dr, Panama City, FL 32404Sold
A local agent can set up tours, give advice and negotiate with sellers.
A local lender can help you make sure your offer is ready when you are.
Similar homes
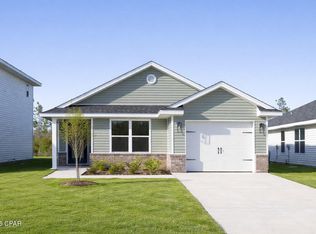
- $263,1003 bd2 ba1.3k sqft713 Fox Den Ln, Panama City, FL 32404New Construction
 MLS ID #794053, REGAN E Crockett. CPAR
 - $266,9003 bd2 ba1.3k sqft709 Fox Den Ln, Panama City, FL 32404New Construction
 MLS ID #794060, REGAN E Crockett. CPAR
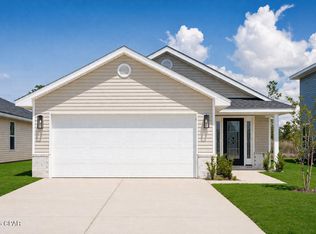
 - $273,7003 bd2 ba1.3k sqft717 Fox Den Ln, Panama City, FL 32404New Construction
 MLS ID #794051, REGAN E Crockett. CPAR
 - $279,7003 bd2 ba1.3k sqft7130 Fox Meadow Dr, Panama City, FL 32404New ConstructionMLS ID #790486, REGAN E Crockett. CPAR
- $283,4003 bd3 ba1.6k sqft7161 Fox Meadow Dr, Panama City, FL 32404New ConstructionMLS ID #788865, REGAN E Crockett. CPAR
- $302,4003 bd3 ba1.6k sqft7144 Fox Meadow Dr, Panama City, FL 32404New ConstructionMLS ID #790491, REGAN E Crockett. CPAR
- $316,1484 bd3 ba1.8k sqft721 Fox Den Ln, Panama City, FL 32404New ConstructionMLS ID #793999, REGAN E Crockett. CPAR
- $264,9994 bd2 ba1.8k sqft274 Bayou Bend Lane, Panama City, FL 32404For Sale
 MLS ID #B26045357, Dustin Cook, The Keyes Company. BeachesMLS
 - $293,9003 bd2 ba1.4k sqft234 Reddy Creek Dr, Panama City, FL 32404New ConstructionCPAR
- $293,9003 bd2 ba1.4k sqft226 Reddy Creek Dr, Panama City, FL 32404New ConstructionCPAR
- from $259,9003 bd2 ba1.4k sqftThe Ryker Plan, Liberty, Panama City, FL 32404New ConstructionDR Horton
- from $264,9004 bd2 ba1.5k sqftThe Bowen Plan, Liberty, Panama City, FL 32404New ConstructionDR Horton
- from $313,9004 bd2 ba1.7k sqftThe Cali Plan, Park Place, Panama City, FL 32404New ConstructionDR Horton
- from $249,9003 bd2 ba1.2k sqftThe Poppy Plan, Liberty, Panama City, FL 32404New ConstructionDR Horton
- from $293,9003 bd2 ba1.4k sqftCELESTE- 4 SIDES VINYL Plan, Park Place, Panama City, FL 32404New ConstructionDR Horton
- from $254,9004 bd2 ba1.4k sqftThe Sutton Plan, Liberty, Panama City, FL 32404New ConstructionDR Horton
- $277,4003 bd3 ba1.4k sqft1912 Danford Ave, Panama City, FL 32405For SaleMLS ID #767577, Jesse A Cole. CPAR
- $292,5004 bd3 ba1.6k sqft1910 Coach Scovel Way, Panama City, FL 32405For SaleMLS ID #767621, Jesse A Cole. CPAR
- $270,6973 bd2 ba1.5k sqft11509 Singo Dr, Panama City, FL 32404New ConstructionMLS ID #782980, Shae B Shepherd. CPAR
- $274,9003 bd2 ba1.4k sqft7526 Delancey St, Panama City, FL 32404New ConstructionMLS ID #793934, Mark A Miles. CPAR
