Discover this stunning, move-in ready 4-bedroom, 3-bathroom home in the highly sought-after St. Andrews area, conveniently located near FSU and Gulf Coast State College. Perfectly blending comfort and style, this home is a must-see!
Step into an open and inviting floor plan featuring a spacious kitchen and dining area with gorgeous quartz countertops and major appliances included. The open layout makes entertaining a breeze, creating a seamless flow between the kitchen, dining, and living spaces.
The master suite, conveniently located on the main level, offers a private retreat with a luxurious ensuite bathroom and a generous walk-in closet - perfect for all your storage needs. Upstairs, you'll find a second master suite complete with its own full bathroom, offering flexibility and convenience for multi-generational living or hosting guests.
Two additional well-appointed guest bedrooms share a full bathroom, providing ample space and comfort for family or visitors. Every detail of this home has been thoughtfully designed to maximize functionality and style.
With so much to offer, this home is the perfect blend of location, design, and convenience. Don't miss your chance to own this dream home in St. Andrews!
For sale
$295,000
1910 Coach Scovel Way, Panama City, FL 32405
4beds
1,620sqft
:
Get pre-qualified$1,894/mo
Single Family Residence
Built in 2019
5,227 Square Feet Lot
$282,600 Zestimate®
$182/sqft
$-- HOA
What's special
Well-appointed guest bedroomsGorgeous quartz countertopsMaster suiteOpen layoutSecond master suiteSpacious kitchenEntertaining a breeze
- 549 days |
- 143 |
- 4 |
Zillow last checked:
Listing updated:
Listed by:
Jesse A Cole 770-833-7693,
Counts Real Estate Group
Source: CPAR,MLS#: 767621 Originating MLS: Central Panhandle Association of REALTORS
Originating MLS: Central Panhandle Association of REALTORSFacts & features
Interior
Bedrooms & bathrooms
- Bedrooms: 4
- Bathrooms: 3
- Full bathrooms: 3
Rooms
- Room types: Bedroom, Full Bath, Kitchen, Living Room, Primary Bathroom, Primary Bedroom
Primary bedroom
- Level: First
- Dimensions: 15 x 11
Primary bedroom
- Level: Second
- Dimensions: 13 x 11
Bedroom
- Level: Second
- Dimensions: 10 x 10
Bedroom
- Level: Second
- Dimensions: 10 x 10
Primary bathroom
- Level: First
- Dimensions: 11 x 6
Primary bathroom
- Level: Second
- Dimensions: 6 x 10
Other
- Level: Second
- Dimensions: 5 x 10
Kitchen
- Level: First
- Dimensions: 11 x 17
Living room
- Level: First
- Dimensions: 15 x 14
Heating
- Central, Electric
Cooling
- Central Air
Appliances
- Included: Electric Oven, Electric Range
Features
- Interior Steps, Main Level Primary, Tub Shower, Walk-In Closet(s)
- Windows: Double Pane Windows
Interior area
- Total structure area: 1,620
- Total interior livable area: 1,620 sqft
Property
Features
- Patio & porch: Covered, Porch
Lot
- Size: 5,227 Square Feet
- Dimensions: 44 x 122
- Features: Paved
Details
- Parcel number: 28021000005
- Zoning description: Resid Multi-Family
- Special conditions: Listed As-Is
Construction
Type & style
- Home type: SingleFamily
- Architectural style: Traditional
- Property subtype: Single Family Residence
Materials
- HardiPlank Type, Vinyl Siding
- Roof: Metal
Condition
- New construction: No
- Year built: 2019
Utilities & green energy
- Sewer: Public Sewer
- Utilities for property: Electricity Available
Community & HOA
Community
- Features: Short Term Rental Allowed
- Security: Smoke Detector(s)
- Subdivision: Drummond & Ware Add
HOA
- Has HOA: No
Location
- Region: Panama City
Financial & listing details
- Price per square foot: $182/sqft
- Date on market: 8/5/2025
- Cumulative days on market: 545 days
- Electric utility on property: Yes
Estimated market value
$282,600
$268,000 - $297,000
$2,243/mo
Price history
| Date | Event | Price |
|---|---|---|
| 1/23/2025 | Listed for sale | $295,000$182/sqft |
Source:  CPAR #767621 Report a problem CPAR #767621 Report a problem | ||
Public tax history
Tax history is unavailable.
Monthly payment
Est. payment
Payment breakdown
Explore the cost of this home by adjusting the details. Changes won't be saved.Climate risks
Neighborhood: 32405
Nearby schools
GreatSchools rating
- 3/10Hiland Park Elementary SchoolGrades: PK-5Distance: 2.3 mi
- 2/10Jinks Middle SchoolGrades: 6-8Distance: 1 mi
- 4/10Bay High SchoolGrades: 9-12Distance: 0.8 mi
Schools provided by the listing agent
- Elementary: Hiland Park
- Middle: Jinks
- High: Bay
Source: CPAR. This data may not be complete. We recommend contacting the local school district to confirm school assignments for this home.
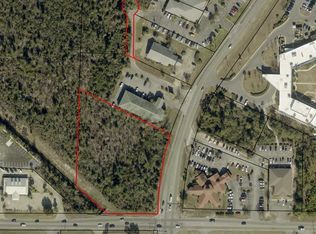
- $300,0002.64 Acres1901 Harrison Ave, Panama City, FL 32405Lot/Land
- $---- bd-- ba-- sqft1827 Harrison Ave UNIT 1, Panama City, FL 32405Off Market
- $1,578,00024 bd24 ba9.4k sqft400 E 19th St #12, Panama City, FL 32405Off Market
- $--2 bd2 ba785 sqft400 E 19th St #C1, Panama City, FL 32405Off Market
- $--2 bd2 ba785 sqft400 E 19th St #C2, Panama City, FL 32405Off Market
- $--2 bd2 ba785 sqft400 E 19th St #B3, Panama City, FL 32405Off Market
- $--2 bd2 ba785 sqft400 E 19th St #C3, Panama City, FL 32405Off Market
- $--2 bd2 ba785 sqft400 E 19th St #A2, Panama City, FL 32405Off Market
A local agent can set up tours, give advice and negotiate with sellers.
A local lender can help you make sure your offer is ready when you are.
Similar homes
- $279,9003 bd3 ba1.4k sqft1912 Danford Ave, Panama City, FL 32405For Sale
 MLS ID #767577, Jesse A Cole. CPAR
 - $329,0003 bd2 ba1.7k sqft2335 Fortune Ave, Panama City, FL 32405For Sale
 MLS ID #791778, Justin Cater LLC. CPAR
 - $289,9003 bd2 ba1.4k sqft4034 Napoli Rd, Panama City, FL 32405For Sale
 MLS ID #785595, Nicole Yohe. CPAR
 - $359,0003 bd2 ba1.7k sqft924 Agnes Scott Cir, Panama City, FL 32405For Sale
 MLS ID #792564, Cindy K Chavira. CPAR
 - $265,0004 bd3 ba1.6k sqft628 Helen Ave, Panama City, FL 32401For SaleMLS ID #789792, Lisa Sample. CPAR
- $278,9003 bd2 ba1.4k sqft3024 Selma Ave, Panama City, FL 32405New ConstructionMLS ID #781715, Zach Z Barnes. CPAR
- $309,0004 bd2 ba2k sqft7128 Hatteras Blvd, Panama City, FL 32404For SaleMLS ID #792284, Whitney Durham. CPAR
- $292,9003 bd3 ba1.4k sqft7228 Quail Hollow Dr, Panama City Beach, FL 32408For SaleMLS ID #788522, Darcie Ducharme. CPAR
- $315,0004 bd2 ba1.3k sqft176 N Anita Dr, Panama City, FL 32404For SaleMLS ID #792263, Geannette Turner. CPAR
- $299,9954 bd2 ba1.5k sqft5219 Cherry St, Panama City, FL 32404For SaleMLS ID #786689, Heidi M Lucas. CPAR
- $283,0004 bd2 ba1.5k sqft4881 Shurer Ln, Panama City, FL 32404New ConstructionMLS ID #792232, John P Doyle. CPAR
- $218,0005 bd2 ba1.7k sqft1912 Chestnut Ave, Panama City, FL 32405For SaleMLS ID #774050, Misty L Curtis. CPAR
- $310,0004 bd2 ba1.7k sqft721 Arrow St, Panama City, FL 32404New ConstructionMLS ID #792936, Steve E Butler. CPAR
- $269,9984 bd3 ba1.6k sqft311 N Gay Ave, Panama City, FL 32404For SaleMLS ID #790758, Ron Rago. CPAR
- $330,0004 bd2 ba1.7k sqft4016 Brighton Blvd, Panama City, FL 32404For SaleMLS ID #789523, James Fisher. CPAR
- $269,0003 bd2 ba1.2k sqft225 W 13th St, Panama City, FL 32401New ConstructionMLS ID #788962, Charlie W Commander. CPAR
- $269,0003 bd2 ba1.2k sqft229 W 13th St, Panama City, FL 32401New ConstructionMLS ID #789012, Charlie W Commander. CPAR
- $282,9003 bd2 ba1.4k sqft(Undisclosed Address), Panama City, FL 32401New ConstructionMLS ID #776353, Christina Daniels. CPAR
- $299,9003 bd3 ba1.3k sqft827 Grace Ave, Panama City, FL 32401New ConstructionMLS ID #788745, PC Coastal Group. CPAR
- $299,9003 bd3 ba1.3k sqft825 Grace Ave, Panama City, FL 32401New ConstructionMLS ID #788744, PC Coastal Group. CPAR
