New paint & carpet. No HOA!
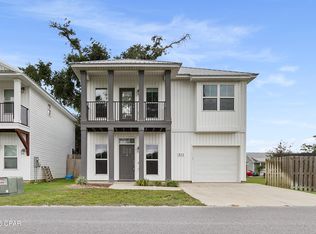
Prime Location! Close to Tyndall, Navy Base, and the Beach! This modern, spacious, two-story home combines functional design, high-quality finishes, and a convenient location. The open floorplan and kitchen island offers a perfect backdrop for gatherings. The Quartz countertops and LVP flooring are beautiful and low maintenance. You will also find a spacious living room, a half bath, laundry room, and garage... all designed for maximum convenience. The second floor includes four bedrooms and two full bathrooms, providing privacy and versatility. The fenced backyard offers a large workshop for additional storage. Located just minutes from Tyndall Air Force Base.
Foreclosure
Price cut: $20K (7/23)
Est. $265,000
628 Helen Ave, Panama City, FL 32401
4beds
1,663sqft
Single Family Residence
Built in 2019
7,405 Square Feet Lot
$-- Zestimate®
$159/sqft
$-- HOA
What's special
Kitchen islandHalf bathFour bedroomsQuartz countertopsOpen floorplanFenced backyardLaundry room
- 75 days |
- 296 |
- 25 |
Zillow last checked:
Listing updated:
Listed by:
Lisa Sample 850-527-5492,
REMAX By The Sea
Source: CPAR,MLS#: 789792 Originating MLS: Central Panhandle Association of REALTORS
Originating MLS: Central Panhandle Association of REALTORSFacts & features
Interior
Bedrooms & bathrooms
- Bedrooms: 4
- Bathrooms: 3
- Full bathrooms: 2
- 1/2 bathrooms: 1
Rooms
- Room types: Bedroom, Kitchen, Primary Bathroom
Bedroom
- Level: Second
- Dimensions: 12.6 x 11
Bedroom
- Level: Second
- Dimensions: 12.6 x 11
Primary bathroom
- Level: Second
- Dimensions: 13.4 x 12.6
Kitchen
- Level: First
- Dimensions: 14 x 13
Cooling
- Ceiling Fan(s)
Appliances
- Included: Electric Cooktop, Electric Oven, Electric Range, Electric Water Heater, Plumbed For Ice Maker
Features
- Balcony, Double Vanity, Interior Steps, Tub Shower, Upper Level Primary, Walk-In Closet(s)
Interior area
- Total structure area: 1,663
- Total interior livable area: 1,663 sqft
Property
Parking
- Total spaces: 1
- Parking features: Garage
- Garage spaces: 1
Features
- Levels: Two
- Stories: 2
- Patio & porch: Balcony, Covered, Porch
- Fencing: Fenced
Lot
- Size: 7,405 Square Feet
- Dimensions: 50 x 150
Details
- Additional structures: Workshop
- Parcel number: 23129115000
- Zoning description: Resid Single Family
- Special conditions: Listed As-Is
Construction
Type & style
- Home type: SingleFamily
- Architectural style: Traditional
- Property subtype: Single Family Residence
Materials
- Vinyl Siding, Wood Frame
Condition
- New construction: No
- Year built: 2019
Utilities & green energy
- Utilities for property: Electricity Available
Community & HOA
Community
- Features: Short Term Rental Allowed
- Subdivision: No Named Subdivision
HOA
- Has HOA: No
Location
- Region: Panama City
Financial & listing details
- Price per square foot: $159/sqft
- Tax assessed value: $215,029
- Annual tax amount: $3,927
- Date on market: 5/13/2026
- Cumulative days on market: 74 days
- Electric utility on property: Yes
Foreclosure details
Estimated market value
Not available
Estimated sales range
Not available
$2,265/mo
Price history
| Date | Event | Price |
|---|---|---|
| 7/23/2026 | Price change | $265,000-7%$159/sqft |
Source:  CPAR #789792 Report a problem CPAR #789792 Report a problem | ||
| 5/13/2026 | Listed for sale | $285,000+46%$171/sqft |
Source: CPAR #789792 Report a problem | ||
| 9/3/2025 | Sold | $195,200+3.3%$117/sqft |
Source: Public Record Report a problem | ||
| 5/15/2019 | Sold | $189,000$114/sqft |
Source: CPAR #679677 Report a problem | ||
Public tax history
| Year | Property taxes | Tax assessment |
|---|---|---|
| 2024 | $3,710 +2% | $215,029 +2.9% |
| 2023 | $3,638 +14.9% | $208,954 +9.2% |
| 2022 | $3,165 | $191,377 |
| 2021 | -- | -- |
| 2020 | $2,360 +1907.4% | $160,374 +1820.6% |
| 2019 | $118 | $8,350 |
Find assessor info on the county website
Monthly payment
Climate risks
Neighborhood: 32401
Nearby schools
GreatSchools rating
- 4/10Cedar Grove Elementary SchoolGrades: PK-5Distance: 1.2 mi
- 2/10Rutherford High SchoolGrades: 6-12Distance: 0.6 mi
Schools provided by the listing agent
- Elementary: Parker
- Middle: Rutherford Middle
- High: Rutherford
Source: CPAR. This data may not be complete. We recommend contacting the local school district to confirm school assignments for this home.
- $249,2003 bd2 ba1.2k sqft624 Helen Ave, Panama City, FL 32401Off Market
- $248,7003 bd2 ba1.2k sqft632 Helen Ave, Panama City, FL 32401Off Market
- $240,7003 bd2 ba1.2k sqft624 Helen, Panama City, FL 32401Off Market
- $272,5003 bd3 ba1.6k sqft636 Helen Ave, Panama City, FL 32401Sold

- $250,0004 bd2 ba1.3k sqft616 Helen Ave, Panama City, FL 32401Off Market
- $534,2213 bd2 ba1k sqft612 Helen Ave, Panama City, FL 32401Off Market
- $279,0004 bd3 ba1.6k sqft644 Helen Ave, Panama City, FL 32401Sold
- $286,3005 bd3 ba1.8k sqft648 Helen Ave, Panama City, FL 32401Off Market
A local agent can set up tours, give advice and negotiate with sellers.
Similar homes
- $269,9984 bd3 ba1.6k sqft311 N Gay Ave, Panama City, FL 32404For Sale
 MLS ID #790758, Ron Rago. CPAR
 - $244,0003 bd2 ba1k sqft320 N Center Ave, Panama City, FL 32401For Sale
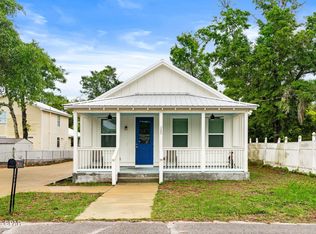 MLS ID #789645, Patrick D Pate. CPAR
 - $249,9503 bd2 ba1.3k sqft305 Detroit Ave, Panama City, FL 32401New Construction
 MLS ID #784077, Thomas Bachelder. CPAR
 - $247,0004 bd2 ba1.3k sqft715 Cactus Ave, Panama City, FL 32401New Construction
 MLS ID #791840, Roy D Smiley. CPAR
 - $249,9503 bd2 ba1.3k sqft301 Detroit Ave, Panama City, FL 32401For SaleMLS ID #781905, Thomas Bachelder. CPAR
- $244,0003 bd2 ba1.1k sqft223 N East Ave, Panama City, FL 32401For SaleMLS ID #789614, Patrick D Pate. CPAR
- $279,1003 bd3 ba1.4k sqft406 Raven Ln, Panama City, FL 32404For SaleMLS ID #784320, Christal F Wadsworth. CPAR
- $239,9003 bd2 ba1.1k sqft521 Kraft Ave, Panama City, FL 32401New ConstructionMLS ID #791399, Ramone C Silvera. CPAR
- $259,9003 bd2 ba1.2k sqft533 E 9th St, Panama City, FL 32401New ConstructionMLS ID #788951, Janice B Hamm. CPAR
- $264,9993 bd2 ba1.8k sqft274 Bayou Bend Lane, Panama City, FL 32404For Sale
 MLS ID #B26045357, Dustin Cook, The Keyes Company. BeachesMLS
 - $310,0004 bd2 ba1.7k sqft721 Arrow St, Panama City, FL 32404New ConstructionMLS ID #792936, Steve E Butler. CPAR
- $295,0004 bd3 ba1.6k sqft1910 Coach Scovel Way, Panama City, FL 32405For SaleMLS ID #767621, Jesse A Cole. CPAR
- $249,9003 bd2 ba1.3k sqft2528 Wakulla Ave, Panama City, FL 32405New ConstructionMLS ID #786143, Gary P Witham. CPAR
- $249,9003 bd2 ba1.3k sqft2524 Wakulla Ave, Panama City, FL 32405New ConstructionMLS ID #786140, Gary P Witham. CPAR
- $269,0003 bd2 ba1.2k sqft229 W 13th St, Panama City, FL 32401New ConstructionMLS ID #789012, Charlie W Commander. CPAR
- $269,0003 bd2 ba1.2k sqft225 W 13th St, Panama City, FL 32401New ConstructionMLS ID #788962, Charlie W Commander. CPAR
- $279,9003 bd3 ba1.4k sqft1912 Danford Ave, Panama City, FL 32405For SaleMLS ID #767577, Jesse A Cole. CPAR
- $303,5003 bd2 ba1.5k sqft2923 Cedars Xing, Panama City, FL 32405For SaleMLS ID #790819, Heather Fox. CPAR
- $283,0004 bd2 ba1.5k sqft4881 Shurer Ln, Panama City, FL 32404New ConstructionMLS ID #792232, John P Doyle. CPAR
- $274,9003 bd2 ba1.4k sqft1138 Mulberry Ave, Panama City, FL 32401New ConstructionMLS ID #776352, Christina Daniels. CPAR
