$52K Under Appraised Value - INSTANT EQUITY (303 Detroit appraisal) - *100% FINANCING* 100% financing with no MI with our preferred lender *Terms and conditions apply.
Qualified buyers may also be eligible for 100% financing with no PMI through the preferred lender (terms and conditions apply).
This beautiful 3-bedroom, 2-bath home offers 1,349 square feet of modern living with an open floor plan, 9-foot ceilings, luxury vinyl plank flooring, granite countertops, and a spacious walk-in pantry. The primary suite features a subway tile shower and a large walk-in closet.
Built for quality and efficiency, the home includes Hardie Board siding, a Galvalume metal roof, spray foam roof insulation, and Low-E windows for added durability and energy savings.
Conveniently located near Tyndall Air Force Base, Mexico Beach, Panama City Beach, shopping, dining, and schools.
Also available: 301 Detroit Ave is listed for $249,950 and is vacant, making it easy to show.
New construction
Price cut: $50 (7/21)
$249,950
305 Detroit Ave, Panama City, FL 32401
3beds
1,349sqft
:
Get pre-qualified$1,622/mo
Single Family Residence
Built in 2024
6,534 Square Feet Lot
$249,400 Zestimate®
$185/sqft
$-- HOA
What's special
Granite countertopsGalvalume metal roofOpen floor planHardie board sidingSpray foam roof insulationSpacious walk-in pantryLuxury vinyl plank flooring
- 190 days |
- 117 |
- 8 |
Zillow last checked:
Listing updated:
Listed by:
Thomas Bachelder 850-866-5577,
Panhandle Real Estate
Source: CPAR,MLS#: 784077 Originating MLS: Central Panhandle Association of REALTORS
Originating MLS: Central Panhandle Association of REALTORSFacts & features
Interior
Bedrooms & bathrooms
- Bedrooms: 3
- Bathrooms: 2
- Full bathrooms: 2
Rooms
- Room types: Bedroom, Great Room, Kitchen, Primary Bedroom
Primary bedroom
- Description: All measurements should be verified by buyer
- Level: First
- Dimensions: 14 x 13
Bedroom
- Level: First
- Dimensions: 11 x 10
Bedroom
- Level: First
- Dimensions: 10 x 11
Great room
- Level: First
- Dimensions: 17 x 18
Kitchen
- Description: Includes Breakfast/DR
- Level: First
- Dimensions: 13 x 23
Heating
- Central, Heat Pump
Cooling
- Central Air, Ceiling Fan(s), Heat Pump
Appliances
- Included: Electric Cooktop, Electric Range, Electric Water Heater
Features
- Main Level Primary, Shower Only, Walk-In Closet(s)
Interior area
- Total structure area: 1,349
- Total interior livable area: 1,349 sqft
Property
Features
- Fencing: Partial
Lot
- Size: 6,534 Square Feet
- Dimensions: 80 x 80
Details
- Parcel number: 23674020000
Construction
Type & style
- Home type: SingleFamily
- Architectural style: Craftsman
- Property subtype: Single Family Residence
Materials
- HardiPlank Type
Condition
- New construction: Yes
- Year built: 2024
Utilities & green energy
- Sewer: Public Sewer
Community & HOA
Community
- Features: Short Term Rental Allowed
- Subdivision: No Named Subdivision
HOA
- Has HOA: No
Location
- Region: Panama City
Financial & listing details
- Price per square foot: $185/sqft
- Tax assessed value: $13,774
- Annual tax amount: $2,800
- Date on market: 1/23/2026
- Cumulative days on market: 191 days
Estimated market value
$249,400
$237,000 - $262,000
$2,042/mo
Price history
| Date | Event | Price |
|---|---|---|
| 7/21/2026 | Price change | $249,9500%$185/sqft |
Source:  CPAR #784077 Report a problem CPAR #784077 Report a problem | ||
| 6/25/2026 | Price change | $250,000-16.6%$185/sqft |
Source: CPAR #784077 Report a problem | ||
| 1/23/2026 | Listed for sale | $299,900+11.5%$222/sqft |
Source: CPAR #784077 Report a problem | ||
| 8/19/2024 | Listing removed | $269,000$199/sqft |
Source: CPAR #757673 Report a problem | ||
| 7/29/2024 | Price change | $269,000-6.9%$199/sqft |
Source: CPAR #757673 Report a problem | ||
| 7/16/2024 | Price change | $289,000+189%$214/sqft |
Source: CPAR #757673 Report a problem | ||
| 6/24/2024 | Price change | $100,000-65.4%$74/sqft |
Source: CPAR #757673 Report a problem | ||
| 6/4/2024 | Price change | $289,000-3.3%$214/sqft |
Source: CPAR #757673 Report a problem | ||
| 5/25/2024 | Listed for sale | $299,000$222/sqft |
Source: CPAR #757673 Report a problem | ||
Public tax history
| Year | Property taxes | Tax assessment |
|---|---|---|
| 2024 | $365 +120.8% | $13,774 +33.5% |
| 2023 | $165 | $10,318 |
Find assessor info on the county website
Monthly payment
Est. payment
Payment breakdown
Explore the cost of this home by adjusting the details. Changes won't be saved.Climate risks
Neighborhood: 32401
Nearby schools
GreatSchools rating
- 4/10Cedar Grove Elementary SchoolGrades: PK-5Distance: 1.6 mi
- 2/10Rutherford High SchoolGrades: 6-12Distance: 0.9 mi
Schools provided by the listing agent
- Elementary: Parker
- Middle: Rutherford Middle
- High: Rutherford
Source: CPAR. This data may not be complete. We recommend contacting the local school district to confirm school assignments for this home.
- $13,0557,143 Square Feet307 Detroit Ave, Panama City, FL 32401Off Market
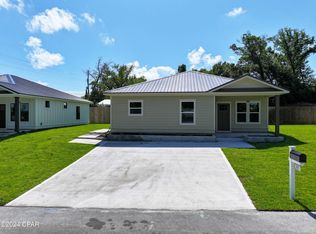
- $299,0003 bd2 ba1.3k sqft303 Detroit Ave, Panama City, FL 32401Sold
- $158,3003 bd1 ba1.2k sqft3731 3rd St E, Panama City, FL 32401Off Market
- $152,4003 bd2 ba1.2k sqft3731 E 3rd St, Panama City, FL 32401Off Market

- $192,7002 bd1 ba936 sqft311 Detroit Ave, Panama City, FL 32401Off Market
- $15,0006,969 Square Feet3729 E 3rd St, Panama City, FL 32401Sold
- $256,9003 bd2 ba1.4k sqft306 Detroit Ave, Panama City, FL 32401Off Market
- $249,9503 bd2 ba1.3k sqft301 Detroit Ave, Panama City, FL 32401For Sale
A local agent can set up tours, give advice and negotiate with sellers.
Similar homes
- $249,9503 bd2 ba1.3k sqft301 Detroit Ave, Panama City, FL 32401For Sale
 MLS ID #781905, Thomas Bachelder. CPAR
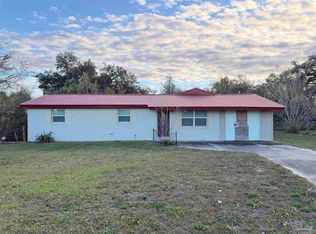
 - $249,0003 bd2 ba1.6k sqft3600 E 8th St, Panama City, FL 32401For Sale
 MLS ID #675486, Daniel Hua, Alliance Real Estate. PAR
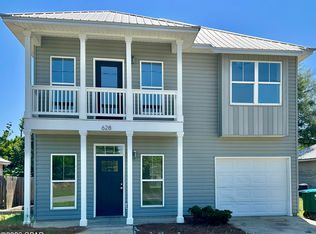
 - $265,0004 bd3 ba1.6k sqft628 Helen Ave, Panama City, FL 32401For Sale
 MLS ID #789792, Lisa Sample. CPAR
 - $249,0004 bd2 ba1.2k sqft144 & 146 Claire Ave, Panama City, FL 32401For Sale
 MLS ID #792854, Shaunnah Whitely. CPAR
 - $244,0003 bd2 ba1.1k sqft223 N East Ave, Panama City, FL 32401For SaleMLS ID #789614, Patrick D Pate. CPAR
- $309,9993 bd2 ba1.5k sqft729 Sheffield Ave, Panama City, FL 32401New ConstructionMLS ID #793268, Alexis B Rook. CPAR
- $249,9003 bd2 ba1.3k sqft2528 Wakulla Ave, Panama City, FL 32405New ConstructionMLS ID #786143, Gary P Witham. CPAR
- $249,9003 bd2 ba1.3k sqft2524 Wakulla Ave, Panama City, FL 32405New ConstructionMLS ID #786140, Gary P Witham. CPAR
- $247,0004 bd2 ba1.3k sqft715 Cactus Ave, Panama City, FL 32401New ConstructionMLS ID #791840, Roy D Smiley. CPAR
- $210,0003 bd2 ba830 sqft923 School Ave, Panama City, FL 32401For SaleMLS ID #791551, Susan R Cantrell. CPAR
- $184,0003 bd2 ba1.1k sqft3111 E 2nd Plz, Panama City, FL 32401For SaleMLS ID #791708, Cathy J Jones. CPAR
- $249,9003 bd1 ba805 sqft1408 Foster Ave, Panama City, FL 32401For SaleMLS ID #789112, Donna M Harris. CPAR
- $251,0003 bd2 ba1.3k sqft7538 Whisperwood Dr, Panama City, FL 32404For SaleMLS ID #779667, Daryle Burkey. CPAR
- $229,9002 bd2 ba1k sqft1024 Horizon Dr, Panama City, FL 32401New ConstructionMLS ID #788866, Marco Cooper. CPAR
- $309,0003 bd2 ba1.5k sqft731 Sheffield Ave, Panama City, FL 32401New ConstructionMLS ID #790718, Kristina L Briscoe. CPAR
- $198,5002 bd1 ba869 sqft213 Springfield Ave, Panama City, FL 32401For SaleMLS ID #786877, Dennis Nelson. CPAR
- $249,9003 bd2 ba1.1k sqft1142 Mulberry Ave, Panama City, FL 32401New ConstructionMLS ID #776354, Christina Daniels. CPAR
- $299,9954 bd2 ba1.5k sqft5219 Cherry St, Panama City, FL 32404For SaleMLS ID #786689, Heidi M Lucas. CPAR
- $309,0003 bd2 ba1.6k sqft5136 Lake Dr, Panama City, FL 32404For SaleMLS ID #793113, Selma Hill. CPAR
- $240,0003 bd2 ba1.3k sqft1624 Mae Bell Whitfield Way, Panama City, FL 32405For SaleMLS ID #792461, Jeff Payne. CPAR
