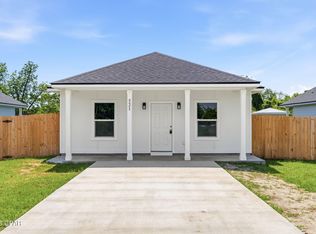
Beautiful new construction 4-bedroom, 2-bath home featuring 9-foot ceilings, spray foam insulation, and a durable metal roof, designed for energy efficiency and long-term durability. Great layout with plenty of natural light and comfortable living space for families or entertaining. Situated on a large lot with Zoysia sod, the property provides plenty of room for RV parking, boats, kids' playsets, or outdoor entertaining. The backyard offers unlimited potential
with space to add a shed, garden, Play area, detached garage, workshop, or even an ADU(Accessory
Dwelling Unit) with proper city approval and permits. Located just minutes from Millville Waterfront Park and public boat ramp, this home is perfect for anyone who enjoys boating, fishing, or spending time near the water. The property is also centrally located with a short drive to the beautiful Gulf Coast beaches, shopping, dining, and schools. This property is not located in a subdivision, allowing you the freedom of no HOA fees and flexibility to use your property the way you choose. City water, sewer, and trash service are included in water bill. Builder Warranty: Builder will provide a one-year limited warranty covering HVAC, roof, and major mechanical systems for added peace of mind.
New construction
$247,000
715 Cactus Ave, Panama City, FL 32401
4beds
1,392sqft
:
Get pre-qualified$1,603/mo
Single Family Residence
Built in 2026
8,276 Square Feet Lot
$245,600 Zestimate®
$177/sqft
$-- HOA
What's special
Durable metal roofSpray foam insulationBackyard offers unlimited potential
- 36 days |
- 326 |
- 21 |
Zillow last checked:
Listing updated:
Listed by:
Roy D Smiley 850-640-5537,
Chesnut Realty, Inc
Source: CPAR,MLS#: 791840 Originating MLS: Central Panhandle Association of REALTORS
Originating MLS: Central Panhandle Association of REALTORSFacts & features
Interior
Bedrooms & bathrooms
- Bedrooms: 4
- Bathrooms: 2
- Full bathrooms: 2
Rooms
- Room types: Bedroom, Great Room, Kitchen, Primary Bedroom
Primary bedroom
- Description: Master bedroom verify
- Level: First
- Dimensions: 12.5 x 14.17
Bedroom
- Description: Bedroom 4
- Level: First
- Dimensions: 10.33 x 11.83
Bedroom
- Description: Bedroom 2
- Level: First
- Dimensions: 10 x 11.17
Bedroom
- Description: Bedroom 3
- Level: First
- Dimensions: 9.9 x 11.17
Great room
- Description: Greatroom/Livingroom
- Level: First
- Dimensions: 16 x 14.17
Kitchen
- Description: Kitchen
- Level: First
- Dimensions: 10.33 x 11.17
Heating
- Central
Cooling
- Central Air, Ceiling Fan(s)
Appliances
- Included: Electric Oven, Electric Range
Features
- Main Level Primary, Tub Shower, Walk-In Pantry
Interior area
- Total structure area: 1,392
- Total interior livable area: 1,392 sqft
Property
Features
- Levels: One
- Stories: 1
- Patio & porch: Covered, Porch
Lot
- Size: 8,276 Square Feet
- Dimensions: 70.0 ft x 120.0 ft
Details
- Parcel number: 16205000000
Construction
Type & style
- Home type: SingleFamily
- Architectural style: Other
- Property subtype: Single Family Residence
Materials
- Aluminum Siding, Vinyl Siding, Wood Frame
- Foundation: Slab
- Roof: Metal
Condition
- New construction: Yes
- Year built: 2026
Utilities & green energy
- Sewer: Public Sewer
Community & HOA
Community
- Security: Fire Alarm
- Subdivision: Old Orchard 1st Add
HOA
- Has HOA: No
Location
- Region: Panama City
Financial & listing details
- Price per square foot: $177/sqft
- Tax assessed value: $19,632
- Annual tax amount: $338
- Date on market: 6/25/2026
- Cumulative days on market: 37 days
Estimated market value
$245,600
$233,000 - $258,000
$2,190/mo
Price history
| Date | Event | Price |
|---|---|---|
| 6/25/2026 | Listed for sale | $247,000-4.3%$177/sqft |
Source:  CPAR #791840 Report a problem CPAR #791840 Report a problem | ||
| 5/20/2026 | Listing removed | $258,000$185/sqft |
Source: CPAR #786395 Report a problem | ||
| 4/29/2026 | Price change | $258,000-0.8%$185/sqft |
Source: CPAR #786395 Report a problem | ||
| 4/8/2026 | Price change | $260,000-1.9%$187/sqft |
Source: CPAR #786395 Report a problem | ||
| 3/21/2026 | Price change | $265,000-1.3%$190/sqft |
Source: CPAR #786395 Report a problem | ||
| 3/11/2026 | Price change | $268,500-1.8%$193/sqft |
Source: CPAR #786395 Report a problem | ||
| 3/10/2026 | Price change | $273,500-1.6%$196/sqft |
Source: CPAR #786395 Report a problem | ||
| 3/6/2026 | Listed for sale | $277,935+27693.5%$200/sqft |
Source: CPAR #786395 Report a problem | ||
| 8/4/2016 | Sold | $1,000$1/sqft |
Source: Public Record Report a problem | ||
Public tax history
| Year | Property taxes | Tax assessment |
|---|---|---|
| 2024 | $320 -31.4% | $18,241 +10% |
| 2023 | $466 +7.5% | $16,583 +10% |
| 2022 | $433 | $15,075 |
| 2021 | -- | -- |
| 2020 | $426 +82.8% | $14,554 +0.9% |
| 2019 | $233 | $14,424 |
| 2018 | $233 | $14,424 -1.7% |
| 2017 | -- | $14,673 -34.1% |
| 2016 | $220 | $22,282 +0.7% |
| 2015 | -- | $22,127 +0.8% |
| 2014 | -- | $21,951 -5.3% |
| 2013 | -- | $23,172 -1.3% |
| 2012 | -- | $23,469 +6.1% |
| 2011 | -- | $22,121 +1.5% |
| 2010 | -- | $21,794 +2.7% |
| 2009 | -- | $21,220 +0.1% |
| 2008 | -- | $21,199 +3% |
| 2007 | -- | $20,582 +2.5% |
| 2006 | -- | $20,080 +3% |
| 2005 | -- | $19,495 +3% |
| 2004 | -- | $18,926 +1.9% |
| 2003 | -- | $18,573 +2.4% |
| 2002 | -- | $18,138 +1.6% |
| 2001 | -- | $17,852 -0.6% |
| 2000 | -- | $17,967 |
Find assessor info on the county website
Monthly payment
Est. payment
Payment breakdown
Explore the cost of this home by adjusting the details. Changes won't be saved.Climate risks
Neighborhood: 32401
Nearby schools
GreatSchools rating
- 5/10Merriam Cherry Street Elementary SchoolGrades: PK-5Distance: 1.1 mi
- 2/10Jinks Middle SchoolGrades: 6-8Distance: 1.8 mi
- 4/10Bay High SchoolGrades: 9-12Distance: 1.4 mi
Schools provided by the listing agent
- Elementary: Patterson
- Middle: Rutherford Middle
- High: Rutherford
Source: CPAR. This data may not be complete. We recommend contacting the local school district to confirm school assignments for this home.
- $24,5008,276.4 Square Feet713 Cactus Ave, Panama City, FL 32401Sold

- $111,4003 bd1 ba782 sqft717 Cactus Ave, Panama City, FL 32401Off Market
- $108,6002 bd1 ba696 sqft714 Satsuma Ave, Panama City, FL 32401Off Market
- $93,4001 bd1 ba987 sqft711 Cactus Ave, Panama City, FL 32401Off Market

- $166,0003 bd1 ba1k sqft712 Satsuma Ave, Panama City, FL 32401Off Market
- $28,0008,363 Square Feet719 Cactus Ave, Panama City, FL 32401Sold
- $126,4003 bd1 ba986 sqft716 Satsuma Ave, Panama City, FL 32401Off Market
- $120,7002 bd1 ba1k sqft712 Cactus Ave, Panama City, FL 32401Off Market
A local agent can set up tours, give advice and negotiate with sellers.
Similar homes
- $239,9003 bd2 ba1.1k sqft521 Kraft Ave, Panama City, FL 32401New Construction
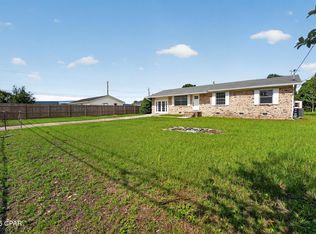
 MLS ID #791399, Ramone C Silvera. CPAR
 - $269,0003 bd2 ba1.6k sqft219 N East Ave, Panama City, FL 32401For Sale
 MLS ID #790376, Candace Garber. CPAR
 - $259,9003 bd2 ba1.2k sqft533 E 9th St, Panama City, FL 32401New Construction
 MLS ID #788951, Janice B Hamm. CPAR
 - $259,0003 bd2 ba1.1k sqft2201 E 6th St, Panama City, FL 32401New Construction
 MLS ID #790088, Daniel E Donaldson. CPAR
 - $244,0003 bd2 ba1.1k sqft223 N East Ave, Panama City, FL 32401For SaleMLS ID #789614, Patrick D Pate. CPAR
- $229,9002 bd2 ba1k sqft1024 Horizon Dr, Panama City, FL 32401New ConstructionMLS ID #788866, Marco Cooper. CPAR
- $249,9003 bd2 ba1.1k sqft1142 Mulberry Ave, Panama City, FL 32401New ConstructionMLS ID #776354, Christina Daniels. CPAR
- $269,0003 bd2 ba1.2k sqft225 W 13th St, Panama City, FL 32401New ConstructionMLS ID #788962, Charlie W Commander. CPAR
- $249,9503 bd2 ba1.3k sqft301 Detroit Ave, Panama City, FL 32401For SaleMLS ID #781905, Thomas Bachelder. CPAR
- $199,0002 bd2 ba1k sqft902 Wilson Ave, Panama City, FL 32401For SaleMLS ID #789653, Patrick D Pate. CPAR
- $269,0003 bd2 ba1.2k sqft229 W 13th St, Panama City, FL 32401New ConstructionMLS ID #789012, Charlie W Commander. CPAR
- $260,0003 bd2 ba1.1k sqft1929 Frankford Ave, Panama City, FL 32405For SaleMLS ID #790578, Selma Hill. CPAR
- $249,9003 bd2 ba1.3k sqft2528 Wakulla Ave, Panama City, FL 32405New ConstructionMLS ID #786143, Gary P Witham. CPAR
- $249,9003 bd2 ba1.3k sqft2524 Wakulla Ave, Panama City, FL 32405New ConstructionMLS ID #786140, Gary P Witham. CPAR
- $229,9003 bd2 ba1.2k sqft224 Wabash Ave, Panama City, FL 32401New ConstructionMLS ID #787843, Christina Daniels. CPAR
- $274,9003 bd2 ba1.4k sqft1138 Mulberry Ave, Panama City, FL 32401New ConstructionMLS ID #776352, Christina Daniels. CPAR
- $365,0003 bd2 ba1.6k sqft1003 W 12th Ct, Panama City, FL 32401For SaleMLS ID #792359, Catrina Raevens. CPAR
- $225,0003 bd2 ba1k sqft5027 Willow St, Panama City, FL 32404For SaleMLS ID #790933, Liliia Kushnarev. CPAR
- $303,5003 bd2 ba1.5k sqft2923 Cedars Xing, Panama City, FL 32405For SaleMLS ID #790819, Heather Fox. CPAR
- $218,0005 bd2 ba1.7k sqft1912 Chestnut Ave, Panama City, FL 32405For SaleMLS ID #774050, Misty L Curtis. CPAR
