MOTIVATED SELLER -- BRING ALL OFFERS!
This is the one everyone's been waiting for 521 Kraft Ave delivers the perfect combination of modern design, flexibility, and investment potential in a brand-new 2026-built home right in the heart of Panama City.
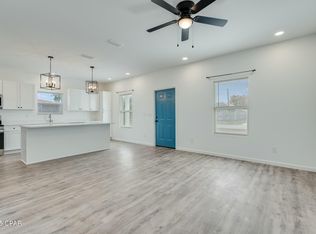
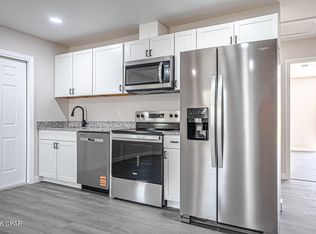
Inside, you'll find a bright, open layout with durable Luxury Vinyl Plank flooring throughout completely carpet-free for easy maintenance and everyday living. The kitchen features sleek finishes, an electric cooktop and oven, a built-in ice maker, and a tankless water heater for added efficiency and convenience
Whether you're searching for a primary residence, a second home, or an investment opportunity, this property gives you options. With NO HOA and the ability to be used as a short-term rental, you have the freedom to make it fit your needs
Step outside to a fully fenced backyard--perfect for pets, weekend BBQs, entertaining friends, or simply enjoying your own private outdoor space
The seller is motivated and ready to consider offers, making this an opportunity you won't want to miss. If you've been looking for a move-in-ready, newly built home in Panama City with flexibility and no added restrictions, this one deserves a spot on your list
Schedule your private showing today and see everything 521 Kraft Ave has to offer
New construction
Price cut: $10.9K (8/3)
$229,000
521 Kraft Ave, Panama City, FL 32401
3beds
1,183sqft
:
Get pre-qualified$1,486/mo
Single Family Residence
Built in 2026
6,534 Square Feet Lot
$228,700 Zestimate®
$194/sqft
$-- HOA
What's special
Modern designElectric cooktop and ovenBright open layoutKitchen features sleek finishesFully fenced backyardBuilt-in ice maker
- 50 days |
- 244 |
- 29 |
Zillow last checked:
Listing updated:
Listed by:
Ramone C Silvera 954-330-3095,
Salty Marlin Realty LLC
Source: CPAR,MLS#: 791399 Originating MLS: Central Panhandle Association of REALTORS
Originating MLS: Central Panhandle Association of REALTORSFacts & features
Interior
Bedrooms & bathrooms
- Bedrooms: 3
- Bathrooms: 2
- Full bathrooms: 2
Rooms
- Room types: Bedroom, Primary Bedroom
Primary bedroom
- Description: If Important to buyer please verify
- Level: First
- Dimensions: 13 x 11
Bedroom
- Description: If Important to buyer please verify
- Level: First
- Dimensions: 10 x 9
Bedroom
- Description: If Important to buyer please verify
- Level: First
- Dimensions: 10 x 9
Heating
- Electric
Cooling
- Central Air, Ceiling Fan(s)
Appliances
- Included: Electric Range
Features
- Main Level Primary
Interior area
- Total structure area: 1,183
- Total interior livable area: 1,183 sqft
Property
Lot
- Size: 6,534 Square Feet
- Dimensions: 50 x 135
Details
- Parcel number: 23708010000
- Zoning description: Resid Single Family
Construction
Type & style
- Home type: SingleFamily
- Architectural style: Craftsman
- Property subtype: Single Family Residence
Materials
- Steel Frame, Wood Frame
Condition
- New construction: Yes
- Year built: 2026
Utilities & green energy
- Utilities for property: Electricity Available
Community & HOA
Community
- Features: Short Term Rental Allowed
- Subdivision: Shermans Add
HOA
- Has HOA: No
Location
- Region: Panama City
Financial & listing details
- Price per square foot: $194/sqft
- Date on market: 6/16/2026
- Cumulative days on market: 51 days
- Electric utility on property: Yes
Estimated market value
$228,700
$217,000 - $240,000
$1,953/mo
Price history
| Date | Event | Price |
|---|---|---|
| 8/3/2026 | Price change | $229,000-4.5%$194/sqft |
Source:  CPAR #791399 Report a problem CPAR #791399 Report a problem | ||
| 7/6/2026 | Price change | $239,900-3.6%$203/sqft |
Source:  ECAOR #1005549 Report a problem ECAOR #1005549 Report a problem | ||
| 6/16/2026 | Listed for sale | $248,900+3.3%$210/sqft |
Source: CPAR #791399 Report a problem | ||
| 1/10/2026 | Listing removed | $240,900$204/sqft |
Source: CPAR #771823 Report a problem | ||
| 10/22/2025 | Price change | $240,900-1.6%$204/sqft |
Source: CPAR #771823 Report a problem | ||
| 8/20/2025 | Price change | $244,900-2%$207/sqft |
Source: CPAR #771823 Report a problem | ||
| 4/11/2025 | Listed for sale | $249,999$211/sqft |
Source: CPAR #771823 Report a problem | ||
Public tax history
Tax history is unavailable.
Monthly payment
Est. payment
Payment breakdown
Explore the cost of this home by adjusting the details. Changes won't be saved.Climate risks
Neighborhood: 32401
Nearby schools
GreatSchools rating
- 4/10Cedar Grove Elementary SchoolGrades: PK-5Distance: 1.1 mi
- 2/10Rutherford High SchoolGrades: 6-12Distance: 0.8 mi
Schools provided by the listing agent
- Elementary: Parker
- Middle: Rutherford Middle
- High: Rutherford
Source: CPAR. This data may not be complete. We recommend contacting the local school district to confirm school assignments for this home.
- $230,0000.46 acres515 Kraft Ave, Panama City, FL 32401Sold
- $250,0003 bd2 ba1.1k sqft525 Kraft Ave, Panama City, FL 32401Sold
- $31,5212 bd1 ba714 sqft513 Kraft Ave, Panama City, FL 32401Off Market
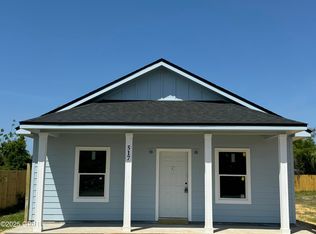
- $230,0003 bd2 ba1.1k sqft517 Kraft Ave, Panama City, FL 32401Sold
- $63,3414 bd2 ba1.6k sqft531 Kraft Ave, Panama City, FL 32401Off Market
- $78,4002 bd1 ba1.2k sqft518 N James Ave, Panama City, FL 32401Off Market
- $135,8003 bd2 ba1.2k sqft510 N James Ave, Panama City, FL 32401Off Market
- $235,0003 bd2 ba1.3k sqft507 Kraft Ave, Panama City, FL 32401Sold
A local agent can set up tours, give advice and negotiate with sellers.
Similar homes
- $259,0003 bd2 ba1.1k sqft2201 E 6th St, Panama City, FL 32401New Construction
 MLS ID #793583, Daniel E Donaldson. CPAR
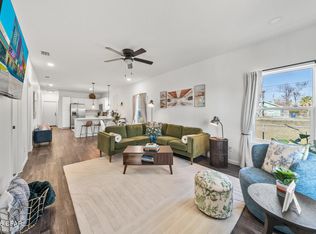
 - $259,9003 bd2 ba1.1k sqft523 Spring Ave, Panama City, FL 32401For Sale
 MLS ID #793533, Jennifer A LaChance. CPAR
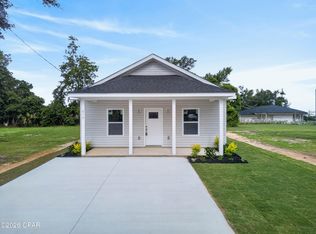
 - $235,0003 bd2 ba1.1k sqft517 N Gray Ave, Panama City, FL 32401New Construction
 MLS ID #790619, Shari Steele. CPAR
 - $229,9002 bd2 ba1k sqft1024 Horizon Dr, Panama City, FL 32401New Construction
 MLS ID #788866, Marco Cooper. CPAR
 - $260,0003 bd2 ba1.2k sqft3215 E 2nd Plz, Panama City, FL 32401New ConstructionMLS ID #788199, Jennifer Bowman. CPAR
- $225,0003 bd2 ba1k sqft5027 Willow St, Panama City, FL 32404For SaleMLS ID #790933, Liliia Kushnarev. CPAR
- $215,0003 bd2 ba1.2k sqft136 Harlem Ave, Panama City, FL 32401New ConstructionMLS ID #779907, William W Best. CPAR
- $199,0002 bd2 ba1k sqft902 Wilson Ave, Panama City, FL 32401For SaleMLS ID #789653, Patrick D Pate. CPAR
- $249,9503 bd2 ba1.3k sqft301 Detroit Ave, Panama City, FL 32401For SaleMLS ID #781905, Thomas Bachelder. CPAR
- $284,0003 bd2 ba1.3k sqft631 Maine Ave, Panama City, FL 32401For SaleMLS ID #786299, Jeff Payne. CPAR
- $240,0004 bd2 ba1.2k sqft2730 Denise Dr, Panama City, FL 32405For SaleMLS ID #791718, Kayla McDaniel. CPAR
- $309,9993 bd2 ba1.5k sqft729 Sheffield Ave, Panama City, FL 32401New ConstructionMLS ID #793268, Alexis B Rook. CPAR
- $199,0002 bd3 ba1k sqft1421 Martin Luther King Junior Blvd #C, Panama City, FL 32401New ConstructionMLS ID #791291, James Cameron. CPAR
- $249,9003 bd2 ba1.1k sqft1142 Mulberry Ave, Panama City, FL 32401New ConstructionMLS ID #776354, Christina Daniels. CPAR
- $199,0002 bd3 ba1k sqft1421 Martin Luther King Junior Blvd #B, Panama City, FL 32401New ConstructionMLS ID #789239, James Cameron. CPAR
- $199,0002 bd3 ba1k sqft1421 Martin Luther King Junior Blvd #A, Panama City, FL 32401New ConstructionMLS ID #788901, James Cameron. CPAR
- $269,0003 bd2 ba1.2k sqft225 W 13th St, Panama City, FL 32401New ConstructionMLS ID #788962, Charlie W Commander. CPAR
- $269,0003 bd2 ba1.2k sqft229 W 13th St, Panama City, FL 32401New ConstructionMLS ID #789012, Charlie W Commander. CPAR
- $260,0003 bd2 ba1.1k sqft1929 Frankford Ave, Panama City, FL 32405For SaleMLS ID #790578, Selma Hill. CPAR
- $309,0003 bd2 ba1.5k sqft731 Sheffield Ave, Panama City, FL 32401New ConstructionMLS ID #790718, Kristina L Briscoe. CPAR
