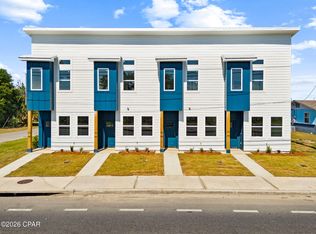
Location, location, location! Enjoy low-maintenance living in this beautifully designed 2-bedroom, 2.5-bath home conveniently located near shopping, dining, schools, and just minutes from the new Martin Luther King Jr. Recreation Center. The spacious first floor features an open-concept layout with a full kitchen complete with stainless steel appliances and a large family room perfect for entertaining or relaxing. Enjoy the added convenience of a private garage--perfect for secure parking, extra storage, and staying out of the Florida weather. Upstairs, you'll find two private bedroom suites, each with its own full bathroom--ideal for families, roommates, or guests who value privacy. Generous closet space throughout provides plenty of storage. Added insulation between units helps create a quieter, more peaceful living environment. Whether you're looking for a primary residence, second home, or investment opportunity, this townhome offers comfort, convenience, and value. Don't miss out on local home-buyer programs that offer down payment assistance. Ask me for details.
New construction
Price cut: $10K (7/16)
$199,000
1421 Martin Luther King Junior Blvd #A, Panama City, FL 32401
2beds
1,007sqft
Single Family Residence
Built in 2026
435 Square Feet Lot
$198,600 Zestimate®
$198/sqft
$-- HOA
What's special
Open-concept layoutSpacious first floor
- 129 days
- 111
- 9
Zillow last checked:
Listing updated:
Listed by:
James Cameron 770-560-6344,
JC Real Estate Group, LLC.
Source: CPAR,MLS#: 788901 Originating MLS: Central Panhandle Association of REALTORS
Originating MLS: Central Panhandle Association of REALTORSFacts & features
Interior
Bedrooms & bathrooms
- Bedrooms: 2
- Bathrooms: 3
- Full bathrooms: 2
- 1/2 bathrooms: 1
Rooms
- Room types: Bedroom
Bedroom
- Level: Second
- Dimensions: 12 x 10
Bedroom
- Level: Second
- Dimensions: 13 x 13
Heating
- Central, Electric
Cooling
- Central Air, Ceiling Fan(s)
Appliances
- Included: Electric Cooktop, Electric Oven, Electric Water Heater, Ice Maker
Features
- Walk-In Closet(s)
- Windows: Double Pane Windows
Interior area
- Total structure area: 1,007
- Total interior livable area: 1,007 sqft
Video & virtual tour
Property
Parking
- Total spaces: 1
- Parking features: Garage, Garage Door Opener
- Garage spaces: 1
Lot
- Size: 435 Square Feet
- Dimensions: 20 x 106
Details
- Parcel number: 17553030000
Construction
Type & style
- Home type: SingleFamily
- Architectural style: Craftsman
- Property subtype: Single Family Residence
- Attached to another structure: Yes
Materials
- HardiPlank Type, Wood Frame
- Foundation: Slab
- Roof: Metal
Condition
- New construction: Yes
- Year built: 2026
Utilities & green energy
- Sewer: Public Sewer
- Utilities for property: Electricity Available, High Speed Internet Available
Community & HOA
Community
- Features: Short Term Rental Allowed
- Security: Fire Alarm
- Subdivision: Lincoln Park 1st Addition
HOA
- Has HOA: No
Location
- Region: Panama City
Financial & listing details
- Price per square foot: $198/sqft
- Date on market: 4/25/2026
- Cumulative days on market: 103 days
- Electric utility on property: Yes
Estimated market value
$198,600
$189,000 - $209,000
$1,766/mo
Price history
| Date | Event | Price |
|---|---|---|
| 7/16/2026 | Price change | $199,000-4.8%$198/sqft |
Source:  CPAR #788901 Report a problem CPAR #788901 Report a problem | ||
| 5/22/2026 | Price change | $209,000-2.8%$208/sqft |
Source: CPAR #788901 Report a problem | ||
| 4/25/2026 | Listed for sale | $215,000$214/sqft |
Source: CPAR #788901 Report a problem | ||
Public tax history
Tax history is unavailable.
Monthly payment
Est. payment
Payment breakdown
Explore the cost of this home by adjusting the details. Changes won't be saved.Climate risks
Neighborhood: 32401
Nearby schools
Schools provided by the listing agent
- Elementary: Northside
- Middle: Jinks
- High: Bay
Source: CPAR. This data may not be complete. We recommend contacting the local school district to confirm school assignments for this home.
- $760,0008 bd12 ba4k sqft1421 Martin Luther King Junior Blvd #A-D, Panama City, FL 32401New Construction
- $199,0002 bd3 ba1k sqft1421 Martin Luther King Junior Blvd #B, Panama City, FL 32401New Construction

- $61,0007,840 sqft1421 N Cove Blvd, Panama City, FL 32401Sold

- $199,0002 bd3 ba1k sqft1421 Martin Luther King Junior Blvd #C, Panama City, FL 32401New Construction

Similar homes
- $199,0002 bd3 ba1k sqft1421 Martin Luther King Junior Blvd #B, Panama City, FL 32401New ConstructionMLS ID #789239, James Cameron. CPAR
- $199,0002 bd3 ba1k sqft1421 Martin Luther King Junior Blvd #C, Panama City, FL 32401New ConstructionMLS ID #791291, James Cameron. CPAR
- $199,0002 bd2 ba1k sqft902 Wilson Ave, Panama City, FL 32401For Sale
 MLS ID #789653, Patrick D Pate. CPAR
 - $220,0003 bd2 ba1.1k sqft804 E 8th St, Panama City, FL 32401For Sale
 MLS ID #794529, Shari Steele. CPAR
