Beautifully updated home in Panama City with a $10,000 seller credit, move-in ready attached single-family home, no HOA, fenced in yard, and just minutes from Tyndall AFB. This home offers incredible value in today's Panama City market, where updated homes at this price point are becoming harder to find. Recently refreshed with brand new interior paint throughout and updated interior doors, the home feels clean, bright, and modern. Previous upgrades include updated cabinets, countertops, flooring, light fixtures, and newer appliances, giving you a stylish, turnkey space from day one. Both bathrooms feature skylights that bring in abundant natural light, adding a unique and airy touch. Major updates have already been handled, including a roof and A/C replaced in 2021, offering added peace of mind. Enjoy a spacious driveway with room for up to 3 vehicles, a fully fenced backyard and an outdoor storage closet attached to the home -- perfect for pets, entertaining, or relaxing outdoors. While technically part of a duplex, the property offers privacy with quiet, friendly neighbors. Conveniently located near shopping, dining, and schools, with easy access to Tyndall Parkway (US-98 & Business 98). Tyndall AFB is less than 10 minutes away, making it a great option for military buyers as well. Whether you're a first-time buyer, downsizing, or looking for a smart investment, this home stands out as an affordable opportunity in a rapidly growing area.
For sale
$215,000
5119 Marla Dr, Panama City, FL 32404
3beds
1,210sqft
Duplex, Single Family Residence
Built in 1984
5,227 Square Feet Lot
$207,700 Zestimate®
$178/sqft
$-- HOA
What's special
Beautifully updated homeUpdated interior doorsAbundant natural lightUpdated cabinetsNewer appliancesBoth bathrooms feature skylightsFenced in yard
- 9 days
- 388
- 33
Zillow last checked:
Listing updated:
Listed by:
Savannah Farris 850-625-0636,
Think Real Estate
Source: CPAR,MLS#: 794328 Originating MLS: Central Panhandle Association of REALTORS
Originating MLS: Central Panhandle Association of REALTORSFacts & features
Interior
Bedrooms & bathrooms
- Bedrooms: 3
- Bathrooms: 2
- Full bathrooms: 2
Rooms
- Room types: Bedroom, Primary Bedroom
Primary bedroom
- Level: First
- Dimensions: 11 x 11
Bedroom
- Level: First
- Dimensions: 11 x 13
Bedroom
- Dimensions: 11 x 11
Heating
- Electric, Forced Air
Cooling
- Central Air, Ceiling Fan(s)
Appliances
- Included: Convection Oven, Electric Cooktop, Electric Water Heater, Warming Drawer
Features
- Main Level Primary, Tub Shower, Walk-In Closet(s)
Interior area
- Total structure area: 1,210
- Total interior livable area: 1,210 sqft
Property
Features
- Patio & porch: Covered, Patio
- Exterior features: Fire Pit
- Fencing: Fenced,Privacy
Lot
- Size: 5,227 Square Feet
- Dimensions: 38.0 ft x 138.0 ft
- Features: Paved
Details
- Parcel number: 25286546000
- Special conditions: Listed As-Is
Construction
Type & style
- Home type: SingleFamily
- Architectural style: Duplex
- Property subtype: Duplex, Single Family Residence
- Attached to another structure: Yes
Materials
- Brick
- Roof: Shake
Condition
- New construction: No
- Year built: 1984
Utilities & green energy
- Sewer: Public Sewer
- Utilities for property: Electricity Available, Sewer Available
Community & HOA
Community
- Security: Smoke Detector(s)
- Subdivision: Parker
HOA
- Has HOA: No
Location
- Region: Panama City
Financial & listing details
- Price per square foot: $178/sqft
- Tax assessed value: $166,169
- Annual tax amount: $1,747
- Date on market: 8/20/2026
- Cumulative days on market: 10 days
- Electric utility on property: Yes
Estimated market value
$207,700
$197,000 - $218,000
$1,607/mo
Price history
| Date | Event | Price |
|---|---|---|
| 8/20/2026 | Listed for sale | $215,000+8%$178/sqft |
Source:  CPAR #794328 Report a problem CPAR #794328 Report a problem | ||
| 7/27/2026 | Listing removed | $1,800$1/sqft |
Source: CPAR #792901 Report a problem | ||
| 7/20/2026 | Listed for rent | $1,800$1/sqft |
Source: CPAR #792901 Report a problem | ||
| 7/19/2026 | Listing removed | $199,000$164/sqft |
Source: CPAR #787690 Report a problem | ||
| 6/22/2026 | Price change | $199,000-2.9%$164/sqft |
Source: CPAR #787690 Report a problem | ||
| 6/10/2026 | Price change | $205,000-4.7%$169/sqft |
Source: CPAR #787690 Report a problem | ||
| 5/6/2026 | Price change | $215,000-1.8%$178/sqft |
Source: CPAR #787690 Report a problem | ||
| 4/24/2026 | Price change | $219,000-2.7%$181/sqft |
Source: CPAR #787690 Report a problem | ||
| 3/31/2026 | Listed for sale | $225,000+21%$186/sqft |
Source: CPAR #787690 Report a problem | ||
| 11/18/2022 | Sold | $186,000-2.1%$154/sqft |
Source: Public Record Report a problem | ||
| 10/25/2022 | Pending sale | $190,000$157/sqft |
Source: Owner Report a problem | ||
| 10/15/2022 | Price change | $190,000-4.5%$157/sqft |
Source: Owner Report a problem | ||
| 9/21/2022 | Pending sale | $199,000$164/sqft |
Source: Owner Report a problem | ||
| 8/18/2022 | Price change | $199,000-0.5%$164/sqft |
Source: Owner Report a problem | ||
| 8/7/2022 | Listed for sale | $199,999+212.5%$165/sqft |
Source: Owner Report a problem | ||
| 9/30/2003 | Sold | $64,000$53/sqft |
Source: Public Record Report a problem | ||
Public tax history
| Year | Property taxes | Tax assessment |
|---|---|---|
| 2024 | $1,685 +2.6% | $161,101 +3% |
| 2023 | $1,642 +128.3% | $156,409 +121.1% |
| 2022 | $719 | $70,742 |
| 2021 | -- | -- |
| 2020 | $667 -0.3% | $62,747 -0.4% |
| 2019 | $669 | $63,018 -6.5% |
| 2018 | $669 | $67,415 -0.5% |
| 2017 | -- | $67,761 -0.9% |
| 2016 | -- | $68,401 -0.7% |
| 2015 | -- | $68,861 +0.2% |
| 2014 | -- | $68,701 -0.9% |
| 2013 | -- | $69,349 |
| 2012 | -- | $69,349 -4.9% |
| 2011 | -- | $72,901 -1.6% |
| 2010 | -- | $74,107 -5.6% |
| 2009 | -- | $78,524 -4.2% |
| 2008 | -- | $81,990 -5.7% |
| 2007 | -- | $86,971 +14.1% |
| 2006 | -- | $76,220 +19.3% |
| 2005 | -- | $63,914 +0.8% |
| 2004 | -- | $63,395 +32% |
| 2003 | -- | $48,022 +7.7% |
| 2002 | -- | $44,584 |
| 2001 | -- | $44,584 +12.1% |
| 2000 | -- | $39,758 |
Find assessor info on the county website
Monthly payment
Est. payment
Payment breakdown
Explore the cost of this home by adjusting the details. Changes won't be saved.Climate risks
Neighborhood: 32404
Nearby schools
Schools provided by the listing agent
- Elementary: Parker
- Middle: Rutherford Middle
- High: Rutherford
Source: CPAR. This data may not be complete. We recommend contacting the local school district to confirm school assignments for this home.
Similar homes
- $255,0003 bd2 ba1.2k sqft705 S Camellia Ave, Panama City, FL 32404For Sale
 MLS ID #791505, Dennis M Dunnigan. CPAR
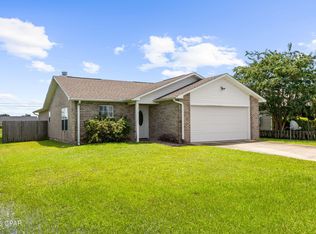
 - $260,0003 bd2 ba1.3k sqft505 Phillips Ct, Panama City, FL 32404For Sale
 MLS ID #793613, Terry L Nutter. CPAR
 - $219,0003 bd2 ba1k sqft5027 Willow St, Panama City, FL 32404For Sale
 MLS ID #790933, Liliia Kushnarev. CPAR
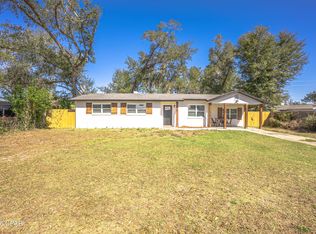
 - $255,0004 bd2 ba1.5k sqft4927 Hensey Ave, Panama City, FL 32404For Sale
 MLS ID #785790, Beth H Arnold. CPAR
