Welcome to this beautifully updated patio townhome in the charming Hickory Park community. This inviting home features durable vinyl plank flooring throughout the living area and bedrooms, creating a modern and cohesive feel. The spacious primary bedroom and second bedroom are both conveniently located on the first floor. The primary suite includes a private vanity connected to the main bathroom, along with a laundry closet equipped with a full-size washer and dryer. The updated kitchen showcases a pantry, stainless steel appliances, and a stylish tile mosaic backsplash. It opens seamlessly to the main living area, perfect for everyday living and entertaining. Two sliding glass doors provide abundant natural light and lead to the covered patio--ideal for relaxing or outdoor dining. Upstairs, a bonus loft offers additional flexible living space and includes two storage closets. This area can easily serve as a home office, exercise room, game room, or even a third bedroom. Just beyond the patio, enjoy access to a large courtyard and the community pool, adding to the appeal of this low-maintenance lifestyle.
This would make a great opportunity for a starter home or rental property investment!
This home is conveniently located within 10 minutes of Tyndall Air Force Base and close to shopping, schools, parks, restaurants, and much more! This townhome offers comfort, functionality, and an excellent location.
For sale
Price cut: $5.9K (6/24)
$168,000
5014 Hickory St, Panama City, FL 32404
2beds
1,226sqft
:
Get pre-qualified$1,124/mo
Townhouse
Built in 1985
3,270 Square Feet Lot
$165,200 Zestimate®
$137/sqft
$-- HOA
What's special
Beautifully updated patio townhome
- 190 days |
- 111 |
- 17 |
Zillow last checked:
Listing updated:
Listed by:
Amanda Vanover 850-818-2349,
St Andrew Shores Realty Serv,
Adam Drysdale 850-832-2316,
St Andrew Shores Realty Serv
Source: CPAR,MLS#: 783823 Originating MLS: Central Panhandle Association of REALTORS
Originating MLS: Central Panhandle Association of REALTORSFacts & features
Interior
Bedrooms & bathrooms
- Bedrooms: 2
- Bathrooms: 1
- Full bathrooms: 1
Rooms
- Room types: Bedroom, Full Bath, Great Room, Kitchen, Loft, Primary Bedroom, Bonus Room
Primary bedroom
- Level: First
- Dimensions: 12 x 15
Bedroom
- Level: First
- Dimensions: 12 x 9
Other
- Level: First
- Dimensions: 8.5 x 5.5
Great room
- Level: First
- Dimensions: 16 x 21
Kitchen
- Level: First
- Dimensions: 9.5 x 9.5
Loft
- Level: Second
- Dimensions: 12.5 x 12.5
Heating
- Central, Natural Gas
Cooling
- Central Air, Ceiling Fan(s)
Appliances
- Included: Convection Oven, Electric Water Heater, Gas Cooktop, Ice Maker
Features
- Interior Steps, Main Level Primary, Tub Shower, Loft
Interior area
- Total structure area: 1,226
- Total interior livable area: 1,226 sqft
Property
Features
- Patio & porch: Covered, Patio
- Pool features: Community
Lot
- Size: 3,270 Square Feet
- Dimensions: 30 x 109
- Features: Paved
Details
- Parcel number: 25166031000
- Zoning description: Resid Single Family
- Special conditions: Listed As-Is
Construction
Type & style
- Home type: Townhouse
- Property subtype: Townhouse
- Attached to another structure: Yes
Materials
- Stucco, Wood Frame
- Roof: Shingle
Condition
- New construction: No
- Year built: 1985
Utilities & green energy
- Sewer: Public Sewer
- Utilities for property: Electricity Available
Community & HOA
Community
- Features: Pool, Community Pool
- Security: Carbon Monoxide Detector(s), Security Gate, Security Fence, Smoke Detector(s)
- Subdivision: Hickory Park
HOA
- Has HOA: Yes
Location
- Region: Panama City
Financial & listing details
- Price per square foot: $137/sqft
- Tax assessed value: $146,951
- Annual tax amount: $2,226
- Date on market: 6/2/2026
- Cumulative days on market: 187 days
- Electric utility on property: Yes
Estimated market value
$165,200
$157,000 - $173,000
$1,345/mo
Price history
| Date | Event | Price |
|---|---|---|
| 6/24/2026 | Price change | $168,000-3.4%$137/sqft |
Source:  CPAR #783823 Report a problem CPAR #783823 Report a problem | ||
| 6/8/2026 | Price change | $173,900-1.1%$142/sqft |
Source: CPAR #783823 Report a problem | ||
| 5/8/2026 | Price change | $175,900-2.2%$143/sqft |
Source: CPAR #783823 Report a problem | ||
| 2/25/2026 | Price change | $179,900-5.1%$147/sqft |
Source: CPAR #783823 Report a problem | ||
| 1/17/2026 | Listed for sale | $189,599+7.7%$155/sqft |
Source: CPAR #783823 Report a problem | ||
| 1/30/2025 | Listing removed | $1,450$1/sqft |
Source: CPAR #767592 Report a problem | ||
| 1/22/2025 | Listed for rent | $1,450+3.6%$1/sqft |
Source: CPAR #767592 Report a problem | ||
| 1/3/2024 | Listing removed | -- |
Source: Zillow Rentals Report a problem | ||
| 11/9/2023 | Listed for rent | $1,400$1/sqft |
Source: Zillow Rentals Report a problem | ||
| 6/20/2023 | Listing removed | -- |
Source: Zillow Rentals Report a problem | ||
| 5/20/2023 | Price change | $1,400-12.5%$1/sqft |
Source: Zillow Rentals Report a problem | ||
| 5/3/2023 | Listed for rent | $1,600$1/sqft |
Source: Zillow Rentals Report a problem | ||
| 4/28/2023 | Listing removed | -- |
Source: Zillow Rentals Report a problem | ||
| 3/22/2023 | Price change | $1,600-13.5%$1/sqft |
Source: Zillow Rentals Report a problem | ||
| 2/4/2023 | Listed for rent | $1,850+2.8%$2/sqft |
Source: Zillow Rentals Report a problem | ||
| 1/27/2023 | Sold | $176,000-4.9%$144/sqft |
Source: Public Record Report a problem | ||
| 1/13/2023 | Pending sale | $185,000$151/sqft |
Source: CPAR #736150 Report a problem | ||
| 1/9/2023 | Listed for sale | $185,000+85%$151/sqft |
Source: CPAR #736150 Report a problem | ||
| 1/8/2023 | Listing removed | -- |
Source: Zillow Rentals Report a problem | ||
| 12/14/2022 | Listed for rent | $1,800+5.9%$1/sqft |
Source: Zillow Rentals Report a problem | ||
| 5/17/2022 | Listing removed | -- |
Source: Zillow Rental Manager Report a problem | ||
| 5/16/2022 | Listed for rent | $1,700$1/sqft |
Source: Zillow Rental Manager Report a problem | ||
| 1/28/2022 | Listing removed | -- |
Source: Zillow Rental Manager Report a problem | ||
| 1/13/2022 | Listed for rent | $1,700$1/sqft |
Source: Zillow Rental Manager Report a problem | ||
| 9/9/2021 | Listing removed | -- |
Source: Zillow Rental Manager Report a problem | ||
| 6/26/2020 | Sold | $100,000+295.3%$82/sqft |
Source: CPAR #697051 Report a problem | ||
| 8/13/2019 | Sold | $25,300-64.9%$21/sqft |
Source: CPAR #686187 Report a problem | ||
| 1/12/2018 | Sold | $72,000-10%$59/sqft |
Source: CPAR #659849 Report a problem | ||
| 5/4/2005 | Sold | $80,000+45.5%$65/sqft |
Source: Public Record Report a problem | ||
| 10/28/2003 | Sold | $55,000$45/sqft |
Source: Public Record Report a problem | ||
Public tax history
| Year | Property taxes | Tax assessment |
|---|---|---|
| 2024 | $2,053 +37% | $146,951 +46.2% |
| 2023 | $1,498 +54.6% | $100,542 +10% |
| 2022 | $969 | $91,402 |
| 2021 | -- | -- |
| 2020 | $228 -10.2% | $21,462 -10.4% |
| 2019 | $254 | $23,948 -60.4% |
| 2018 | $254 -61% | $60,430 +7.9% |
| 2017 | $652 +5.7% | $56,012 -0.6% |
| 2016 | $617 -8.4% | $56,372 -1.3% |
| 2015 | $673 | $57,091 -1.8% |
| 2014 | $673 | $58,110 -5.6% |
| 2013 | -- | $61,575 -11% |
| 2012 | -- | $69,149 -7.9% |
| 2011 | -- | $75,059 -3.5% |
| 2010 | -- | $77,816 -4.1% |
| 2009 | -- | $81,131 +15% |
| 2008 | -- | $70,528 +3% |
| 2007 | -- | $68,474 +2.5% |
| 2006 | -- | $66,804 +27.3% |
| 2005 | -- | $52,492 +3% |
| 2004 | -- | $50,963 +0.4% |
| 2003 | -- | $50,744 +19% |
| 2002 | -- | $42,655 +1.6% |
| 2001 | -- | $41,983 +0.5% |
| 2000 | -- | $41,772 |
Find assessor info on the county website
Monthly payment
Est. payment
Payment breakdown
Explore the cost of this home by adjusting the details. Changes won't be saved.Climate risks
Neighborhood: 32404
Nearby schools
GreatSchools rating
- 4/10Parker Elementary SchoolGrades: PK-5Distance: 0.2 mi
- 2/10Rutherford High SchoolGrades: 6-12Distance: 2.1 mi
Schools provided by the listing agent
- Elementary: Parker
- Middle: Rutherford Middle
- High: Rutherford
Source: CPAR. This data may not be complete. We recommend contacting the local school district to confirm school assignments for this home.
- $169,9002 bd2 ba1.2k sqft5012 Hickory St, Panama City, FL 32404Off Market
- $163,2003 bd1 ba1.2k sqft5016 Hickory St, Panama City, FL 32404Off Market

- $170,0002 bd2 ba1.2k sqft5010 Hickory St, Panama City, FL 32404Pending

- $191,6002 bd1 ba1k sqft508 Arrow St, Panama City, FL 32404Off Market
- $159,4002 bd1 ba1.2k sqft5018 Hickory St, Panama City, FL 32404Off Market
- $132,7002 bd1 ba950 sqft510 Arrow St, Panama City, FL 32404Off Market
- $172,1002 bd2 ba1.2k sqft5008 Hickory St, Panama City, FL 32404Off Market
- $149,4002 bd1 ba1k sqft512 Arrow St, Panama City, FL 32404Off Market
A local agent can set up tours, give advice and negotiate with sellers.
A local lender can help you make sure your offer is ready when you are.
Similar homes
- $160,0002 bd1 ba1k sqft522 Arrow St, Panama City, FL 32404For Sale
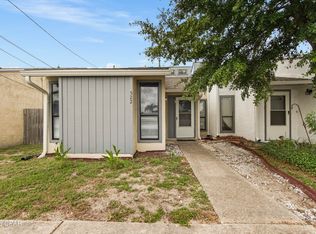 MLS ID #791478, Matt W Wright. CPAR
 - $139,9002 bd1 ba1.2k sqft517 S Highway 22 #A, Panama City, FL 32404For Sale
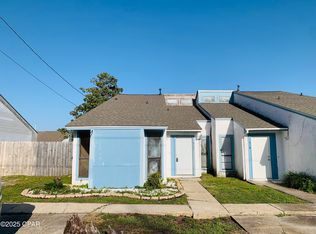 MLS ID #771562, Daryle Burkey. CPAR
 - $185,0002 bd2 ba1.1k sqft6716 Olokee St, Panama City, FL 32404For Sale
 MLS ID #792222, Taylor C White. CPAR
 - $180,0002 bd2 ba1.2k sqft6519 Pridgen St, Panama City, FL 32404For Sale
 MLS ID #789648, Eva M Mullins. CPAR
 - $158,4002 bd2 ba1k sqft12030 Raintree Dr APT C, Panama City, FL 32404For SaleMLS ID #791465, Emily Whatley. CPAR
- $180,0002 bd2 ba1.2k sqft209 N Kimbrel Ave, Panama City, FL 32404For Sale
 MLS ID #986540, Whitney E Cooley, Scenic Sotheby's International Realty. ECAOR
 - $225,0003 bd2 ba1k sqft601 Nicole Dr, Panama City, FL 32404For SaleMLS ID #791875, Melany Hathcock. CPAR
- $204,0003 bd3 ba1.1k sqft202 Callaway Chase Ln, Panama City, FL 32404For SaleMLS ID #790185, Eren S Sullivan. CPAR
- $199,0003 bd2 ba1.2k sqft6325 Chipewa St, Panama City, FL 32404For SaleMLS ID #792790, Susan R Cantrell. CPAR
- $199,9003 bd2 ba1.2k sqft6329 Chipewa St, Panama City, FL 32404For SaleMLS ID #784012, Roy Furst. CPAR
- $145,0002 bd2 ba972 sqft3117 Debra Blvd, Panama City, FL 32405For SaleMLS ID #789109, Team Don and Bubba. CPAR
- $174,9002 bd2 ba1.1k sqft4455 W 19th St APT 16, Panama City, FL 32405For SaleMLS ID #787749, Luisa F Dick. CPAR
- $182,0003 bd2 ba1.7k sqft808 E 3rd St, Panama City, FL 32401For SaleMLS ID #792245, Jennifer Bowman. CPAR
- $180,0002 bd1 ba803 sqft1301 Beck Ave APT 67, Panama City, FL 32401For SaleMLS ID #792438, Elaine G Fenster. CPAR
- $146,0002 bd2 ba1k sqft434 Venetian Way, Panama City, FL 32405For SaleMLS ID #788386, Kelly Flanagan. CPAR
- $245,0003 bd2 ba1.4k sqft4108 Holley Ln, Panama City, FL 32404For SaleMLS ID #786510, Jonathan R Wolaver. CPAR
- $230,0003 bd3 ba1.5k sqft5912 Callaway Cir, Panama City, FL 32404For SaleMLS ID #788454, Steven Koleno. CPAR
- $190,0002 bd2 ba1k sqft440 Venetian Way, Panama City, FL 32405For SaleMLS ID #787163, Dien and Andrew Group. CPAR
- $189,9003 bd3 ba1.2k sqft102 Pattho Ln #B, Lynn Haven, FL 32444For SaleMLS ID #792077, Kelli White Garrett. CPAR
- $185,0003 bd2 ba1.6k sqft3214 Douglas Rd, Panama City, FL 32405For SaleMLS ID #790844, Christopher Moseley. CPAR
