Why wait? Priced to sell! This remodeled 3-bedroom, 2-bath residence offers modern updates, functional living space, and an unbeatable Panama City location. Every detail has been thoughtfully refreshed, making this home truly move-in ready. No need to work on anything. Step inside to discover a bright, open floor plan featuring a completely renovated kitchen with new real wood cabinetry, new countertops, stainless steel appliances, updated fixtures, fresh paint, new doors, and new windows throughout. The spacious living and dining areas provide plenty of room for relaxing or entertaining family and friends. The split-bedroom floor plan offers privacy for the primary suite, while the additional bedrooms are generously sized. Both bathrooms have been updated, with the primary bath featuring a large walk-in acrylic shower for easy cleaning and the guest bath offers a new tub/shower combination. Washer and dryer hookups add everyday convenience.
Outside, you'll enjoy a spacious backyard with room to entertain, garden, or simply relax. Conveniently located just minutes from shopping, restaurants, schools, and Tyndall Air Force Base, this home combines comfort, style, and accessibility.
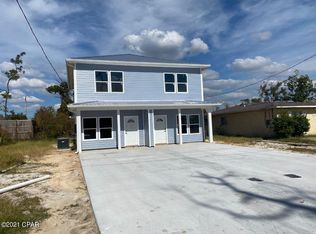
Looking for additional investment potential or multi-generational living? The neighboring property at 6329 Chipewa Street is also available. Purchase one or make an offer on both for Rental income. This left side duplex is ready to move in without any work needed.
If important, all measurements and information should be verified by the buyer. Some pictures are virtually staged to help with decorating ideas but colors shown may be different than actual shades.
For sale
Price cut: $1K (10/22)
$184,000
6325 Chipewa St, Panama City, FL 32404
3beds
1,230sqft
Single Family Residence
Built in 1978
6,098 Square Feet Lot
$-- Zestimate®
$150/sqft
$-- HOA
What's special
Modern updatesCompletely renovated kitchenFresh paintUpdated fixturesFunctional living spaceBright open floor planNew windows throughout
- 124 days
- 621
- 42
Zillow last checked:
Listing updated:
Listed by:
Susan R Cantrell 850-449-0459,
Central Bay Realty and Property Management LLC,
Roy Furst 850-691-3208,
Central Bay Realty and Property Management LLC
Source: CPAR,MLS#: 792790 Originating MLS: Central Panhandle Association of REALTORS
Facts & features
Interior
Bedrooms & bathrooms
- Bedrooms: 3
- Bathrooms: 2
- Full bathrooms: 2
Rooms
- Room types: Bedroom
Bedroom
- Level: First
- Dimensions: 12 x 11
Bedroom
- Level: First
- Dimensions: 11 x 10
Bedroom
- Level: First
- Dimensions: 11 x 10
Heating
- Central
Cooling
- Central Air, Ceiling Fan(s)
Appliances
- Included: Electric Range, Electric Water Heater
Features
- Shower Only
Interior area
- Total structure area: 1,230
- Total interior livable area: 1,230 sqft
Property
Features
- Levels: One
- Stories: 1
- Fencing: Partial
Lot
- Size: 6,098 Square Feet
- Dimensions: 38.0 ft x 160.0 ft
- Features: Paved
Details
- Parcel number: 06845073000
- Special conditions: Listed As-Is
Construction
Type & style
- Home type: SingleFamily
- Architectural style: Contemporary
- Property subtype: Single Family Residence
- Attached to another structure: Yes
Materials
- Stone, Stucco
- Foundation: Slab
- Roof: Composition,Shingle
Condition
- New construction: No
- Year built: 1978
Utilities & green energy
- Sewer: Public Sewer
- Utilities for property: Electricity Available
Community & HOA
Community
- Features: Short Term Rental Allowed
- Subdivision: Callaway
HOA
- Has HOA: No
Location
- Region: Panama City
Financial & listing details
- Price per square foot: $150/sqft
- Tax assessed value: $61,996
- Annual tax amount: $801
- Date on market: 7/17/2026
- Cumulative days on market: 125 days
- Electric utility on property: Yes
Estimated market value
Not available
Estimated sales range
Not available
Not available
Price history
| Date | Event | Price |
|---|---|---|
| 10/22/2026 | Price change | $184,000-0.5%$150/sqft |
Source:  CPAR #792790 Report a problem | ||
| 9/28/2026 | Price change | $185,000-2.6%$150/sqft |
Source: CPAR #792790 Report a problem | ||
| 8/20/2026 | Price change | $190,000-4.5%$154/sqft |
Source: CPAR #792790 Report a problem | ||
| 7/17/2026 | Listed for sale | $199,000-7.4%$162/sqft |
Source: CPAR #792790 Report a problem | ||
| 6/1/2026 | Listing removed | $214,900$175/sqft |
Source: CPAR #781134 Report a problem | ||
| 3/19/2026 | Price change | $214,900-3.8%$175/sqft |
Source: CPAR #781134 Report a problem | ||
| 11/18/2025 | Price change | $223,500-0.2%$182/sqft |
Source: CPAR #781134 Report a problem | ||
| 11/3/2025 | Listed for sale | $224,000+322.6%$182/sqft |
Source: CPAR #781134 Report a problem | ||
| 8/27/2003 | Sold | $53,000$43/sqft |
Source: Public Record Report a problem | ||
Public tax history
| Year | Property taxes | Tax assessment |
|---|---|---|
| 2025 | $801 +9.5% | $56,311 +10% |
| 2024 | $732 +12.2% | $51,192 +10% |
| 2023 | $652 +19.3% | $46,538 +10% |
| 2022 | $546 | $42,307 |
| 2021 | -- | -- |
| 2020 | $445 -1.9% | $33,271 -2% |
| 2019 | $454 | $33,962 -13.3% |
| 2018 | $454 -9.4% | $39,194 -4.7% |
| 2017 | $501 -8.2% | $41,128 -4% |
| 2016 | $545 -13.2% | $42,836 -4.3% |
| 2015 | $628 | $44,740 -2.9% |
| 2014 | $628 | $46,097 -12.5% |
| 2013 | -- | $52,701 |
| 2012 | -- | $52,701 -6.4% |
| 2011 | -- | $56,293 -5.7% |
| 2010 | -- | $59,672 -2.2% |
| 2009 | -- | $61,045 -6.7% |
| 2008 | -- | $65,457 -2.1% |
| 2007 | -- | $66,829 +8.3% |
| 2006 | -- | $61,704 +29.2% |
| 2005 | -- | $47,753 +1.4% |
| 2004 | -- | $47,106 |
| 2003 | -- | $47,106 +4.7% |
| 2002 | -- | $44,982 |
| 2001 | -- | $44,982 +11.3% |
| 2000 | -- | $40,398 |
Find assessor info on the county website
Monthly payment
Est. payment
Payment breakdown
Explore the cost of this home by adjusting the details. Changes won't be saved.Climate risks
Neighborhood: 32404
Nearby schools
Schools provided by the listing agent
- Elementary: Callaway
- Middle: Rutherford Middle
- High: Rutherford
Source: CPAR. This data may not be complete. We recommend contacting the local school district to confirm school assignments for this home.

Similar homes
- $185,0003 bd2 ba1.2k sqft6329 Chipewa St, Panama City, FL 32404For Sale
 MLS ID #784012, Roy Furst. CPAR
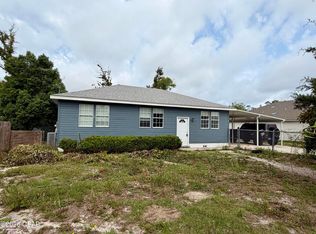
- $182,5002 bd1 ba1.6k sqft125 N Kimbrel Ave, Panama City, FL 32404For Sale
 MLS ID #789228, Angel Cronic. CPAR
- $199,5852 bd2 ba825 sqft5644 Martin Ct, Panama City, FL 32404For Sale
 MLS ID #796031, Paul T LaCourse. CPAR
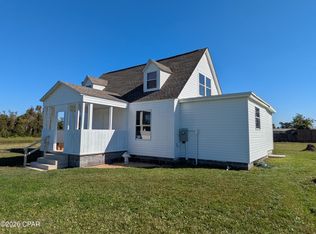
- $259,9004 bd2 ba1.3k sqft130 N Fox Ave, Panama City, FL 32404For Sale
 MLS ID #797945, Dennis Nelson. CPAR
- $239,5003 bd2 ba1.2k sqft1313 Riva Ct, Panama City, FL 32404For Sale
 MLS ID #1003392, Kim Moore, Realty ONE Group Emerald Coast. ECAOR
