Welcome to 1136 Transmitter Road! This 3-bedroom, 1-bath home offers a comfortable and functional layout in a convenient Panama City location. Inside, you'll find new appliances and plenty of potential to make the space your own.
Step outside to a spacious, fully fenced backyard with plenty of room for pets, entertaining, outdoor activities, or simply enjoying your own private outdoor space. The large backyard is a standout feature and offers plenty of possibilities for the next owner.
Conveniently located near shopping, dining, schools, and everyday necessities, this home is a great option for a first-time homebuyer, primary residence, or investment property.
With three bedrooms, new appliances, and a large fenced backyard, 1136 Transmitter Road is ready for its next owner. Schedule your showing today!
For sale
Price cut: $10K (9/21)
$189,000
1136 Transmitter Rd, Panama City, FL 32404
3beds
864sqft
Single Family Residence
Built in 1965
8,712 Square Feet Lot
$186,800 Zestimate®
$219/sqft
$-- HOA
What's special
Large backyardNew appliancesSpacious fully fenced backyard
- 21 days
- 201
- 27
Zillow last checked:
Listing updated:
Listed by:
The Sanchez Group 850-890-6262,
Think Real Estate
Source: CPAR,MLS#: 795187 Originating MLS: Central Panhandle Association of REALTORS
Originating MLS: Central Panhandle Association of REALTORSFacts & features
Interior
Bedrooms & bathrooms
- Bedrooms: 3
- Bathrooms: 1
- Full bathrooms: 1
Rooms
- Room types: Bedroom
Bedroom
- Level: First
- Dimensions: 10 x 10
Bedroom
- Level: First
- Dimensions: 10 x 10
Bedroom
- Level: First
- Dimensions: 10 x 10
Heating
- Central, Electric
Cooling
- Central Air, Ceiling Fan(s)
Appliances
- Included: Electric Range
Interior area
- Total structure area: 864
- Total interior livable area: 864 sqft
Property
Features
- Fencing: Fenced
Lot
- Size: 8,712 Square Feet
- Dimensions: 70.0 ft x 125.0 ft
Details
- Parcel number: 15161000000
Construction
Type & style
- Home type: SingleFamily
- Architectural style: Craftsman
- Property subtype: Single Family Residence
Materials
- Block
- Roof: Shake
Condition
- New construction: No
- Year built: 1965
Utilities & green energy
- Sewer: Public Sewer
- Utilities for property: Electricity Available
Community & HOA
Community
- Subdivision: Chapel Estates
HOA
- Has HOA: No
Location
- Region: Panama City
Financial & listing details
- Price per square foot: $219/sqft
- Tax assessed value: $70,195
- Annual tax amount: $1,287
- Date on market: 9/9/2026
- Cumulative days on market: 21 days
- Electric utility on property: Yes
Estimated market value
$186,800
$177,000 - $196,000
$1,432/mo
Price history
| Date | Event | Price |
|---|---|---|
| 9/21/2026 | Price change | $189,000-5%$219/sqft |
Source:  CPAR #795187 Report a problem CPAR #795187 Report a problem | ||
| 9/16/2026 | Price change | $199,000-9.1%$230/sqft |
Source: CPAR #795187 Report a problem | ||
| 9/9/2026 | Listed for sale | $219,000$253/sqft |
Source: CPAR #795187 Report a problem | ||
Public tax history
| Year | Property taxes | Tax assessment |
|---|---|---|
| 2025 | $1,288 +8.1% | $69,466 +10% |
| 2024 | $1,192 +6.7% | $63,151 +10% |
| 2023 | $1,117 +15.8% | $57,410 +10% |
| 2022 | $965 | $52,191 |
| 2021 | -- | -- |
| 2020 | $735 -0.1% | $43,416 +0.1% |
| 2019 | $736 | $43,367 -5% |
| 2018 | $736 -5.2% | $45,669 +0.4% |
| 2017 | $777 -0.6% | $45,487 -0.5% |
| 2016 | $782 -4% | $45,702 +0.3% |
| 2015 | $814 | $45,587 -0.6% |
| 2014 | $814 | $45,866 -0.6% |
| 2013 | -- | $46,147 -1.5% |
| 2012 | -- | $46,871 -2.2% |
| 2011 | -- | $47,908 -2.4% |
| 2010 | -- | $49,108 +0.1% |
| 2009 | -- | $49,053 -22.1% |
| 2008 | -- | $62,961 -0.4% |
| 2007 | -- | $63,219 +1.5% |
| 2006 | -- | $62,281 +53.2% |
| 2005 | -- | $40,659 +19.6% |
| 2004 | -- | $33,992 +10.1% |
| 2003 | -- | $30,863 +6.5% |
| 2002 | -- | $28,986 |
| 2001 | -- | $28,986 +10.9% |
| 2000 | -- | $26,138 |
Find assessor info on the county website
Monthly payment
Est. payment
Payment breakdown
Explore the cost of this home by adjusting the details. Changes won't be saved.Climate risks
Neighborhood: 32404
Nearby schools
Schools provided by the listing agent
- Elementary: Cedar Grove
- Middle: Rutherford Middle
- High: Rutherford
Source: CPAR. This data may not be complete. We recommend contacting the local school district to confirm school assignments for this home.
Similar homes
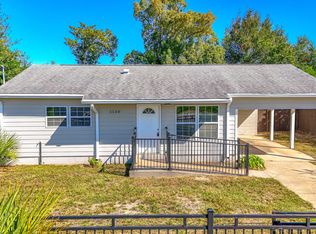
- $205,0002 bd2 ba825 sqft5644 Martin Ct, Panama City, FL 32404For Sale
 MLS ID #796031, Paul T LaCourse. CPAR
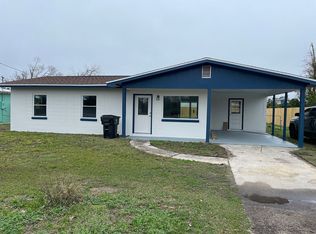
 - $179,0003 bd2 ba1.1k sqft910 Nottingham Dr, Panama City, FL 32401For Sale
 MLS ID #794717, Jeremy M Donaldson. CPAR
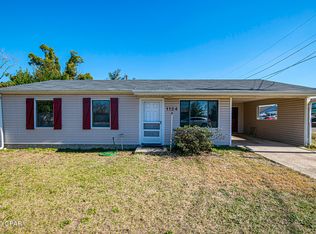
 - $199,0002 bd1 ba900 sqft408 Kilbourn Ave, Panama City, FL 32401For Sale
 MLS ID #795152, Jessica N Wilson. CPAR
 - $185,0003 bd2 ba1.2k sqft6329 Chipewa St, Panama City, FL 32404For Sale
 MLS ID #784012, Roy Furst. CPAR
