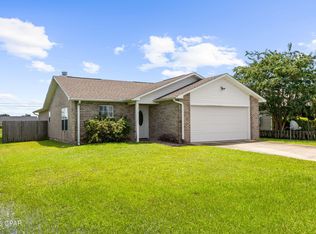
Investors, there is a current lease that must be honored through July 31, 2027. Thoughtfully renovated in 2024, this 3-bedroom, 2-bath home offers modern updates and a convenient location. The updated kitchen features new cabinetry, quartz countertops, and stainless steel appliances. Ceramic tile flooring extends throughout the main living areas, while the bedrooms feature durable luxury vinyl plank flooring. Natural gas services the heating system and water heater. The spacious primary suite includes a custom walk-in tiled shower in the bath. A separate den provides additional living space and overlooks the large, privacy-fenced backyard. There is plenty of room for a pool, pickleball court, play area, etc. Additional features include an attached one-car garage and a double gate with access from Lake Avenue, offering added convenience for boat or trailer storage. The roof was replaced in December, 2018. Ideally located just one block from Tyndall Parkway, this home provides easy access to shopping, dining, and everyday amenities.
For sale
$255,000
705 S Camellia Ave, Panama City, FL 32404
3beds
1,278sqft
Single Family Residence
Built in 1982
7,840 Square Feet Lot
$246,500 Zestimate®
$200/sqft
$-- HOA
What's special
Attached one-car garageQuartz countertopsSpacious primary suiteUpdated kitchenLarge privacy-fenced backyardStainless steel appliancesNew cabinetry
- 69 days |
- 182 |
- 19 |
Zillow last checked:
Listing updated:
Listed by:
Dennis M Dunnigan 850-258-3880,
Coastal Choice Realty LLC
Source: CPAR,MLS#: 791505 Originating MLS: Central Panhandle Association of REALTORS
Originating MLS: Central Panhandle Association of REALTORSFacts & features
Interior
Bedrooms & bathrooms
- Bedrooms: 3
- Bathrooms: 2
- Full bathrooms: 2
Rooms
- Room types: Bedroom, Den, Garage, Great Room, Kitchen, Primary Bedroom, Bonus Room
Primary bedroom
- Level: First
- Dimensions: 12 x 10
Bedroom
- Level: First
- Dimensions: 11 x 10
Bedroom
- Level: First
- Dimensions: 10 x 10
Den
- Level: First
- Dimensions: 20 x 14
Garage
- Level: First
- Dimensions: 24 x 13
Great room
- Level: First
- Dimensions: 20 x 14
Kitchen
- Level: First
- Dimensions: 14 x 8
Heating
- Central, Natural Gas
Cooling
- Central Air, Ceiling Fan(s)
Appliances
- Included: Electric Range, Electric Water Heater
Features
- Main Level Primary, Shower Only
Interior area
- Total structure area: 1,278
- Total interior livable area: 1,278 sqft
Property
Parking
- Total spaces: 1
- Parking features: Garage
- Garage spaces: 1
Features
- Levels: One
- Stories: 1
- Fencing: Fenced,Privacy
Lot
- Size: 7,840 Square Feet
- Dimensions: 66 ft x 120 ft
- Features: Paved
Details
- Parcel number: 25200300000
Construction
Type & style
- Home type: SingleFamily
- Architectural style: Ranch
- Property subtype: Single Family Residence
Materials
- Brick, Vinyl Siding, Wood Frame
- Foundation: Slab
- Roof: Shingle
Condition
- New construction: No
- Year built: 1982
Utilities & green energy
- Sewer: Public Sewer
- Utilities for property: Electricity Available
Community & HOA
Community
- Features: Short Term Rental Allowed
- Subdivision: No Named Subdivision
HOA
- Has HOA: No
Location
- Region: Panama City
Financial & listing details
- Price per square foot: $200/sqft
- Annual tax amount: $2,190
- Date on market: 6/17/2026
- Cumulative days on market: 70 days
- Electric utility on property: Yes
Estimated market value
$246,500
$234,000 - $259,000
$1,782/mo
Price history
| Date | Event | Price |
|---|---|---|
| 6/17/2026 | Listed for sale | $255,000+34.2%$200/sqft |
Source:  CPAR #791505 Report a problem CPAR #791505 Report a problem | ||
| 10/27/2024 | Listing removed | $1,850$1/sqft |
Source: Zillow Rentals Report a problem | ||
| 10/25/2024 | Price change | $1,850-2.6%$1/sqft |
Source: Zillow Rentals Report a problem | ||
| 10/1/2024 | Listed for rent | $1,900$1/sqft |
Source: Zillow Rentals Report a problem | ||
| 6/28/2024 | Sold | $190,000-5%$149/sqft |
Source: CPAR #756956 Report a problem | ||
| 5/15/2024 | Pending sale | $199,900$156/sqft |
Source: CPAR #756956 Report a problem | ||
| 5/10/2024 | Listed for sale | $199,900+44.3%$156/sqft |
Source: CPAR #756956 Report a problem | ||
| 6/3/2019 | Sold | $138,500$108/sqft |
Source: CPAR #684422 Report a problem | ||
Public tax history
Tax history is unavailable.
Monthly payment
Est. payment
Payment breakdown
Explore the cost of this home by adjusting the details. Changes won't be saved.Climate risks
Neighborhood: 32404
Nearby schools
GreatSchools rating
- 4/10Parker Elementary SchoolGrades: PK-5Distance: 0.5 mi
- 2/10Rutherford High SchoolGrades: 6-12Distance: 2.5 mi
Schools provided by the listing agent
- Elementary: Parker
- Middle: Rutherford Middle
- High: Rutherford
Source: CPAR. This data may not be complete. We recommend contacting the local school district to confirm school assignments for this home.
- $190,0003 bd2 ba1.2k sqft705 Camellia Ave, Panama City, FL 32404Sold
- $204,2003 bd2 ba1.3k sqft709 Camellia Ave, Panama City, FL 32404Off Market
- $101,3002 bd1 ba744 sqft5418 Lake Dr, Panama City, FL 32404Off Market
- $124,2002 bd1 ba744 sqft5420 Lake Dr, Panama City, FL 32404Off Market
- $141,5003 bd1 ba1k sqft713 Camellia Ave, Panama City, FL 32404Off Market
- $106,4002 bd1 ba744 sqft5422 Lake Dr, Panama City, FL 32404Off Market
- $103,2002 bd1 ba744 sqft5424 Lake Dr, Panama City, FL 32404Off Market
- $246,8004 bd2 ba1.4k sqft717 Camellia Ave, Panama City, FL 32404Off Market
A local agent can set up tours, give advice and negotiate with sellers.
A local lender can help you make sure your offer is ready when you are.
Similar homes
- $260,0003 bd2 ba1.3k sqft505 Phillips Ct, Panama City, FL 32404For Sale
 MLS ID #793613, Terry L Nutter. CPAR
 - $285,0003 bd2 ba1.4k sqft5418 Lance St, Panama City, FL 32404For Sale
 MLS ID #791884, Scott X Wang. CPAR
 - $215,0003 bd2 ba1.2k sqft5119 Marla Dr, Panama City, FL 32404For Sale
 MLS ID #794328, Savannah Farris. CPAR
 - $269,9003 bd2 ba1.4k sqft5918 Enzor St, Panama City, FL 32404For Sale
 MLS ID #793104, Regina B Puckett. CPAR
 - $275,0003 bd2 ba1.4k sqft5220 Cherry St, Panama City, FL 32404For SaleMLS ID #790214, Jessica J Albritton. CPAR
- $309,0003 bd2 ba1.6k sqft5136 Lake Dr, Panama City, FL 32404For SaleMLS ID #793113, Selma Hill. CPAR
- $239,0003 bd2 ba1.2k sqft6524 Olokee St, Panama City, FL 32404For SaleMLS ID #791892, James R Baxter. CPAR
- $289,9003 bd2 ba1.6k sqft5704 Ivy Rd, Panama City, FL 32404For SaleMLS ID #789995, PC Coastal Group. CPAR
- $285,0003 bd2 ba1.6k sqft1525 Donna Ave, Panama City, FL 32404For SaleMLS ID #790151, Katelyn Dimond. CPAR
- $285,0003 bd2 ba1.4k sqft150 Lauren Ln, Panama City, FL 32404For SaleMLS ID #790782, Kelly Flanagan. CPAR
- $279,9003 bd2 ba1.8k sqft7801 Deerfield Ln, Panama City, FL 32404For SaleMLS ID #789186, Stephanie Ingram. CPAR
- $289,9003 bd2 ba1.5k sqft230 Collinfurst Sq, Panama City, FL 32404For SaleMLS ID #792053, Kelli White Garrett. CPAR
- $310,7004 bd2 ba1.3k sqft176 N Anita Dr, Panama City, FL 32404For SaleMLS ID #792263, Geannette Turner. CPAR
- $260,0002 bd1 ba988 sqft257 Arlington Dr, Panama City, FL 32404For SaleMLS ID #789649, Johnathan L Ramsey. CPAR
- $275,0003 bd2 ba1.6k sqft12302 Country Club Dr, Panama City, FL 32404For SaleMLS ID #791611, Team Don and Bubba. CPAR
- $310,0004 bd3 ba1.7k sqft6521 Boat Race Rd, Panama City, FL 32404For SaleMLS ID #787082, Charles A Padula. CPAR
- $299,0004 bd2 ba1.3k sqft3728 Greentree Pl, Panama City, FL 32405For SaleMLS ID #794520, Mike S Herring. CPAR
- $225,0003 bd2 ba1k sqft922 Everitt Ave, Panama City, FL 32401For SaleMLS ID #792057, Mariel Perez. CPAR
- $260,0003 bd2 ba1.1k sqft1929 Frankford Ave, Panama City, FL 32405For SaleMLS ID #790578, Selma Hill. CPAR
- $260,0003 bd2 ba1.2k sqft2904 Gallagher Dr, Panama City, FL 32405For SaleMLS ID #788764, Robin A Lee. CPAR
