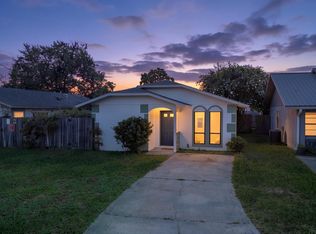
Affordable 3-bedroom, 2.5 bath townhome in the centrally located Gulf Coast Village subdivision of Lynn Haven. Enjoy the convenience of being within walking distance to Mowat Middle School, shopping, restaurants, and everyday amenities, making this location ideal for both homeowners and investors. The main floor features a good size living area with tile flooring, a kitchen with breakfast bar, a convenient half bath, an interior laundry room, and rear access to the back patio and small yard. Upstairs, all three bedrooms offer new carpet. The primary bedroom has space for larger furniture and an adjoining bath with a shower/tub combo. Neutral colors throughout provide a great backdrop for a variety of decorating styles. The 1-car garage adds for additional storage or extra parking. Whether you are looking for an affordable place to call home or an investment opportunity, this townhome is worth a look. Call today to preview.
For sale
$189,900
102 Pattho Ln #B, Lynn Haven, FL 32444
3beds
1,204sqft
:
Get pre-qualified$1,233/mo
Townhouse
Built in 1985
3,049 Square Feet Lot
$-- Zestimate®
$158/sqft
$-- HOA
What's special
Neutral colors throughoutConvenient half bathKitchen with breakfast barInterior laundry room
- 23 days |
- 340 |
- 21 |
Zillow last checked:
Listing updated:
Listed by:
Kelli White Garrett 850-819-6423,
CENTURY 21 Commander Realty
Source: CPAR,MLS#: 792077 Originating MLS: Central Panhandle Association of REALTORS
Originating MLS: Central Panhandle Association of REALTORSFacts & features
Interior
Bedrooms & bathrooms
- Bedrooms: 3
- Bathrooms: 3
- Full bathrooms: 2
- 1/2 bathrooms: 1
Rooms
- Room types: Bedroom, Full Bath, Garage, Half Bath, Kitchen, Laundry, Living Room, Primary Bathroom, Primary Bedroom
Primary bedroom
- Level: Second
- Dimensions: 13.7 x 11.6
Bedroom
- Level: Second
- Dimensions: 9.1 x 10.2
Bedroom
- Level: Second
- Dimensions: 8.5 x 10.4
Primary bathroom
- Level: Second
- Dimensions: 4.7 x 9.2
Other
- Level: Second
- Dimensions: 8.4 x 4.7
Garage
- Level: First
- Dimensions: 11.4 x 18.8
Half bath
- Level: First
- Dimensions: 3.5 x 6.2
Kitchen
- Level: First
- Dimensions: 11.7 x 13
Laundry
- Level: First
- Dimensions: 5 x 6.6
Living room
- Level: First
- Dimensions: 18.7 x 15.11
Cooling
- Central Air, Ceiling Fan(s)
Appliances
- Included: Electric Oven, Electric Range, Electric Water Heater
Features
- Interior Steps, Tub Shower, Upper Level Primary
Interior area
- Total structure area: 1,204
- Total interior livable area: 1,204 sqft
Property
Parking
- Total spaces: 1
- Parking features: Garage
- Garage spaces: 1
Features
- Patio & porch: Patio
- Exterior features: Patio
Lot
- Size: 3,049 Square Feet
- Dimensions: 26.0 ft x 114.0 ft
- Features: Paved
Details
- Parcel number: 11633021000
Construction
Type & style
- Home type: Townhouse
- Property subtype: Townhouse
- Attached to another structure: Yes
Materials
- Stucco
- Foundation: Slab
- Roof: Composition,Shingle
Condition
- New construction: No
- Year built: 1985
Utilities & green energy
- Sewer: Public Sewer
- Utilities for property: Electricity Available
Community & HOA
Community
- Subdivision: Gulf Coast Vill U-1 Re
HOA
- Has HOA: No
Location
- Region: Lynn Haven
Financial & listing details
- Price per square foot: $158/sqft
- Annual tax amount: $1,942
- Date on market: 7/1/2026
- Electric utility on property: Yes
Estimated market value
Not available
Estimated sales range
Not available
Not available
Price history
| Date | Event | Price |
|---|---|---|
| 7/1/2026 | Listed for sale | $189,900$158/sqft |
Source:  CPAR #792077 Report a problem CPAR #792077 Report a problem | ||
Public tax history
Tax history is unavailable.
Monthly payment
Est. payment
Payment breakdown
Explore the cost of this home by adjusting the details. Changes won't be saved.Climate risks
Neighborhood: 32444
Nearby schools
GreatSchools rating
- 3/10Hiland Park Elementary SchoolGrades: PK-5Distance: 2.3 mi
- 5/10Mowat Middle SchoolGrades: 6-8Distance: 0.2 mi
- 6/10A. Crawford Mosley High SchoolGrades: 9-12Distance: 1.4 mi
Schools provided by the listing agent
- Elementary: Hiland Park
- Middle: Mowat
- High: Mosley
Source: CPAR. This data may not be complete. We recommend contacting the local school district to confirm school assignments for this home.
- $205,3003 bd2 ba1.2k sqft102 B Pattho Ln, Lynn Haven, FL 32444Off Market
- $210,0003 bd2 ba1.2k sqft101 B Pattho Ln #101B, Lynn Haven, FL 32444Off Market
- $233,4003 bd2 ba1.2k sqft101 Pattho Ln #B101, Lynn Haven, FL 32444Off Market
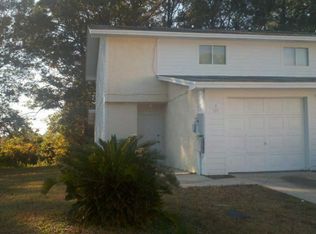
- $199,2003 bd2 ba1.2k sqft103 Pattho Ln #B, Lynn Haven, FL 32444Off Market
- $190,5003 bd2 ba1.2k sqft104 Pattho Ln #B, Lynn Haven, FL 32444Off Market
- $189,3003 bd2 ba1.2k sqft105 Pattho Ln #B, Lynn Haven, FL 32444Off Market
- $242,6003 bd2 ba1.1k sqft2002 Pattho Ln, Lynn Haven, FL 32444Off Market
- $185,7003 bd2 ba1.2k sqft106 Pattho Ln #B, Lynn Haven, FL 32444Off Market
A local agent can set up tours, give advice and negotiate with sellers.
A local lender can help you make sure your offer is ready when you are.
Similar homes
- $195,0002 bd2 ba1.1k sqft911 Bradley Cir, Lynn Haven, FL 32444For Sale
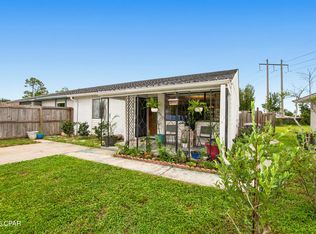 MLS ID #792484, Jessica B Cowell. CPAR
 - $190,0002 bd2 ba1k sqft440 Venetian Way, Panama City, FL 32405For Sale
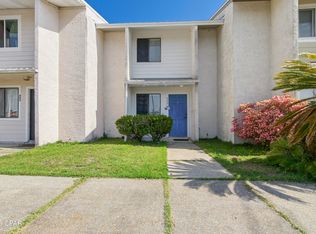 MLS ID #787163, Dien and Andrew Group. CPAR
 - $262,5003 bd2 ba1.2k sqft1419 Minnesota Ave, Lynn Haven, FL 32444For Sale
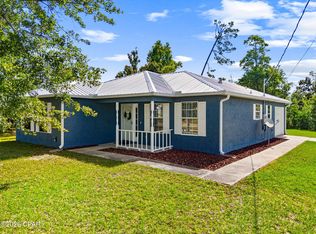 MLS ID #791496, Natalie A Ryan. CPAR
 - $240,0002 bd2 ba1.1k sqft2405 Minnesota Ave, Lynn Haven, FL 32444For Sale
 MLS ID #792121, Zachary T Murzyn. CPAR
 - $269,9003 bd2 ba1.4k sqft2020 Greenbriar Blvd, Lynn Haven, FL 32444For SaleMLS ID #788862, Ryan A Daniels. CPAR
- $209,0003 bd2 ba1.2k sqft2837 Altha Ave, Panama City, FL 32405For SaleMLS ID #793010, Connor L Meyette. CPAR
- $275,0003 bd2 ba1.3k sqft701 Lori Ln, Lynn Haven, FL 32444For SaleMLS ID #792089, Mari Monroe-Garcia. CPAR
- $265,0003 bd3 ba1.6k sqft3104 Meadow St, Lynn Haven, FL 32444For SaleMLS ID #782636, Jessica J Albritton. CPAR
- $185,0002 bd2 ba1.1k sqft6716 Olokee St, Panama City, FL 32404For SaleMLS ID #792222, Taylor C White. CPAR
- $204,0003 bd3 ba1.1k sqft202 Callaway Chase Ln, Panama City, FL 32404For SaleMLS ID #790185, Eren S Sullivan. CPAR
- $185,0003 bd2 ba1.6k sqft3214 Douglas Rd, Panama City, FL 32405For SaleMLS ID #790844, Christopher Moseley. CPAR
- $189,9003 bd2 ba1.3k sqft754 Sherman Ave #B, Panama City, FL 32401For SaleMLS ID #786868, Connor L Meyette. CPAR
- $229,9003 bd3 ba1.4k sqft1036 W 11th Ct, Panama City, FL 32401For SaleMLS ID #787760, Kelli White Garrett. CPAR
- $174,9002 bd2 ba1.1k sqft4455 W 19th St APT 16, Panama City, FL 32405For SaleMLS ID #787749, Luisa F Dick. CPAR
- $179,0003 bd2 ba1.1k sqft6013 Stockholm Ln, Panama City, FL 32404For SaleMLS ID #789946, Sahil Singh. CPAR
- $240,0003 bd3 ba1.6k sqft406 Baldwin Rowe Cir #406, Panama City, FL 32405For SaleMLS ID #780988, Christina Daniels. CPAR
- $239,0003 bd2 ba1.3k sqft918 Venetian Way, Panama City, FL 32405For SaleMLS ID #783492, Roger D Rietsema. CPAR
- $180,0002 bd1 ba803 sqft1301 Beck Ave APT 67, Panama City, FL 32401For SaleMLS ID #792438, Elaine G Fenster. CPAR
- $180,0002 bd2 ba1.2k sqft6519 Pridgen St, Panama City, FL 32404For SaleMLS ID #789648, Eva M Mullins. CPAR
- $145,0002 bd2 ba972 sqft3117 Debra Blvd, Panama City, FL 32405For SaleMLS ID #789109, Team Don and Bubba. CPAR
