Start living the dream in this low maintenance, high opportunity 3-bedroom 2.5 bath townhouse in The Hammocks in Lynn Haven, Florida. In this shifting real estate market, this townhouse offers value, flexibility and longevity. This well-maintained townhouse offers a split bedroom plan, 1634 sq ft of well thought out living space and offers a downstairs primary bedroom with an ensuite bathroom. If you worry about the 2-story, this townhouse offers single level living, if needed. The upstairs has 2 additional bedrooms, full bath and a great flexible loft area. This space is a game changer! Perfect for a home school zone, dedicated work from home office, fitness studio, playroom or a second cozy family room.
This home is perfect as a primary residence or an incredible long-term asset in desirable Lynn Haven location.
And, finally let's talk low maintenance. The HOA dues cover lawn service - Hello Weekends!!! And there's a lovely community pool for your enjoyment without the upkeep there!
This home has been well maintained and is move in ready! Time to stop paying rent and start building equity today! Call your favorite realtor for a private showing and take hold of this versatile opportunity!
(all sizes approximate and taken from public records, buyer to verify any details buyer deems important).
For sale
Price cut: $7K (6/22)
$265,000
3104 Meadow St, Lynn Haven, FL 32444
3beds
1,634sqft
:
Get pre-qualifiedN/A
Townhouse
Built in 2001
2,613 Square Feet Lot
$-- Zestimate®
$162/sqft
$-- HOA
What's special
Great flexible loft areaSplit bedroom plan
- 224 days |
- 234 |
- 8 |
Zillow last checked:
Listing updated:
Listed by:
Jessica J Albritton 850-258-4766,
Beachy Beach Real Estate
Source: CPAR,MLS#: 782636 Originating MLS: Central Panhandle Association of REALTORS
Originating MLS: Central Panhandle Association of REALTORSFacts & features
Interior
Bedrooms & bathrooms
- Bedrooms: 3
- Bathrooms: 3
- Full bathrooms: 2
- 1/2 bathrooms: 1
Rooms
- Room types: Bonus Room, Bedroom, Dining Room, Kitchen, Loft, Living Room, Primary Bedroom
Primary bedroom
- Level: First
- Dimensions: 15 x 12
Bedroom
- Level: Second
- Dimensions: 10 x 11
Bedroom
- Level: Second
- Dimensions: 10 x 10
Bonus room
- Description: open room upstairs back corner
- Level: Second
- Dimensions: 12 x 8
Dining room
- Level: First
- Dimensions: 10 x 10
Kitchen
- Level: First
- Dimensions: 8 x 12
Living room
- Level: First
- Dimensions: 13 x 14
Loft
- Level: Second
- Dimensions: 9 x 13
Heating
- Central, Electric
Cooling
- Central Air, Ceiling Fan(s)
Appliances
- Included: Electric Oven, Electric Range, Electric Water Heater
Features
- Interior Steps, Main Level Primary, Walk-In Closet(s), Loft
Interior area
- Total structure area: 1,634
- Total interior livable area: 1,634 sqft
Property
Parking
- Total spaces: 1
- Parking features: Paved
- Garage spaces: 1
Features
- Levels: Two
- Stories: 2
- Patio & porch: Porch, Screened
- Exterior features: Porch
- Pool features: Community
Lot
- Size: 2,613 Square Feet
- Dimensions: 25 x 110
- Features: Cul-De-Sac, Paved
Details
- Parcel number: 11849371000
- Zoning description: City, Resid Multi-Family
Construction
Type & style
- Home type: Townhouse
- Property subtype: Townhouse
- Attached to another structure: Yes
Materials
- Vinyl Siding
- Foundation: Slab
- Roof: Composition,Shingle
Condition
- New construction: No
- Year built: 2001
Utilities & green energy
- Sewer: Public Sewer
- Utilities for property: Electricity Available
Community & HOA
Community
- Features: Pool, Community Pool
- Security: Smoke Detector(s)
- Subdivision: The Hammocks
HOA
- Has HOA: Yes
Location
- Region: Lynn Haven
Financial & listing details
- Price per square foot: $162/sqft
- Tax assessed value: $217,145
- Annual tax amount: $2,946
- Date on market: 12/12/2025
- Cumulative days on market: 225 days
- Electric utility on property: Yes
Estimated market value
Not available
Estimated sales range
Not available
Not available
Price history
| Date | Event | Price |
|---|---|---|
| 6/22/2026 | Price change | $265,000-2.6%$162/sqft |
Source:  CPAR #782636 Report a problem CPAR #782636 Report a problem | ||
| 3/27/2026 | Price change | $272,000-2.8%$166/sqft |
Source:  ECAOR #998396 Report a problem ECAOR #998396 Report a problem | ||
| 12/12/2025 | Listed for sale | $279,900$171/sqft |
Source: CPAR #782636 Report a problem | ||
Public tax history
| Year | Property taxes | Tax assessment |
|---|---|---|
| 2024 | $2,946 +5.5% | $175,256 +10% |
| 2023 | $2,791 +79% | $159,324 +52.8% |
| 2022 | $1,559 | $104,290 |
| 2021 | -- | -- |
| 2020 | $1,490 +2.7% | $99,747 -0.1% |
| 2019 | $1,450 | $99,885 -28.3% |
| 2018 | $1,450 -31.7% | $139,248 +10% |
| 2017 | $2,123 +12.5% | $126,589 +4% |
| 2016 | $1,888 +30.4% | $121,743 +0.5% |
| 2015 | $1,448 | $121,165 +5.4% |
| 2014 | $1,448 | $114,957 -1.4% |
| 2013 | -- | $116,542 -1.5% |
| 2012 | -- | $118,342 -6.7% |
| 2011 | -- | $126,811 -5.9% |
| 2010 | -- | $134,832 -0.6% |
| 2009 | -- | $135,586 -0.8% |
| 2008 | -- | $136,734 +3.1% |
| 2007 | -- | $132,663 +10.1% |
| 2006 | -- | $120,515 -3.8% |
| 2005 | -- | $125,232 +9.7% |
| 2004 | -- | $114,204 +6.3% |
| 2003 | -- | $107,466 +6.8% |
| 2002 | -- | $100,605 |
Find assessor info on the county website
Monthly payment
Est. payment
Payment breakdown
Explore the cost of this home by adjusting the details. Changes won't be saved.Climate risks
Neighborhood: 32444
Nearby schools
GreatSchools rating
- 3/10Hiland Park Elementary SchoolGrades: PK-5Distance: 0.8 mi
- 5/10Mowat Middle SchoolGrades: 6-8Distance: 1.6 mi
- 6/10A. Crawford Mosley High SchoolGrades: 9-12Distance: 0.5 mi
Schools provided by the listing agent
- Elementary: Hiland Park
- Middle: Mowat
- High: Mosley
Source: CPAR. This data may not be complete. We recommend contacting the local school district to confirm school assignments for this home.
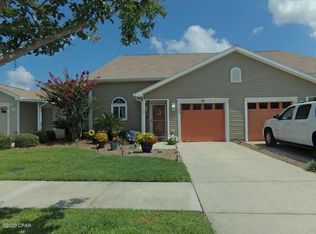
- $269,6003 bd3 ba1.6k sqft3106 Meadow St, Lynn Haven, FL 32444Off Market
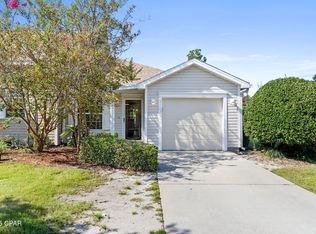
- $222,0002 bd2 ba1.1k sqft3102 Meadow St, Lynn Haven, FL 32444Sold
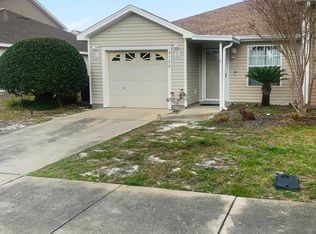
- $235,0002 bd2 ba1.1k sqft3108 Meadow St, Lynn Haven, FL 32444Sold
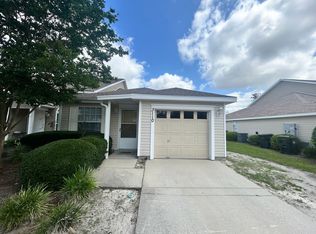
- $232,6002 bd2 ba1.2k sqft3110 Meadow St, Lynn Haven, FL 32444Off Market
- $256,4003 bd3 ba1.5k sqft3112 Meadow St, Lynn Haven, FL 32444Off Market
- $250,0003 bd2 ba1.5k sqft3114 Meadow St, Lynn Haven, FL 32444Off Market
- $231,2002 bd2 ba1.2k sqft3111 Meadow St, Lynn Haven, FL 32444Off Market
- $229,2002 bd2 ba1.2k sqft3113 Meadow St, Lynn Haven, FL 32444Off Market
A local agent can set up tours, give advice and negotiate with sellers.
Similar homes
- $275,0003 bd2 ba1.3k sqft701 Lori Ln, Lynn Haven, FL 32444For Sale
 MLS ID #792089, Mari Monroe-Garcia. CPAR
 - $269,9003 bd2 ba1.4k sqft2020 Greenbriar Blvd, Lynn Haven, FL 32444For Sale
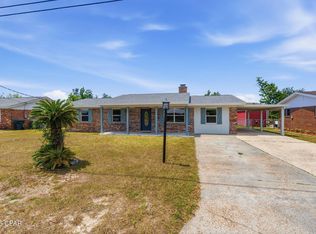 MLS ID #788862, Ryan A Daniels. CPAR
 - $260,0003 bd3 ba1.4k sqft1749 Jakes Dr, Panama City, FL 32405For Sale
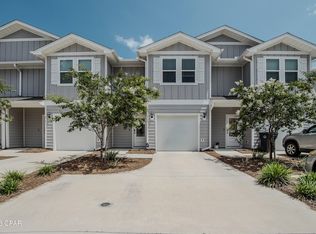 MLS ID #791946, Eren S Sullivan. CPAR
 - $189,9003 bd3 ba1.2k sqft102 Pattho Ln #B, Lynn Haven, FL 32444For Sale
 MLS ID #792077, Kelli White Garrett. CPAR
 - $240,0003 bd3 ba1.6k sqft406 Baldwin Rowe Cir #406, Panama City, FL 32405For SaleMLS ID #780988, Christina Daniels. CPAR
- $250,0003 bd3 ba1.4k sqft1762 Jakes Dr, Panama City, FL 32405For SaleMLS ID #788254, Thalia K Bradley. CPAR
- $379,0004 bd3 ba2k sqft3452 Cherry Ridge Rd, Lynn Haven, FL 32444For SaleMLS ID #790737, Barbara J Stevens. CPAR
- $350,0003 bd3 ba1.9k sqft1609 New Hampshire Ave, Lynn Haven, FL 32444For SaleMLS ID #790095, Lisa James. CPAR
- $304,9003 bd2 ba1.5k sqft149 Marin Dr, Panama City, FL 32405For SaleMLS ID #780101, Sherry A Young. CPAR
- $295,0003 bd3 ba1.5k sqft1359 Capri Dr, Panama City, FL 32405For SaleMLS ID #789415, Kim R Johnson. CPAR
- $269,0003 bd2 ba1.6k sqft219 N East Ave, Panama City, FL 32401For SaleMLS ID #790376, Candace Garber. CPAR
- $227,5002 bd3 ba1.5k sqft802 Baldwin Rowe Cir, Panama City, FL 32405For SaleMLS ID #782645, Ashton Wellborn. CPAR
- $269,9993 bd2 ba1.5k sqft1812 Airport Cir, Panama City, FL 32405For SaleMLS ID #788911, The Golden Collective. CPAR
- $374,0003 bd2 ba2.1k sqft360 Bell Cir, Lynn Haven, FL 32444For SaleMLS ID #791224, Dennis Nelson. CPAR
- $275,0003 bd2 ba1.2k sqft2904 Gallagher Dr, Panama City, FL 32405For SaleMLS ID #788764, Robin A Lee. CPAR
- $244,9003 bd3 ba1.3k sqft2605 Avondale Ct, Panama City, FL 32404For SaleMLS ID #785718, Justin Raley. CPAR
- $229,9003 bd3 ba1.4k sqft1036 W 11th Ct, Panama City, FL 32401For SaleMLS ID #787760, Kelli White Garrett. CPAR
- $239,0003 bd2 ba1.3k sqft918 Venetian Way, Panama City, FL 32405For SaleMLS ID #783492, Roger D Rietsema. CPAR
- $265,0004 bd3 ba2.1k sqft8137 Betty Louise Dr, Panama City, FL 32404For SaleMLS ID #791924, Brook R Simmons. CPAR
- $260,0003 bd2 ba1.1k sqft1929 Frankford Ave, Panama City, FL 32405For SaleMLS ID #790578, Selma Hill. CPAR
