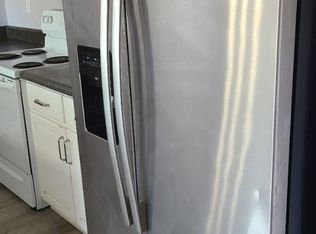
Modern Comfort, Move-In Ready & Built for Easy Living!
Looking for a home that checks all the boxes? This beautifully maintained 3-bedroom, 2.5-bathroom townhome in Jakes Landing offers modern finishes, a functional layout, and low-maintenance living in a highly convenient location. Built in 2023, this Craftsman-style home feels fresh, inviting, and ready for you to make it your own.
Step inside to a bright, open main level designed for both everyday living and entertaining. The well-appointed kitchen flows seamlessly into the dining and living spaces, creating a comfortable gathering area for everything from casual dinners to relaxing evenings at home.
Upstairs, you'll find three spacious bedrooms along with a dedicated laundry room, making daily routines simple and convenient. The primary bedroom provides a peaceful retreat with a generous walk-in closet and private en-suite bathroom featuring a dual-sink vanity.
Outside, enjoy your own private patio -- the perfect spot for morning coffee, an evening unwind, or a little outdoor space to call your own. The attached one-car garage provides secure parking and valuable additional storage.
With its newer construction, desirable floor plan, private outdoor space, and convenient access to schools, shopping, restaurants, and everyday amenities, this Jakes Landing townhome is an excellent rental opportunity for anyone looking for comfort without the hassle of extensive upkeep.
Schedule your showing today and see why this home deserves a spot at the top of your list!
Townhouse for rent
$1,995/moFees may apply
1749 Jakes Dr, Panama City, FL 32405
3beds
1,484sqft
Price may not include required fees and charges. Learn more|
Townhouse
Available now
Air conditioner, central air
Central, electric
What's special
- 9 days |
- -- |
- -- |
Zillow last checked:
Listing updated:
Travel times

Let’s turn your rent into credit progress
Build credit history with every on-time payment and get credit for the payment you’re already making.
Facts & features
Interior
Bedrooms & bathrooms
- Bedrooms: 3
- Bathrooms: 3
- Full bathrooms: 2
- 1/2 bathrooms: 1
Heating
- Central, Electric
Cooling
- Air Conditioner, Central Air
Appliances
- Included: Range
Features
- Bar, Breakfast Bar, Double Vanity, Kitchen Island, Pantry, Pantry, Recessed Lighting, Walk In Closet, Walk-In Closet(s)
- Flooring: Carpet
Interior area
- Total interior livable area: 1,484 sqft
Property
Parking
- Details: Contact manager
Features
- Exterior features: Lighting, Walk In Closet, Walk-In Closet(s)
- Pool features: Community, Pool, Private
Lot
- Features: Paved
Details
- Parcel number: 11588980115
Construction
Type & style
- Home type: Townhouse
- Property subtype: Townhouse
Materials
- Roof: Composition,Shake Shingle
Condition
- Year built: 2023
Community & HOA
Community
- Features: Pool
HOA
- Amenities included: Pool
Location
- Region: Panama City
Financial & listing details
- Lease term: Contact For Details
Nearby apartments for rent

Price history
| Date | Event | Price |
|---|---|---|
| 8/14/2026 | Listing removed | $260,000$175/sqft |
Source:  CPAR #791946 Report a problem CPAR #791946 Report a problem | ||
| 8/11/2026 | Listed for rent | $1,995$1/sqft |
Source: CPAR #793842 Report a problem | ||
| 6/27/2026 | Listed for sale | $260,000+6.1%$175/sqft |
Source: CPAR #791946 Report a problem | ||
| 5/22/2025 | Sold | $245,000+6.6%$165/sqft |
Source: CPAR #758892 Report a problem | ||
| 5/5/2025 | Pending sale | $229,900$155/sqft |
Source: CPAR #758892 Report a problem | ||
| 4/23/2025 | Price change | $229,900+2%$155/sqft |
Source:  DR Horton Report a problem DR Horton Report a problem | ||
| 4/2/2025 | Price change | $225,313-10.9%$152/sqft |
Source: CPAR #758892 Report a problem | ||
| 3/1/2025 | Price change | $252,900+3.3%$170/sqft |
Source: DR Horton Report a problem | ||
| 1/27/2025 | Price change | $244,900-3.2%$165/sqft |
Source: CPAR #758892 Report a problem | ||
| 1/14/2025 | Price change | $252,900+4.1%$170/sqft |
Source: CPAR #758892 Report a problem | ||
| 1/10/2025 | Price change | $242,900+2.1%$164/sqft |
Source: CPAR #758892 Report a problem | ||
| 1/7/2025 | Price change | $237,900-5.9%$160/sqft |
Source: CPAR #758892 Report a problem | ||
| 6/29/2024 | Price change | $252,900+1.2%$170/sqft |
Source: CPAR #758892 Report a problem | ||
| 6/20/2024 | Listed for sale | $249,900$168/sqft |
Source: CPAR #758892 Report a problem | ||
Neighborhood: 32405
Nearby schools
GreatSchools rating
- 4/10Deer Point Elementary SchoolGrades: PK-5Distance: 2.9 mi
- 5/10Mowat Middle SchoolGrades: 6-8Distance: 1.8 mi
- 6/10A. Crawford Mosley High SchoolGrades: 9-12Distance: 1.6 mi