This 2-bedroom, 2.5-bath townhome in Panama City's Baldwin Rowe community offers a low-maintenance option within a gated neighborhood. With 1,562 square feet and an attached garage, the layout supports both everyday living and lock-and-leave convenience. The property is currently occupied and has a history of use as a primary residence.
Inside, the main level includes a functional kitchen, dining, and living area with direct access to a screened porch. Both bedrooms are located upstairs, each with access to a full bath, along with a half bath on the main level for guests. The layout separates living and sleeping spaces for added privacy.
The home is part of an HOA that covers common area maintenance and services, helping reduce exterior upkeep responsibilities. Utilities include public water and sewer, and the property is connected to standard cable and electric services.
Outdoors, the screened porch provides a usable space for relaxing without full exposure to the elements. The attached garage adds storage and parking convenience, with additional community features available within the neighborhood.
Located in the Bay County Central area, Baldwin Rowe offers proximity to everyday shopping, dining, and commuter routes. This property may appeal to buyers looking for a primary residence or a simplified ownership setup within a managed community.
Upstairs, you will find both bedrooms along with a well-appointed laundry room and media room. The upstairs is carpeted throughout. Primary features an en suite bathroom with a double vanity for added luxury.
Additional highlights include a one-car garage and proximity to the community clubhouse and pool, offering fantastic amenities for residents. The HOA fee conveniently covers trash collection, lawn maintenance, pool access, clubhouse use, accounting, and maintenance of common areas.
All information and sizes are approximate; please verify if important.
For sale
$227,500
802 Baldwin Rowe Cir, Panama City, FL 32405
2beds
1,562sqft
Townhouse
Built in 2007
855 Square Feet Lot
$222,600 Zestimate®
$146/sqft
$193/mo HOA
What's special
Attached garageOne-car garageFunctional kitchen
- 260 days
- 200
- 12
Zillow last checked:
Listing updated:
Listed by:
Ashton Wellborn 448-205-8830,
Salty Marlin Realty LLC
Source: CPAR,MLS#: 782645 Originating MLS: Central Panhandle Association of REALTORS
Originating MLS: Central Panhandle Association of REALTORSFacts & features
Interior
Bedrooms & bathrooms
- Bedrooms: 2
- Bathrooms: 3
- Full bathrooms: 2
- 1/2 bathrooms: 1
Rooms
- Room types: Garage, Screened Porch
Garage
- Description: Garage
- Level: First
- Dimensions: 12 x 20
Screened porch
- Description: Screened Porch
- Level: First
- Dimensions: 13 x 10
Interior area
- Total structure area: 1,562
- Total interior livable area: 1,562 sqft
Property
Parking
- Total spaces: 1
- Parking features: Garage
- Garage spaces: 1
Features
- Patio & porch: Porch, Screened
- Pool features: Community
Lot
- Size: 855 Square Feet
- Dimensions: 19 x 45
Details
- Parcel number: 12860200000
Construction
Type & style
- Home type: Townhouse
- Property subtype: Townhouse
- Attached to another structure: Yes
Condition
- New construction: No
- Year built: 2007
Utilities & green energy
- Sewer: Public Sewer
- Utilities for property: Cable Connected
Community & HOA
Community
- Features: Community Pool
- Subdivision: Baldwin Rowe
HOA
- Has HOA: Yes
- Amenities included: Gated
- Services included: Association Management, Clubhouse, Legal/Accounting, Maintenance Grounds, Pest Control, Trash
- HOA fee: $580 quarterly
Location
- Region: Panama City
Financial & listing details
- Price per square foot: $146/sqft
- Tax assessed value: $203,793
- Annual tax amount: $2,301
- Date on market: 12/15/2025
- Cumulative days on market: 222 days
Estimated market value
$222,600
$211,000 - $234,000
$1,650/mo
Price history
| Date | Event | Price |
|---|---|---|
| 5/2/2026 | Price change | $227,500-0.2%$146/sqft |
Source:  CPAR #782645 Report a problem CPAR #782645 Report a problem | ||
| 2/12/2026 | Price change | $228,000-0.4%$146/sqft |
Source: CPAR #782645 Report a problem | ||
| 12/15/2025 | Listed for sale | $229,000-0.4%$147/sqft |
Source: CPAR #782645 Report a problem | ||
| 11/8/2025 | Listing removed | $229,999$147/sqft |
Source: CPAR #773262 Report a problem | ||
| 8/3/2025 | Price change | $229,999-23.3%$147/sqft |
Source:  ECAOR #975976 Report a problem ECAOR #975976 Report a problem | ||
| 7/22/2025 | Price change | $299,999+30.4%$192/sqft |
Source: ECAOR #975976 Report a problem | ||
| 7/22/2025 | Price change | $229,999-1.7%$147/sqft |
Source: CPAR #773262 Report a problem | ||
| 6/18/2025 | Price change | $234,000-1.7%$150/sqft |
Source: CPAR #773262 Report a problem | ||
| 5/9/2025 | Listed for sale | $238,000+12.5%$152/sqft |
Source: ECAOR #975976 Report a problem | ||
| 6/1/2022 | Sold | $211,500+1.2%$135/sqft |
Source: CPAR #724208 Report a problem | ||
| 4/13/2022 | Pending sale | $209,000$134/sqft |
Source: CPAR #724208 Report a problem | ||
| 4/8/2022 | Listed for sale | $209,000$134/sqft |
Source: CPAR #724208 Report a problem | ||
| 3/31/2022 | Pending sale | $209,000$134/sqft |
Source: CPAR #724208 Report a problem | ||
| 3/27/2022 | Listed for sale | $209,000+19.5%$134/sqft |
Source: CPAR #724208 Report a problem | ||
| 3/5/2021 | Sold | $174,900$112/sqft |
Source: CPAR #684285 Report a problem | ||
Public tax history
| Year | Property taxes | Tax assessment |
|---|---|---|
| 2024 | $2,301 +3.1% | $188,329 +3% |
| 2023 | $2,232 -0.1% | $182,844 +20.7% |
| 2022 | $2,233 | $151,536 |
| 2021 | -- | -- |
| 2020 | $1,970 +2.8% | $131,882 -0.1% |
| 2019 | $1,916 | $131,976 +2.5% |
| 2018 | $1,916 +1.2% | $128,794 +3.1% |
| 2017 | $1,892 +1.6% | $124,950 +4.7% |
| 2016 | $1,863 -1.7% | $119,374 -1.1% |
| 2015 | $1,895 | $120,722 +6.9% |
| 2014 | $1,895 | $112,879 +1.2% |
| 2013 | -- | $111,579 -7.6% |
| 2012 | -- | $120,788 -17.9% |
| 2011 | -- | $147,193 -0.4% |
| 2010 | -- | $147,837 +8.1% |
| 2009 | -- | $136,769 |
| 2008 | -- | $136,769 |
Find assessor info on the county website
Monthly payment
Est. payment
Payment breakdown
Explore the cost of this home by adjusting the details. Changes won't be saved.Climate risks
Neighborhood: 32405
Nearby schools
Schools provided by the listing agent
- Elementary: Hiland Park
- Middle: Mowat
- High: Mosley
Source: CPAR. This data may not be complete. We recommend contacting the local school district to confirm school assignments for this home.
- $238,4003 bd2 ba1.6k sqft803 Baldwin Rowe Cir, Panama City, FL 32405Off Market
- $247,8003 bd2 ba1.7k sqft801 Baldwin Rowe Cir, Panama City, FL 32405Off Market

- $238,0003 bd3 ba1.6k sqft804 Baldwin Rowe Cir, Panama City, FL 32405Sold
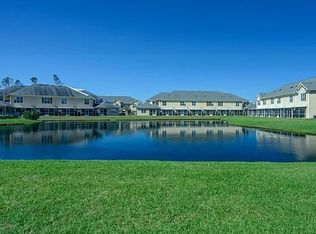
- $--3 bd3 ba1.6k sqft804 Baldwin Rowe Cir #804, Panama City, FL 32405Off Market
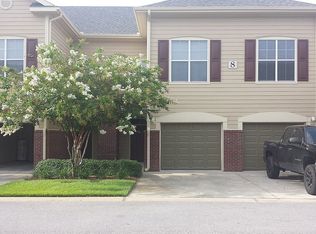
Similar homes
- $219,9002 bd3 ba1.5k sqft402 Baldwin Rowe Cir, Panama City, FL 32405For Sale
 MLS ID #792838, Steve Davis. CPAR
 - $240,0003 bd3 ba1.6k sqft406 Baldwin Rowe Cir #406, Panama City, FL 32405For Sale
 MLS ID #780988, Christina Daniels. CPAR
 - $255,0003 bd3 ba1.6k sqft201 Baldwin Rowe Cir, Panama City, FL 32405For Sale
 MLS ID #790414, Ayesha Albibi. CPAR
 - $235,0002 bd2 ba1.2k sqft3163 Meadow St, Lynn Haven, FL 32444For Sale
 MLS ID #793874, Steve E Butler. CPAR
 - $233,5003 bd3 ba1.4k sqft1671 Caleigh Ct, Lynn Haven, FL 32444For Sale
 MLS ID #1010483, Tevan Millette, 1st Class Panhandle. ECAOR
