In a quiet neighborhood within the desirable Lynn Haven community, you'll find this beautifully updated home offering spacious move-in-ready living. Lynn Haven is known for its parks, boating access, events, and convenient amenities and this home is perfectly located with easy access to shopping, dining, top-rated schools, and everything Bay County has to offer.
Step inside through the striking custom front door and be greeted by an abundance of natural light streaming through brand-new windows in the living and dining areas into the heart of the home -- a stunning gourmet kitchen featuring a large breakfast bar, premium granite countertops, and new stainless steel appliances, including a dual refrigerator. The kitchen overlooks the cozy living room anchored by a wood-burning fireplace, while a new sliding glass door invites you out to the north facing rear patio.
Down the hall, you'll find a versatile oversized multi-purpose room -- ideal for a home office, gym, hobby space, extra storage, or laundry. Two generously sized guest bedrooms share a fully renovated bathroom. At the end of the hallway awaits the spacious primary suite, complete with dual closets and a beautifully updated en-suite bath.
Outdoor enthusiasts will love the expansive, fully fenced backyard backing up to school-owned land -- ensuring complete privacy with no rear neighbors. The generous side yards provide ample room for boat or RV parking, while the large open space is perfect for entertaining, gardening, or adding a future pool. Enjoy quick access to multiple parks, the new Rail Trail pedestrian path, public boat launches to the Bay and Gulf, and sports facilities.
This home has been meticulously upgraded for peace of mind, low maintenance, and maximum efficiency, including: new air conditioning system, new on-demand tankless water heater, new windows, updated attic insulation, new ceiling fans and light fixtures, and new recessed LED lighting.
Don't miss this rare opportunity to own a turnkey, updated home in a prime Lynn Haven location -- just 10 minutes from vibrant downtown Panama City and historic St. Andrews. Schedule your private showing today and make this exceptional property yours!
For sale
Price cut: $10K (10/21)
$349,900
360 Bell Cir, Lynn Haven, FL 32444
3beds
2,120sqft
Single Family Residence
Built in 1981
0.29 Acres Lot
$345,400 Zestimate®
$165/sqft
$-- HOA
What's special
Fully renovated bathroomLarge breakfast barAbundance of natural lightBeautifully updated en-suite bathPremium granite countertopsStunning gourmet kitchenVersatile oversized multi-purpose room
- 134 days
- 639
- 44
Zillow last checked:
Listing updated:
Listed by:
Dennis Nelson 850-348-8262,
Keller Williams Success Realty
Source: CPAR,MLS#: 791224 Originating MLS: Central Panhandle Association of REALTORS
Originating MLS: Central Panhandle Association of REALTORSFacts & features
Interior
Bedrooms & bathrooms
- Bedrooms: 3
- Bathrooms: 2
- Full bathrooms: 2
Rooms
- Room types: Dining Room, Family Room, Kitchen, Living Room, Primary Bedroom, Utility Room
Primary bedroom
- Level: First
- Dimensions: 12 x 17
Dining room
- Level: First
- Dimensions: 10 x 10.5
Family room
- Level: First
- Dimensions: 12 x 18
Kitchen
- Level: First
- Dimensions: 10 x 18
Living room
- Level: First
- Dimensions: 7.5 x 18
Utility room
- Level: First
- Dimensions: 11 x 20
Heating
- Central
Cooling
- Central Air
Appliances
- Included: Electric Oven, Electric Range, Electric Water Heater
Features
- Main Level Primary, Tub Shower, Utility Room
- Flooring: Plank, Vinyl
Interior area
- Total structure area: 2,120
- Total interior livable area: 2,120 sqft
Video & virtual tour
Property
Parking
- Total spaces: 1
- Parking features: Garage
- Garage spaces: 1
Features
- Patio & porch: Patio, Open, Porch
- Exterior features: Patio
- Fencing: Fenced,Privacy
Lot
- Size: 0.29 Acres
- Dimensions: 106.0 ft x 121.0 ft
Details
- Parcel number: 11634305000
- Zoning description: Resid Single Family
- Special conditions: Listed As-Is
Construction
Type & style
- Home type: SingleFamily
- Architectural style: Traditional
- Property subtype: Single Family Residence
Materials
- Stone, Wood Siding
- Foundation: Slab
- Roof: Shingle
Condition
- New construction: No
- Year built: 1981
Utilities & green energy
- Sewer: Public Sewer
Community & HOA
Community
- Features: Short Term Rental Allowed
- Subdivision: Belaire Estates Replat
HOA
- Has HOA: No
Location
- Region: Lynn Haven
Financial & listing details
- Price per square foot: $165/sqft
- Tax assessed value: $202,798
- Annual tax amount: $1,936
- Date on market: 6/12/2026
- Cumulative days on market: 134 days
Estimated market value
$345,400
$328,000 - $363,000
$2,412/mo
Price history
| Date | Event | Price |
|---|---|---|
| 10/21/2026 | Price change | $349,900-2.8%$165/sqft |
Source:  CPAR #791224 Report a problem CPAR #791224 Report a problem | ||
| 9/29/2026 | Price change | $359,900-1.4%$170/sqft |
Source: CPAR #791224 Report a problem | ||
| 9/11/2026 | Price change | $364,900-1.4%$172/sqft |
Source: CPAR #791224 Report a problem | ||
| 8/21/2026 | Price change | $369,900-1.1%$174/sqft |
Source: CPAR #791224 Report a problem | ||
| 7/17/2026 | Price change | $374,000-0.3%$176/sqft |
Source: CPAR #791224 Report a problem | ||
| 6/12/2026 | Listed for sale | $375,000+87.5%$177/sqft |
Source: CPAR #791224 Report a problem | ||
| 7/24/2025 | Sold | $200,000-11.1%$94/sqft |
Source: CPAR #774647 Report a problem | ||
| 6/27/2025 | Pending sale | $225,000$106/sqft |
Source: CPAR #774647 Report a problem | ||
| 6/18/2025 | Price change | $225,000-10%$106/sqft |
Source: CPAR #774647 Report a problem | ||
| 6/9/2025 | Listed for sale | $250,000$118/sqft |
Source: CPAR #774647 Report a problem | ||
Public tax history
| Year | Property taxes | Tax assessment |
|---|---|---|
| 2025 | $1,937 +8.1% | $158,901 +2.9% |
| 2024 | $1,792 +3.4% | $154,423 +3% |
| 2023 | $1,733 +10.2% | $149,925 +3% |
| 2022 | $1,572 | $145,558 |
| 2021 | -- | -- |
| 2020 | $1,122 +3.6% | $115,107 +0.7% |
| 2019 | $1,082 | $114,304 -18% |
| 2018 | $1,082 -26.2% | $139,376 +1.2% |
| 2017 | $1,466 -0.1% | $137,787 +2.1% |
| 2016 | $1,468 -1.6% | $134,953 +0.7% |
| 2015 | $1,491 | $134,015 +0.8% |
| 2014 | $1,491 | $132,951 +1.5% |
| 2013 | -- | $130,986 -1.3% |
| 2012 | -- | $132,660 +6.1% |
| 2011 | -- | $125,045 +1.5% |
| 2010 | -- | $123,197 +2.7% |
| 2009 | -- | $119,958 +0.1% |
| 2008 | -- | $119,838 +3% |
| 2007 | -- | $116,347 +2.5% |
| 2006 | -- | $113,509 +3% |
| 2005 | -- | $110,203 +3% |
| 2004 | -- | $106,993 +1.9% |
| 2003 | -- | $104,998 +2.4% |
| 2002 | -- | $102,537 |
| 2001 | -- | $102,537 -1.8% |
| 2000 | -- | $104,393 |
Find assessor info on the county website
Monthly payment
Est. payment
Payment breakdown
Explore the cost of this home by adjusting the details. Changes won't be saved.Climate risks
Neighborhood: 32444
Nearby schools
Schools provided by the listing agent
- Elementary: Hiland Park
- Middle: Mowat
- High: Mosley
Source: CPAR. This data may not be complete. We recommend contacting the local school district to confirm school assignments for this home.
Similar homes
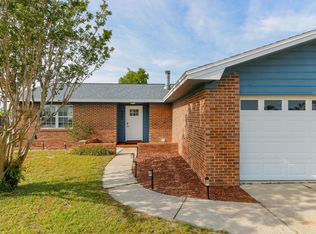
- $345,0003 bd2 ba1.9k sqft1812 Rhett Pl, Lynn Haven, FL 32444For Sale
 MLS ID #794024, Donna M Harris. CPAR
 - $385,0004 bd2 ba2.2k sqft637 Baywood Dr, Lynn Haven, FL 32444For Sale
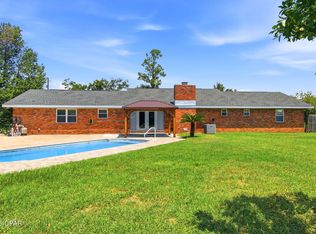 MLS ID #794326, Eva M Mullins. CPAR
 - $365,0004 bd3 ba2k sqft3452 Cherry Ridge Rd, Lynn Haven, FL 32444For Sale
 MLS ID #790737, Richard Anderson. CPAR
 - $280,0003 bd2 ba1.2k sqft1616 Mississippi Ave, Lynn Haven, FL 32444For Sale
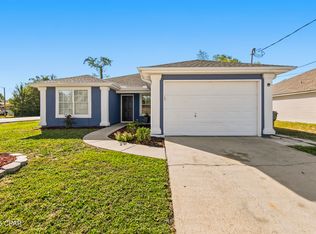 MLS ID #796784, PC Coastal Group. CPAR
 - $312,0004 bd2 ba1.8k sqft2927 Patricia Ann Ln, Panama City, FL 32405For Sale
 MLS ID #1007437, William C Gillespie, EXP Realty LLC. ECAOR
