Immaculate, move in ready home, on a large corner lot, in the highly desirable Forest Park area and priced to sell. Thoughtfully updated over the past five years, with many recent improvements, this home offers spacious open-living areas and exceptional pride of ownership throughout. The beautifully updated kitchen features granite countertops, tile backsplash, tile flooring, newer cabinetry, a motion sensor faucet, newer appliances, and a brand new, never used dishwasher and stove. The kitchen flows seamlessly into the inviting living room, highlighted by a shiplap accented electric fireplace that creates the perfect space to relax. French doors lead to the heated and cooled four season sunroom with tile flooring, providing an ideal spot to enjoy Florida's beautiful weather year-round. The spacious primary suite offers a private bath with a double vanity and oversized walk-in shower, while two additional bedrooms and a full guest bath are located to the right wing as well. The laundry room includes the washer, dryer, storage cabinet, and offers additional space for a utility sink or extra storage. There is no carpet anywhere in the home, with newer luxury vinyl plank flooring throughout the living room, hallway, and bedrooms, and tile flooring in all remaining areas. Situated on a generous 125 x 135 corner lot, the fenced backyard offers outstanding privacy, ample room for a future pool, and an extra wide gate providing convenient access for boats, RVs, or trailers. An oversized storage building with electricity offers endless possibilities for a workshop, hobby room, man cave, or she shed. Additional upgrades include solar panels for lower utility costs, gutters, upgraded lighting and ceiling fans, new fresh interior paint including walls, baseboards, doors, and the entire two car garage-including the ceiling, plus a Sentricon bait station system for added peace of mind. Every detail reflects the care and attention the seller has invested in this exceptional home. Schedule your private showing today and experience everything this beautiful property has to offer. Age, square footage, room dimensions, lot size, schools, taxes, and other information are believed to be accurate but may be estimates or obtained from third party sources. Buyers should verify all information that is important to them through personal inspection or other appropriate means.
For sale
$359,000
924 Agnes Scott Cir, Panama City, FL 32405
3beds
1,782sqft
:
Get pre-qualified$2,283/mo
Single Family Residence
Built in 1984
0.39 Acres Lot
$-- Zestimate®
$201/sqft
$-- HOA
What's special
Beautifully updated kitchenTwo additional bedroomsGranite countertopsNewer appliancesFull guest bathFrench doorsMotion sensor faucet
- 17 days |
- 852 |
- 102 |
Zillow last checked:
Listing updated:
Listed by:
Cindy K Chavira 850-867-0506,
Own It Real Estate LLC
Source: CPAR,MLS#: 792564 Originating MLS: Central Panhandle Association of REALTORS
Originating MLS: Central Panhandle Association of REALTORSFacts & features
Interior
Bedrooms & bathrooms
- Bedrooms: 3
- Bathrooms: 2
- Full bathrooms: 2
Rooms
- Room types: Bedroom, Full Bath, Kitchen, Laundry, Living Room, Primary Bedroom, Sunroom
Primary bedroom
- Level: First
- Dimensions: 15.7 x 11.11
Bedroom
- Level: First
- Dimensions: 11.1 x 9.1
Bedroom
- Level: First
- Dimensions: 11.11 x 9.11
Other
- Description: Master Bath
- Level: First
- Dimensions: 7.4 x 5.4
Other
- Level: First
- Dimensions: 7.8 x 4.1
Kitchen
- Description: Kitchen/Breakfast Area
- Level: First
- Dimensions: 20 x 12.11
Laundry
- Description: Washer/Dryer & Storage Cabinet
- Level: First
- Dimensions: 19.1 x 4.11
Living room
- Level: First
- Dimensions: 21.4 x 14.11
Sunroom
- Description: Enclosed Heated & Cooled
- Level: First
- Dimensions: 20 x 13.6
Heating
- Central, Electric, Fireplace(s)
Cooling
- Central Air
Appliances
- Included: Electric Oven, Electric Range, Electric Water Heater
Features
- Double Vanity, Main Level Primary, Tub Shower
- Has fireplace: Yes
- Fireplace features: Electric
Interior area
- Total structure area: 1,782
- Total interior livable area: 1,782 sqft
Property
Parking
- Total spaces: 2
- Parking features: Garage
- Garage spaces: 2
Features
- Stories: 1
- Patio & porch: Patio
- Exterior features: Patio, Rain Gutters
- Fencing: Fenced
Lot
- Size: 0.39 Acres
- Dimensions: 125.0 ft x 135.0 ft
- Features: Paved
Details
- Parcel number: 13026149000
- Special conditions: Listed As-Is
Construction
Type & style
- Home type: SingleFamily
- Architectural style: Ranch
- Property subtype: Single Family Residence
Materials
- Brick
- Foundation: Slab
Condition
- New construction: No
- Year built: 1984
Utilities & green energy
- Sewer: Public Sewer
- Utilities for property: Electricity Available
Green energy
- Energy efficient items: Solar Panel(s)
Community & HOA
Community
- Security: Security System
- Subdivision: Forest Hills Unit 3
HOA
- Has HOA: No
Location
- Region: Panama City
Financial & listing details
- Price per square foot: $201/sqft
- Tax assessed value: $213,355
- Annual tax amount: $3,820
- Date on market: 7/13/2026
- Cumulative days on market: 18 days
- Electric utility on property: Yes
Estimated market value
Not available
Estimated sales range
Not available
Not available
Price history
| Date | Event | Price |
|---|---|---|
| 7/13/2026 | Listed for sale | $359,000+176.2%$201/sqft |
Source:  CPAR #792564 Report a problem CPAR #792564 Report a problem | ||
| 4/23/2025 | Listing removed | $2,600$1/sqft |
Source: CPAR #768127 Report a problem | ||
| 3/28/2025 | Listed for rent | $2,600$1/sqft |
Source: CPAR #768127 Report a problem | ||
| 3/28/2025 | Listing removed | $2,600$1/sqft |
Source: Zillow Rentals Report a problem | ||
| 2/4/2025 | Listed for rent | $2,600$1/sqft |
Source: Zillow Rentals Report a problem | ||
| 3/8/2021 | Sold | $130,000$73/sqft |
Source: Public Record Report a problem | ||
Public tax history
| Year | Property taxes | Tax assessment |
|---|---|---|
| 2024 | $3,664 -2.6% | $213,355 +1.7% |
| 2023 | $3,764 +16.2% | $209,701 +9.7% |
| 2022 | $3,239 | $191,163 |
| 2021 | -- | -- |
| 2020 | $1,939 +18.3% | $142,069 -0.1% |
| 2019 | $1,639 | $142,182 +1.2% |
| 2018 | $1,639 +7.6% | $140,490 +1.6% |
| 2017 | $1,523 +2.8% | $138,314 +1.8% |
| 2016 | $1,482 -2% | $135,876 +0.7% |
| 2015 | $1,512 | $134,931 +0.2% |
| 2014 | $1,512 | $134,636 -2.4% |
| 2013 | -- | $137,980 -1.7% |
| 2012 | -- | $140,405 +6.1% |
| 2011 | -- | $132,367 +1.5% |
| 2010 | -- | $130,411 +2.7% |
| 2009 | -- | $126,982 +0.1% |
| 2008 | -- | $126,855 +3% |
| 2007 | -- | $123,160 +15.5% |
| 2006 | -- | $106,600 +3% |
| 2005 | -- | $103,495 +3% |
| 2004 | -- | $100,481 +1.9% |
| 2003 | -- | $98,607 +3.1% |
| 2002 | -- | $95,661 +1.6% |
| 2001 | -- | $94,155 +3% |
| 2000 | -- | $91,413 |
Find assessor info on the county website
Monthly payment
Est. payment
Payment breakdown
Explore the cost of this home by adjusting the details. Changes won't be saved.Climate risks
Neighborhood: 32405
Nearby schools
GreatSchools rating
- 4/10Northside Elementary SchoolGrades: PK-5Distance: 1 mi
- 2/10Jinks Middle SchoolGrades: 6-8Distance: 2 mi
- 4/10Bay High SchoolGrades: 9-12Distance: 2 mi
Schools provided by the listing agent
- Elementary: Northside
- Middle: Jinks
- High: Bay
Source: CPAR. This data may not be complete. We recommend contacting the local school district to confirm school assignments for this home.
- $253,2003 bd2 ba1.1k sqft928 Agnes Scott Cir, Panama City, FL 32405Off Market
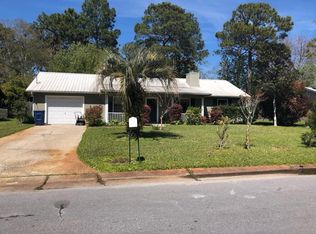
- $305,9003 bd2 ba1.7k sqft2823 Mary Baldwin Cir, Panama City, FL 32405Off Market

- $279,2003 bd2 ba1.5k sqft932 Agnes Scott Cir, Panama City, FL 32405Off Market
- $368,7003 bd2 ba2.1k sqft2829 Mary Baldwin Cir, Panama City, FL 32405Off Market
- $414,9003 bd2 ba1.6k sqft2816 Mary Baldwin Cir, Panama City, FL 32405For Sale
- $268,4003 bd2 ba1.3k sqft2822 Mary Baldwin Cir, Panama City, FL 32405Off Market
- $273,7003 bd2 ba1.5k sqft936 Agnes Scott Cir, Panama City, FL 32405Off Market
- $279,5003 bd2 ba1.3k sqft925 Agnes Scott Cir, Panama City, FL 32405Off Market
A local agent can set up tours, give advice and negotiate with sellers.
A local lender can help you make sure your offer is ready when you are.
Similar homes
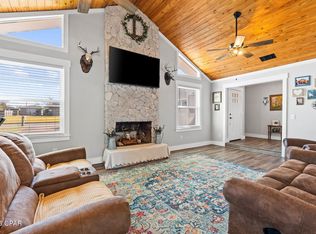
- $319,9003 bd2 ba1.6k sqft3007 Longwood Cir, Panama City, FL 32405For Sale
 MLS ID #793008, Katilyn Scott. CPAR
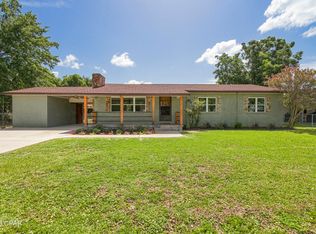
 - $329,9003 bd2 ba1.6k sqft2930 Kirkwell Ave, Panama City, FL 32405For Sale
 MLS ID #793053, Jessica J Albritton. CPAR
 - $359,0003 bd3 ba1.5k sqft1211 Capri Dr, Panama City, FL 32405For Sale
 MLS ID #787892, Khuslen Erkhbayar. CPAR
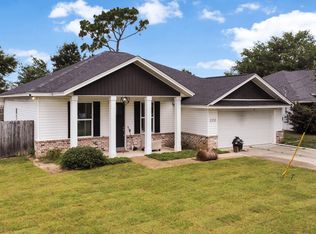
 - $329,0003 bd2 ba1.7k sqft2335 Fortune Ave, Panama City, FL 32405For Sale
 MLS ID #791778, Justin Cater LLC. CPAR
 - $445,0003 bd3 ba2.2k sqft2734 Jamedon Dr, Panama City, FL 32405For SaleMLS ID #788022, Gary Barrett. CPAR
- $330,0004 bd2 ba1.8k sqft2927 Patricia Ann Ln, Panama City, FL 32405For Sale
 MLS ID #1007437, William C Gillespie, EXP Realty LLC. ECAOR
 - $365,0003 bd2 ba1.6k sqft1003 W 12th Ct, Panama City, FL 32401For SaleMLS ID #792359, Catrina Raevens. CPAR
- $289,9004 bd2 ba1.8k sqft1202 Cornell Dr, Panama City, FL 32405For SaleMLS ID #789574, Kelli White Garrett. CPAR
- $374,0003 bd2 ba2.1k sqft360 Bell Cir, Lynn Haven, FL 32444For SaleMLS ID #791224, Dennis Nelson. CPAR
- $350,0003 bd3 ba1.9k sqft1609 New Hampshire Ave, Lynn Haven, FL 32444For SaleMLS ID #790095, Lisa James. CPAR
- $349,0003 bd2 ba1.8k sqft2027 Willow Bend Ln, Lynn Haven, FL 32444For SaleMLS ID #791997, The Golden Collective. CPAR
- $289,0003 bd2 ba1.3k sqft1849 Lake Ave, Panama City, FL 32405For SaleMLS ID #786652, Sandy Webb. CPAR
- $412,0004 bd2 ba1.9k sqft3216 Pleasant Hill Rd, Lynn Haven, FL 32444For SaleMLS ID #793276, Barbara J Stevens. CPAR
- $331,9123 bd2 ba2.1k sqft3625 E Ohenry Dr, Panama City Beach, FL 32408For SaleMLS ID #792926, MaryAnn Enfinger. CPAR
- $355,0003 bd2 ba1.7k sqft1615 Santa Anita Dr, Lynn Haven, FL 32444For SaleMLS ID #787480, Misty L Curtis. CPAR
- $303,5003 bd2 ba1.5k sqft2923 Cedars Xing, Panama City, FL 32405For SaleMLS ID #790819, Heather Fox. CPAR
- $378,5004 bd2 ba1.7k sqft1607 Montana Ave, Lynn Haven, FL 32444For SaleMLS ID #790238, Miranda L Barnes. CPAR
- $389,9003 bd4 ba1.7k sqft2445 Mercedes Ave, Panama City, FL 32405New ConstructionMLS ID #776566, Marcia J Preston. CPAR
- $379,0004 bd3 ba2k sqft3452 Cherry Ridge Rd, Lynn Haven, FL 32444For SaleMLS ID #790737, Barbara J Stevens. CPAR
- $375,0003 bd2 ba1.5k sqft146 Pelican Way, Panama City Beach, FL 32408For SaleMLS ID #792369, Andrei Cunitin. CPAR
