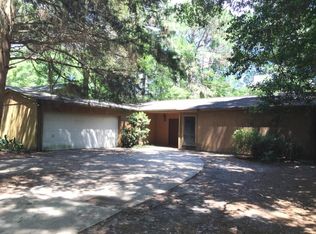
BEAUTIFULLY UPDATED THROUGHOUT! Come see this stately home near the end of a peaceful cul-de-sac. Enjoy the quiet serenity with no traffic. Situated on a huge lot and centrally located near the new SweetBay Town Center and new Publix. This 3bdrm 2.5 bath has been FULLY RENOVATED , TOO MANY EXTRAS TO LIST THEM ALL!. The open floorplan is extremely spacious with an impressive great room & dining room as you enter, including a wood burning fireplace that offers a 7' wide brick hearth. There is fresh paint & Luxury Vinyl Plank flooring throughout. The new kitchen has been opened to the living area and is appointed with recessed lighting and a magnificent quartz countertop, white with gray veins. A brushed stainless GE appliance pkg has been installed, along with full length cabinets to the ceiling & topped with crown moulding. Moving on to the master bdrm find plenty of room at 20 ft wide. The new master bath includes an elegant fully tiled shower with seamless glass. Complete with new fixtures & toilets. The double vanity comes with lighted mirrors, new cabinets & countertops. Includes new roof & windows and original construction built with 2x6 walls for strong bones. New 50 gal water heater. A/C blower unit and compressor replaced about 2 yrs ago. New electric service panel & breakers, upgraded to a 200 amp service, plus all outlets & switches replaced. There is also a GENERAC WHOLE HOUSE GENERATOR with a 500 gal propane tank (buried & full of gas). Plus a deep water submersible well along with a Culligan water softener system. The workshop out back will come in handy too. And the incredibly large back yard has unlimited possibilities for a pool or outdoor kitchen/entertainment area.
Owner financing terms: 4.9% RATE!! With 20% down, amortized 30yrs with a 7 yr balloon. (Owner financing is available only for an owner occupant/primary residence of purchaser)
For sale
Price cut: $900 (6/23)
$445,000
2734 Jamedon Dr, Panama City, FL 32405
3beds
2,241sqft
Single Family Residence
Built in 1989
0.44 Acres Lot
$429,300 Zestimate®
$199/sqft
$-- HOA
What's special
Workshop out backNew roofHuge lotRecessed lighting
- 138 days |
- 362 |
- 20 |
Zillow last checked:
Listing updated:
Listed by:
Gary Barrett 850-258-2473,
RE Florida Homes
Source: CPAR,MLS#: 788022 Originating MLS: Central Panhandle Association of REALTORS
Originating MLS: Central Panhandle Association of REALTORSFacts & features
Interior
Bedrooms & bathrooms
- Bedrooms: 3
- Bathrooms: 3
- Full bathrooms: 2
- 1/2 bathrooms: 1
Rooms
- Room types: Breakfast Room/Nook, Bedroom, Dining Room, Full Bath, Foyer, Garage, Half Bath, Kitchen, Laundry, Living Room, Primary Bathroom, Primary Bedroom, Storage Room, Workshop
Primary bedroom
- Level: First
- Dimensions: 20 x 13
Bedroom
- Level: First
- Dimensions: 13 x 11
Bedroom
- Level: First
- Dimensions: 11 x 11
Primary bathroom
- Level: First
- Dimensions: 15 x 6
Breakfast room nook
- Level: First
- Dimensions: 11 x 8
Dining room
- Level: First
- Dimensions: 13 x 12
Foyer
- Level: First
- Dimensions: 8 x 7
Other
- Level: First
- Dimensions: 10 x 6
Garage
- Level: First
- Dimensions: 24 x 21
Half bath
- Level: First
- Dimensions: 8 x 3
Kitchen
- Level: First
- Dimensions: 16 x 11
Laundry
- Level: First
- Dimensions: 8 x 8
Living room
- Level: First
- Dimensions: 23 x 21
Storage room
- Level: First
- Dimensions: 8 x 6
Workshop
- Level: First
- Dimensions: 12 x 10
Heating
- Central, Electric, Fireplace(s), Heat Pump
Cooling
- Central Air, Ceiling Fan(s), Heat Pump
Appliances
- Included: Electric Oven, Electric Range, Electric Water Heater, Water Softener Owned
Features
- Double Vanity, Main Level Primary, Walk-In Closet(s), Entrance Foyer, Storage, Workshop
- Windows: Double Pane Windows
Interior area
- Total structure area: 2,241
- Total interior livable area: 2,241 sqft
Video & virtual tour
Property
Parking
- Total spaces: 2
- Parking features: Garage, Garage Door Opener
- Garage spaces: 2
Features
- Patio & porch: Patio
- Exterior features: Patio
Lot
- Size: 0.44 Acres
- Dimensions: 100 x 190
- Features: Cul-De-Sac, Paved
Details
- Additional structures: Workshop
- Parcel number: 13027119000
- Zoning description: Resid Single Family
- Special conditions: Listed As-Is
Construction
Type & style
- Home type: SingleFamily
- Architectural style: Traditional
- Property subtype: Single Family Residence
Materials
- Brick, Wood Frame
- Foundation: Slab
- Roof: Shingle
Condition
- New construction: No
- Year built: 1989
Utilities & green energy
- Utilities for property: Cable Connected, Electricity Available
Community & HOA
Community
- Features: Short Term Rental Allowed
- Security: Smoke Detector(s)
- Subdivision: Oxford Place
HOA
- Has HOA: No
Location
- Region: Panama City
Financial & listing details
- Price per square foot: $199/sqft
- Tax assessed value: $197,392
- Annual tax amount: $4,034
- Date on market: 4/7/2026
- Cumulative days on market: 463 days
- Electric utility on property: Yes
Estimated market value
$429,300
$408,000 - $451,000
$2,716/mo
Price history
| Date | Event | Price |
|---|---|---|
| 6/23/2026 | Price change | $445,000-0.2%$199/sqft |
Source:  CPAR #788022 Report a problem CPAR #788022 Report a problem | ||
| 4/7/2026 | Listed for sale | $445,900$199/sqft |
Source: CPAR #788022 Report a problem | ||
| 4/1/2026 | Listing removed | $445,900$199/sqft |
Source: CPAR #770808 Report a problem | ||
| 3/19/2026 | Price change | $445,900-3.1%$199/sqft |
Source: CPAR #770808 Report a problem | ||
| 1/12/2026 | Price change | $460,000-2.1%$205/sqft |
Source: CPAR #770808 Report a problem | ||
| 10/11/2025 | Price change | $470,000-3.1%$210/sqft |
Source: CPAR #770808 Report a problem | ||
| 9/24/2025 | Pending sale | $485,000$216/sqft |
Source: CPAR #770808 Report a problem | ||
| 9/10/2025 | Price change | $485,000-2%$216/sqft |
Source: CPAR #770808 Report a problem | ||
| 3/23/2025 | Listed for sale | $495,000+5339.6%$221/sqft |
Source: CPAR #770808 Report a problem | ||
| 10/1/1982 | Sold | $9,100$4/sqft |
Source: Agent Provided Report a problem | ||
Public tax history
| Year | Property taxes | Tax assessment |
|---|---|---|
| 2024 | $1,406 +2.4% | $149,878 +3% |
| 2023 | $1,373 +11.5% | $145,513 +3% |
| 2022 | $1,231 | $141,275 |
| 2021 | -- | -- |
| 2020 | $1,214 +1.6% | $135,266 +1.1% |
| 2019 | $1,194 | $133,837 +1.9% |
| 2018 | $1,194 +1% | $131,342 +2.1% |
| 2017 | $1,183 +0.9% | $128,641 +2.1% |
| 2016 | $1,173 -2.4% | $125,995 +0.7% |
| 2015 | $1,202 | $125,119 +0.8% |
| 2014 | $1,202 | $124,126 +1.5% |
| 2013 | -- | $122,292 -1.3% |
| 2012 | -- | $123,855 +6.1% |
| 2011 | -- | $116,746 +1.5% |
| 2010 | -- | $115,021 +2.7% |
| 2009 | -- | $111,997 +0.1% |
| 2008 | -- | $111,885 +3% |
| 2007 | -- | $108,626 +2.5% |
| 2006 | -- | $105,977 +3% |
| 2005 | -- | $102,890 +3% |
| 2004 | -- | $99,893 +1.9% |
| 2003 | -- | $98,030 +2.4% |
| 2002 | -- | $95,732 +1.6% |
| 2001 | -- | $94,224 -0.3% |
| 2000 | -- | $94,528 |
Find assessor info on the county website
Monthly payment
Est. payment
Payment breakdown
Explore the cost of this home by adjusting the details. Changes won't be saved.Climate risks
Neighborhood: Pretty Bayou
Nearby schools
GreatSchools rating
- 4/10Northside Elementary SchoolGrades: PK-5Distance: 0.9 mi
- 2/10Jinks Middle SchoolGrades: 6-8Distance: 2.1 mi
- 4/10Bay High SchoolGrades: 9-12Distance: 2.3 mi
Schools provided by the listing agent
- Elementary: Northside
- Middle: Jinks
- High: Bay
Source: CPAR. This data may not be complete. We recommend contacting the local school district to confirm school assignments for this home.
- $80,0000.44 acres2800 Jamedon Dr, Panama City, FL 32405Sold

- $271,2003 bd2 ba1.7k sqft2724 Jamedon Dr, Panama City, FL 32405Off Market
- $312,5003 bd2 ba1.6k sqft2911 Marron Dr, Panama City, FL 32405Sold
- $338,7003 bd2 ba2.3k sqft2727 Marron Dr, Panama City, FL 32405Off Market
- $530,0003 bd2 ba2.2k sqft2802 Jamedon Dr, Panama City, FL 32405Sold
- $275,0004 bd3 ba2.5k sqft2731 Jamedon Dr, Panama City, FL 32405Sold
- $310,3003 bd3 ba1.5k sqft2727 Jamedon Dr, Panama City, FL 32405Off Market
- $365,6003 bd2 ba1.6k sqft2924 Marron Dr, Panama City, FL 32405Off Market
A local agent can set up tours, give advice and negotiate with sellers.
A local lender can help you make sure your offer is ready when you are.
Similar homes
- $399,9003 bd2 ba1.6k sqft2816 Mary Baldwin Cir, Panama City, FL 32405For Sale
 MLS ID #789654, Frank Trenholm. CPAR
 - $389,0003 bd3 ba2k sqft941 Agnes Scott Cir, Panama City, FL 32405For Sale
 MLS ID #787341, Lynne Hand. CPAR
 - $359,0003 bd2 ba1.7k sqft924 Agnes Scott Cir, Panama City, FL 32405For Sale
 MLS ID #792564, Cindy K Chavira. CPAR
 - $425,0004 bd2 ba1.9k sqft112 N Gayle Ave, Panama City, FL 32401For Sale
 MLS ID #794455, Jennifer N Ethridge. CPAR
 - $380,0003 bd2 ba1.6k sqft(Undisclosed Address), Panama City, FL 32405For SaleMLS ID #794116, Kelly Flanagan. CPAR
- $469,0003 bd2 ba1.7k sqft2009 Calamint St, Panama City, FL 32405For SaleMLS ID #786599, Don J Giles. CPAR
- $460,0004 bd2 ba2k sqft909 Mallory Dr, Panama City, FL 32405For SaleMLS ID #786974, Marilyn M Martinez. CPAR
- $450,0003 bd2 ba2k sqft1607 Wildridge Rd, Lynn Haven, FL 32444For SaleMLS ID #787836, April L Gibson. CPAR
- $399,0003 bd3 ba2.3k sqft4339 Pine Tree Ln, Lynn Haven, FL 32444For SaleMLS ID #786842, Susan Tucker. CPAR
- $450,0004 bd2 ba1.7k sqft1210 W 10th St, Panama City, FL 32401For SaleMLS ID #793461, Steven Koleno. CPAR
- $384,9004 bd3 ba2k sqft11840 Country Club Dr, Panama City, FL 32404For SaleMLS ID #794291, Sandi Smith. CPAR
- $277,4003 bd3 ba1.4k sqft1912 Danford Ave, Panama City, FL 32405For SaleMLS ID #767577, Jesse A Cole. CPAR
- $449,0003 bd2 ba2.5k sqft3262 Country Club Dr, Lynn Haven, FL 32444For SaleMLS ID #779159, Michelle L Ginn. CPAR
- $395,0003 bd3 ba2.5k sqft5423 Bertha Nelson Rd, Panama City, FL 32404For SaleMLS ID #791164, Heather Fox. CPAR
- $549,0003 bd3 ba2.2k sqft1018 Barracuda Dr, Panama City Beach, FL 32408For SaleMLS ID #794458, Brandie Allon. CPAR
- $385,0004 bd2 ba1.8k sqft2307 Dragonfly Ln, Panama City, FL 32405For SaleMLS ID #790005, Andrea Banks. CPAR
- $448,0004 bd2 ba2.1k sqft3827 Heartwood St, Panama City, FL 32404For SaleMLS ID #793767, The Golden Collective. CPAR
- $505,0004 bd2 ba2k sqft4338 Schooner Ln, Lynn Haven, FL 32444For SaleMLS ID #789329, Kailey J Collison. CPAR
- $499,0004 bd3 ba2.3k sqft7410 Kingman St, Panama City Beach, FL 32408For SaleMLS ID #785885, Trina L Causley. CPAR
- $369,9003 bd2 ba2.1k sqft360 Bell Cir, Lynn Haven, FL 32444For SaleMLS ID #791224, Dennis Nelson. CPAR
