Welcome home to this beautifully maintained 4-bedroom, 2.5-bath home situated on .62 of an acre in a peaceful country-style setting with a low HOA. Following Hurricane Michael, the home underwent a major remodel and has continued to be exceptionally well cared for.
The functional floor plan features the primary bedroom on the main level, spacious living areas, and a wood-burning fireplace in the living room that adds warmth and character to the heart of the home. A brand-new HVAC system is another major update already taken care of for the next owner.
Outside is where this property really shines. With over half an acre, there is room for kids to play, pets to run, outdoor entertaining, gardening, or creating your own private backyard retreat.
Enjoy the quiet feel of country living while still being conveniently located approximately 23 minutes to Tyndall Air Force Base, around 30 minutes to shopping, dining, and conveniences along 23rd Street, and centrally positioned between Panama City Beach and Mexico Beach.
If you have been searching for a home that offers space, privacy, convenience, thoughtful updates, and the kind of setting that simply feels like home, this one deserves a look
Pending
$384,900
11840 Country Club Dr, Panama City, FL 32404
4beds
2,024sqft
Single Family Residence
Built in 1986
0.62 Acres Lot
$372,000 Zestimate®
$190/sqft
$33/mo HOA
What's special
Peaceful country-style settingPrivate backyard retreatFunctional floor plan
- 10 days
- 1,972
- 172
Zillow last checked:
Listing updated:
Listed by:
Sandi Smith 229-326-2998,
Dalton Wade Inc
Source: CPAR,MLS#: 794291 Originating MLS: Central Panhandle Association of REALTORS
Originating MLS: Central Panhandle Association of REALTORSFacts & features
Interior
Bedrooms & bathrooms
- Bedrooms: 4
- Bathrooms: 3
- Full bathrooms: 2
- 1/2 bathrooms: 1
Rooms
- Room types: Bedroom, Living Room
Bedroom
- Level: Second
- Dimensions: 15 x 13
Bedroom
- Level: Second
- Dimensions: 15 x 11
Bedroom
- Level: Second
- Dimensions: 15 x 10
Living room
- Level: First
- Dimensions: 19 x 17
Heating
- Electric, Fireplace(s)
Cooling
- Central Air, Ceiling Fan(s)
Appliances
- Included: Electric Cooktop, Electric Oven, Electric Water Heater
Features
- Windows: Double Pane Windows
Interior area
- Total structure area: 2,024
- Total interior livable area: 2,024 sqft
Property
Parking
- Total spaces: 2
- Parking features: Garage, Garage Door Opener
- Garage spaces: 2
Lot
- Size: 0.62 Acres
- Dimensions: 96.0 ft x 163.0 ft
- Features: Paved
Details
- Parcel number: 07400537000
- Special conditions: Listed As-Is
Construction
Type & style
- Home type: SingleFamily
- Architectural style: Traditional
- Property subtype: Single Family Residence
Materials
- HardiPlank Type
- Foundation: Slab
- Roof: Other,Shingle
Condition
- New construction: No
- Year built: 1986
Utilities & green energy
- Sewer: Public Sewer
Community & HOA
Community
- Subdivision: Sandy Creek & Country Club Phase II
HOA
- Has HOA: Yes
- Services included: Association Management
- HOA fee: $400 annually
Location
- Region: Panama City
Financial & listing details
- Price per square foot: $190/sqft
- Tax assessed value: $278,567
- Annual tax amount: $3,096
- Date on market: 8/19/2026
- Cumulative days on market: 49 days
Estimated market value
$372,000
$353,000 - $391,000
$2,614/mo
Price history
| Date | Event | Price |
|---|---|---|
| 8/26/2026 | Pending sale | $384,900$190/sqft |
Source:  CPAR #794291 Report a problem CPAR #794291 Report a problem | ||
| 8/19/2026 | Listed for sale | $384,900+2.6%$190/sqft |
Source: CPAR #794291 Report a problem | ||
| 8/8/2026 | Listing removed | $375,000$185/sqft |
Source: CPAR #792010 Report a problem | ||
| 8/3/2026 | Price change | $375,000-1.1%$185/sqft |
Source: CPAR #792010 Report a problem | ||
| 7/12/2026 | Price change | $379,000-1.6%$187/sqft |
Source: CPAR #792010 Report a problem | ||
| 7/6/2026 | Price change | $385,000-1.3%$190/sqft |
Source: CPAR #792010 Report a problem | ||
| 6/30/2026 | Listed for sale | $390,000+22.8%$193/sqft |
Source: CPAR #792010 Report a problem | ||
| 9/12/2022 | Sold | $317,500-2.3%$157/sqft |
Source: CPAR #728006 Report a problem | ||
| 9/3/2022 | Pending sale | $325,000$161/sqft |
Source: CPAR #728006 Report a problem | ||
| 7/29/2022 | Contingent | $325,000$161/sqft |
Source: CPAR #728006 Report a problem | ||
| 6/13/2022 | Listed for sale | $325,000$161/sqft |
Source: CPAR #728006 Report a problem | ||
| 5/7/2022 | Listing removed | -- |
Source: CPAR #718988 Report a problem | ||
| 4/12/2022 | Pending sale | $325,000$161/sqft |
Source: CPAR #718988 Report a problem | ||
| 4/4/2022 | Listed for sale | $325,000$161/sqft |
Source: CPAR #718988 Report a problem | ||
| 3/28/2022 | Pending sale | $325,000$161/sqft |
Source: CPAR #718988 Report a problem | ||
| 3/7/2022 | Listed for sale | $325,000$161/sqft |
Source: CPAR #718988 Report a problem | ||
| 2/25/2022 | Pending sale | $325,000$161/sqft |
Source: CPAR #718988 Report a problem | ||
| 2/22/2022 | Listed for sale | $325,000$161/sqft |
Source: CPAR #718988 Report a problem | ||
| 1/28/2022 | Pending sale | $325,000$161/sqft |
Source: CPAR #718988 Report a problem | ||
| 11/11/2021 | Listed for sale | $325,000+316.7%$161/sqft |
Source: CPAR #718988 Report a problem | ||
| 3/8/2021 | Sold | $78,000$39/sqft |
Source: Public Record Report a problem | ||
| 7/30/2019 | Sold | $78,000+33.8%$39/sqft |
Source: Public Record Report a problem | ||
| 2/26/2013 | Sold | $58,300-56.8%$29/sqft |
Source: Public Record Report a problem | ||
| 11/14/2003 | Sold | $135,000$67/sqft |
Source: Public Record Report a problem | ||
Public tax history
| Year | Property taxes | Tax assessment |
|---|---|---|
| 2024 | $2,995 +0.6% | $278,567 +1.8% |
| 2023 | $2,977 +299.9% | $273,587 +348.5% |
| 2022 | $744 | $61,006 |
| 2021 | -- | -- |
| 2020 | $840 +281.6% | $66,613 +66.4% |
| 2019 | $220 | $40,022 -61.5% |
| 2018 | $220 -89.2% | $103,955 -0.7% |
| 2017 | $2,031 -1.3% | $104,636 -1.3% |
| 2016 | $2,057 -4.3% | $106,000 -1.3% |
| 2015 | $2,150 | $107,364 -1.4% |
| 2014 | $2,150 | $108,895 -3.6% |
| 2013 | -- | $112,958 -4.2% |
| 2012 | -- | $117,966 -2.3% |
| 2011 | -- | $120,693 -9.3% |
| 2010 | -- | $133,010 +1.5% |
| 2009 | -- | $131,096 +0.1% |
| 2008 | -- | $130,965 +3% |
| 2007 | -- | $127,150 +2.5% |
| 2006 | -- | $124,049 +3% |
| 2005 | -- | $120,436 +1.8% |
| 2004 | -- | $118,291 -5.5% |
| 2003 | -- | $125,206 +6.6% |
| 2002 | -- | $117,401 +0.8% |
| 2001 | -- | $116,526 +10.2% |
| 2000 | -- | $105,759 |
Find assessor info on the county website
Monthly payment
Est. payment
Payment breakdown
Explore the cost of this home by adjusting the details. Changes won't be saved.Climate risks
Neighborhood: 32404
Nearby schools
Schools provided by the listing agent
- Elementary: Callaway
- Middle: Rutherford Middle
- High: Rutherford
Source: CPAR. This data may not be complete. We recommend contacting the local school district to confirm school assignments for this home.
- $346,5003 bd2 ba2.1k sqft11842 Country Club Dr, Panama City, FL 32404Off Market

- $5,7027,797 sqft11838 Country Club Dr, Panama City, FL 32404Off Market
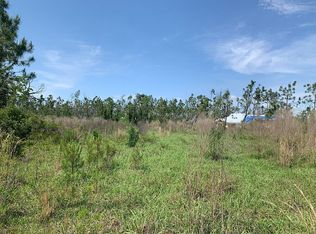
- $2,8003 bd2 ba1.9k sqft11902 Country Club Dr, Panama City, FL 32404For Rent

- $266,7003 bd2 ba1.4k sqft11907 Country Club Dr, Panama City, FL 32404Off Market

Similar homes
- $379,0004 bd3 ba1.9k sqft7016 Benton Dr, Panama City, FL 32404For Sale
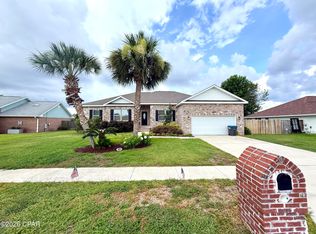 MLS ID #792394, David Cannon. CPAR
 - $379,0004 bd4 ba2.1k sqft702 Plantation Cir, Panama City, FL 32404For Sale
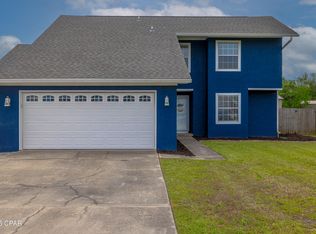 MLS ID #773826, Susan Tucker. CPAR
 - $383,0004 bd2 ba1.8k sqft907 Amber Way, Panama City, FL 32404For Sale
 MLS ID #793717, Moe Mossa. CPAR
 - $409,9993 bd2 ba2.4k sqft6836 Forsythe Dr, Panama City, FL 32404For Sale
 MLS ID #791905, Moe Mossa. CPAR
