Welcome to 7016 Benton Drive in Panama City, FL! This 4 bedroom, 3 full bathroom brick home offers 1,993 square feet of well-designed living space on a 0.26 acre lot in the Callaway Point subdivision with no HOA. Built in 2021, the home features an attractive brick exterior, 2-car attached garage, covered front entry, and a functional layout with comfortable indoor and outdoor living areas. Inside, you'll find an open main living area with tray ceiling detail, recessed lighting, and easy flow into the kitchen, breakfast nook, and formal dining area. The kitchen features white cabinetry, a center island with bar seating, pendant lighting, tile backsplash, and stainless appliances, including refrigerator, dishwasher, microwave, and electric range/oven. The primary suite includes a tray ceiling, walk-in closet, and private bathroom with double vanity, soaking tub, tiled walk-in shower, and separate water closet. Three additional bedrooms and both of the other full bathrooms provide flexibility for sleeping space, office use, guests, hobbies, or storage. The fully fenced backyard includes a screened-in back porch and a 13 ft x 13 ft pole barn that can be used for covered storage, grilling, outdoor seating, or entertaining. Conveniently located less than 8 miles from Tyndall Air Force Base and less than 3 miles from two public boat ramps, this Bay County home offers quick access to Panama City, Callaway, local waterways, and everyday conveniences.
For sale
$390,000
7016 Benton Dr, Panama City, FL 32404
4beds
1,993sqft
Single Family Residence
Built in 2021
0.26 Acres Lot
$-- Zestimate®
$196/sqft
$-- HOA
What's special
Brick exteriorSoaking tubScreened-in back porchTiled walk-in showerRecessed lightingStainless appliancesTile backsplash
- 40 days |
- 258 |
- 23 |
Zillow last checked:
Listing updated:
Listed by:
David Cannon 850-405-6787,
Fulford Real Estate Inc.
Source: CPAR,MLS#: 792394 Originating MLS: Central Panhandle Association of REALTORS
Originating MLS: Central Panhandle Association of REALTORSFacts & features
Interior
Bedrooms & bathrooms
- Bedrooms: 4
- Bathrooms: 3
- Full bathrooms: 3
Rooms
- Room types: Bedroom
Bedroom
- Description: Primary Bedroom
- Level: First
- Dimensions: 19 x 13
Bedroom
- Level: First
- Dimensions: 12 x 12
Bedroom
- Level: First
- Dimensions: 12 x 10
Bedroom
- Level: First
- Dimensions: 11 x 11
Heating
- Central, Electric
Cooling
- Central Air, Ceiling Fan(s)
Appliances
- Included: Electric Range, Electric Water Heater
Features
- Double Vanity, Soaking Tub, Separate Shower, Walk-In Closet(s)
Interior area
- Total structure area: 1,993
- Total interior livable area: 1,993 sqft
Property
Parking
- Total spaces: 2
- Parking features: Garage, Garage Door Opener
- Garage spaces: 2
Features
- Patio & porch: Porch, Screened
- Exterior features: Porch
- Fencing: Privacy
Lot
- Size: 0.26 Acres
- Dimensions: 91.0 ft x 126.0 ft
- Features: Paved
Details
- Parcel number: 07379749000
- Zoning description: Resid Single Family
Construction
Type & style
- Home type: SingleFamily
- Architectural style: Contemporary
- Property subtype: Single Family Residence
Materials
- Brick
- Roof: Shake
Condition
- New construction: No
- Year built: 2021
Utilities & green energy
- Sewer: Public Sewer
- Utilities for property: Cable Connected, Electricity Available, High Speed Internet Available, Underground Utilities
Community & HOA
Community
- Features: Short Term Rental Allowed
- Security: Smoke Detector(s)
- Subdivision: Callaway Point
HOA
- Has HOA: No
Location
- Region: Panama City
Financial & listing details
- Price per square foot: $196/sqft
- Tax assessed value: $351,843
- Annual tax amount: $4,900
- Date on market: 7/9/2026
- Cumulative days on market: 15 days
- Electric utility on property: Yes
Estimated market value
Not available
Estimated sales range
Not available
Not available
Price history
| Date | Event | Price |
|---|---|---|
| 7/9/2026 | Listed for sale | $390,000-7.1%$196/sqft |
Source:  CPAR #792394 Report a problem CPAR #792394 Report a problem | ||
| 6/9/2026 | Listing removed | -- |
Source: Owner Report a problem | ||
| 5/28/2026 | Listed for sale | $420,000+15.4%$211/sqft |
Source: Owner Report a problem | ||
| 11/17/2021 | Sold | $364,000-8.8%$183/sqft |
Source: CPAR #717899 Report a problem | ||
| 10/16/2021 | Contingent | $399,000$200/sqft |
Source: CPAR #717899 Report a problem | ||
| 10/13/2021 | Listed for sale | $399,000+5441.7%$200/sqft |
Source: CPAR #717899 Report a problem | ||
| 3/14/2017 | Sold | $7,200-96.9%$4/sqft |
Source: Public Record Report a problem | ||
| 3/16/2010 | Sold | $230,000+17.9%$115/sqft |
Source: Public Record Report a problem | ||
| 2/17/2004 | Sold | $195,000+71.1%$98/sqft |
Source: Public Record Report a problem | ||
| 4/4/2000 | Sold | $114,000$57/sqft |
Source: Public Record Report a problem | ||
Public tax history
| Year | Property taxes | Tax assessment |
|---|---|---|
| 2024 | $4,827 +1.5% | $351,843 +3.2% |
| 2023 | $4,756 +18.8% | $341,046 +10% |
| 2022 | $4,005 | $310,041 |
| 2021 | -- | -- |
| 2020 | $372 +4.6% | $27,800 +4.5% |
| 2019 | $356 | $26,602 -19.2% |
| 2018 | $356 -15.5% | $32,925 -38% |
| 2017 | $421 -40.2% | $53,102 -21.5% |
| 2016 | $704 -59.2% | $67,674 -44.9% |
| 2015 | $1,726 | $122,878 -33.8% |
| 2014 | $1,726 | $185,566 -1.9% |
| 2013 | -- | $189,107 -2.9% |
| 2012 | -- | $194,702 -2% |
| 2011 | -- | $198,660 +4.1% |
| 2010 | -- | $190,857 -0.2% |
| 2009 | -- | $191,325 -10.6% |
| 2008 | -- | $213,894 -0.9% |
| 2007 | -- | $215,846 +1.9% |
| 2006 | -- | $211,750 +27.2% |
| 2005 | -- | $166,428 +20% |
| 2004 | -- | $138,722 +1.9% |
| 2003 | -- | $136,135 +2.4% |
| 2002 | -- | $132,944 |
| 2001 | -- | $132,944 +10.5% |
| 2000 | -- | $120,304 |
Find assessor info on the county website
Monthly payment
Est. payment
Payment breakdown
Explore the cost of this home by adjusting the details. Changes won't be saved.Climate risks
Neighborhood: 32404
Nearby schools
GreatSchools rating
- 8/10Tyndall Elementary SchoolGrades: PK-8Distance: 3.4 mi
- 2/10Rutherford High SchoolGrades: 6-12Distance: 4 mi
Schools provided by the listing agent
- Elementary: Tyndall
- Middle: Rutherford Middle
- High: Rutherford
Source: CPAR. This data may not be complete. We recommend contacting the local school district to confirm school assignments for this home.
- $337,6003 bd2 ba1.9k sqft7018 Benton Dr, Panama City, FL 32404Off Market
- $272,2003 bd2 ba1.8k sqft7014 Benton Dr, Panama City, FL 32404Off Market
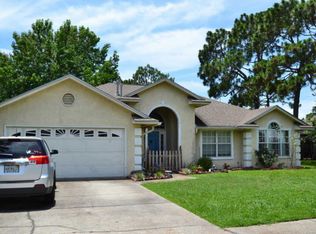
- $324,0003 bd2 ba2k sqft6921 Ross Dr, Panama City, FL 32404Off Market

- $343,1003 bd2 ba1.8k sqft6923 Ross Dr, Panama City, FL 32404Off Market
- $302,3003 bd2 ba1.9k sqft7020 Benton Dr, Panama City, FL 32404Off Market
- $303,0004 bd2 ba1.8k sqft6919 Ross Dr, Panama City, FL 32404Off Market
- $313,5003 bd2 ba1.9k sqft7012 Benton Dr, Panama City, FL 32404Off Market
- $311,6003 bd2 ba1.8k sqft6925 Ross Dr, Panama City, FL 32404Off Market
A local agent can set up tours, give advice and negotiate with sellers.
A local lender can help you make sure your offer is ready when you are.
Similar homes
- $369,9004 bd3 ba2.3k sqft460 Albert Meadow Ln, Panama City, FL 32404For Sale
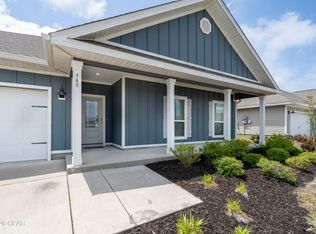 MLS ID #789150, Team Don and Bubba. CPAR
 - $409,9993 bd2 ba2.4k sqft6836 Forsythe Dr, Panama City, FL 32404For Sale
 MLS ID #791905, Moe Mossa. CPAR
 - $369,0004 bd2 ba1.7k sqft321 Highbrook Rd, Panama City, FL 32404For Sale
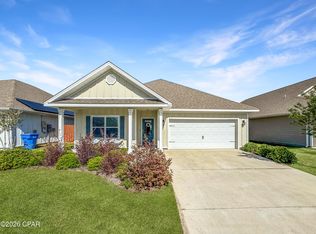 MLS ID #788720, Michael Tomlin. CPAR
 - $379,0004 bd4 ba2.1k sqft702 Plantation Cir, Panama City, FL 32404For Sale
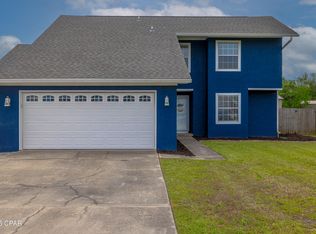 MLS ID #773826, Susan Tucker. CPAR
 - $334,9004 bd2 ba1.8k sqft283 Ryder Ln, Panama City, FL 32404For SaleMLS ID #790851, Stephen Hachey. CPAR
- $325,0003 bd3 ba1.8k sqft6040 Howard Rd, Panama City, FL 32404For SaleMLS ID #793844, Mario Gobel. CPAR
- $436,9994 bd4 ba2.8k sqft406 Albert Meadow Ln, Panama City, FL 32404For SaleMLS ID #776985, Danny Burnett. CPAR
- $389,9004 bd2 ba2.8k sqft11420 Fowler St, Panama City, FL 32404For SaleMLS ID #793009, Cliff Glansen. CPAR
- $383,0004 bd2 ba1.8k sqft907 Amber Way, Panama City, FL 32404For SaleMLS ID #793717, Moe Mossa. CPAR
- $448,0004 bd2 ba2.1k sqft3827 Heartwood St, Panama City, FL 32404For SaleMLS ID #793767, The Golden Collective. CPAR
- $360,0003 bd2 ba1.7k sqft4126 Russell Ln, Panama City, FL 32404New ConstructionMLS ID #792082, Jan Carlos Cruz Liqui. CPAR
- $390,0004 bd2 ba1.8k sqft2307 Dragonfly Ln, Panama City, FL 32405For SaleMLS ID #790005, Andrea Banks. CPAR
- $337,5004 bd2 ba1.8k sqft109 Saw Grass Way, Panama City, FL 32404For SaleMLS ID #793313, Porcha Cooper. CPAR
- $348,9003 bd2 ba1.7k sqft4250 Dairy Farm Rd, Panama City, FL 32404For SaleMLS ID #793629, Michael Blevins. CPAR
- $422,9004 bd3 ba2.5k sqft4890 Loblolly Way, Panama City, FL 32404For SaleMLS ID #790942, Michael S Werner. CPAR
- $326,5904 bd2 ba2.2k sqft11441 Godart St, Panama City, FL 32404New ConstructionMLS ID #791654, Shae B Shepherd. CPAR
- $292,5004 bd3 ba1.6k sqft1910 Coach Scovel Way, Panama City, FL 32405For SaleMLS ID #767621, Jesse A Cole. CPAR
- $280,0004 bd2 ba1.5k sqft270 Boggy Creek Way, Panama City, FL 32404For SaleMLS ID #783530, Whitney Durham. CPAR
- $420,0004 bd3 ba2.2k sqft3428 High Cliff Rd, Southport, FL 32409For SaleMLS ID #784285, Danny Rogers. CPAR
- $474,5003 bd2 ba2.5k sqft6334 High Point Rd, Panama City, FL 32404For SaleMLS ID #792161, Scott Roberts. CPAR
