Brand-New Construction - 1,753 Sq. Ft. of Modern Living!
Welcome to this stunning new construction home offering 1,753 square feet of thoughtfully designed living space. Featuring an open-concept floor plan, this home is perfect for both everyday living and entertaining.
Enjoy beautiful Luxury Vinyl Plank (LVP) flooring throughout, a stylish kitchen with elegant quartz countertops, and beautifully finished bathrooms with premium slab countertops. Every detail has been carefully selected to provide modern comfort and timeless appeal.
The property offers a spacious two-car garage and an oversized yard with plenty of room on the sides and in the backyard--ideal for parking a boat, RV, or other recreational vehicles, with space left over to enjoy outdoor living.
Conveniently located near Callaway's restaurants, shopping, Walmart, and other everyday amenities, this home provides easy access to everything while being centrally located for added convenience.
Don't miss the opportunity to own this beautiful, move-in-ready home that perfectly combines quality craftsmanship, functionality, and an excellent location.
New construction
$360,000
4126 Russell Ln, Panama City, FL 32404
3beds
1,753sqft
:
Get pre-qualified$2,289/mo
Single Family Residence
Built in 2026
0.28 Acres Lot
$359,800 Zestimate®
$205/sqft
$-- HOA
What's special
Spacious two-car garageOpen-concept floor plan
- 43 days |
- 87 |
- 6 |
Zillow last checked:
Listing updated:
Listed by:
Jan Carlos Cruz Liqui 813-230-0784,
Realty Blu Inc
Source: CPAR,MLS#: 792082 Originating MLS: Central Panhandle Association of REALTORS
Originating MLS: Central Panhandle Association of REALTORSFacts & features
Interior
Bedrooms & bathrooms
- Bedrooms: 3
- Bathrooms: 2
- Full bathrooms: 2
Rooms
- Room types: Dining Room, Kitchen, Living Room, Primary Bathroom, Primary Bedroom
Primary bedroom
- Level: First
- Dimensions: 15 x 13
Primary bathroom
- Dimensions: 5 x 12
Dining room
- Level: First
- Dimensions: 15 x 12
Kitchen
- Level: First
- Dimensions: 15 x 20
Living room
- Level: First
- Dimensions: 15 x 18
Heating
- Central
Cooling
- Central Air
Appliances
- Included: Electric Range, Electric Water Heater
Features
- Main Level Primary, Shower Only
Interior area
- Total structure area: 1,753
- Total interior livable area: 1,753 sqft
Property
Parking
- Total spaces: 2
- Parking features: Garage, Garage Door Opener
- Garage spaces: 2
Accessibility
- Accessibility features: Accessible Kitchen Appliances, Accessible Full Bath, Accessible Kitchen, Accessible Hallway(s)
Features
- Patio & porch: Deck
- Exterior features: Covered Patio
Lot
- Size: 0.28 Acres
- Dimensions: 92.0 ft x 134.0 ft
Details
- Parcel number: 24798000000
- Zoning description: City
- Special conditions: Listed As-Is
Construction
Type & style
- Home type: SingleFamily
- Architectural style: Contemporary
- Property subtype: Single Family Residence
Materials
- HardiPlank Type
- Foundation: Slab
Condition
- New construction: Yes
- Year built: 2026
Utilities & green energy
- Sewer: Public Sewer
- Utilities for property: Electricity Available
Community & HOA
Community
- Features: Laundry Facilities
- Subdivision: Cherry Hill Unit 1
HOA
- Has HOA: No
Location
- Region: Panama City
Financial & listing details
- Price per square foot: $205/sqft
- Tax assessed value: $32,037
- Annual tax amount: $627
- Date on market: 7/1/2026
- Cumulative days on market: 13 days
- Electric utility on property: Yes
Estimated market value
$359,800
$342,000 - $378,000
$2,227/mo
Price history
| Date | Event | Price |
|---|---|---|
| 7/1/2026 | Listed for sale | $360,000+620%$205/sqft |
Source:  CPAR #792082 Report a problem CPAR #792082 Report a problem | ||
| 10/24/2025 | Sold | $50,000-16.7%$29/sqft |
Source: CPAR #780273 Report a problem | ||
| 10/17/2025 | Pending sale | $60,000$34/sqft |
Source: CPAR #780273 Report a problem | ||
| 10/17/2025 | Listed for sale | $60,000$34/sqft |
Source: CPAR #780273 Report a problem | ||
| 10/17/2025 | Pending sale | $60,000$34/sqft |
Source: CPAR #780273 Report a problem | ||
| 10/10/2025 | Listed for sale | $60,000$34/sqft |
Source: CPAR #780273 Report a problem | ||
Public tax history
| Year | Property taxes | Tax assessment |
|---|---|---|
| 2024 | $580 +11.1% | $25,050 +10% |
| 2023 | $522 +14.1% | $22,773 +10% |
| 2022 | $458 | $20,703 |
| 2021 | -- | -- |
| 2020 | $358 +116.7% | $18,383 +35% |
| 2019 | $165 | $13,615 -83.9% |
| 2018 | $165 -79.6% | $84,397 +2.1% |
| 2017 | $809 +1.9% | $82,661 +2.1% |
| 2016 | $794 +0.1% | $80,961 +0.7% |
| 2015 | $794 | $80,398 +0.8% |
| 2014 | $794 | $79,760 +11.7% |
| 2013 | -- | $71,404 -1.3% |
| 2012 | -- | $72,316 +6.1% |
| 2011 | -- | $68,165 +1.5% |
| 2010 | -- | $67,158 +2.7% |
| 2009 | -- | $65,392 +1.3% |
| 2008 | -- | $64,559 +3% |
| 2007 | -- | $62,679 +2.5% |
| 2006 | -- | $61,150 +3% |
| 2005 | -- | $59,369 +3% |
| 2004 | -- | $57,640 +1.9% |
| 2003 | -- | $56,565 +3.3% |
| 2002 | -- | $54,751 +1.6% |
| 2001 | -- | $53,889 -0.8% |
| 2000 | -- | $54,345 |
Find assessor info on the county website
Monthly payment
Est. payment
Payment breakdown
Explore the cost of this home by adjusting the details. Changes won't be saved.Climate risks
Neighborhood: 32404
Nearby schools
GreatSchools rating
- 4/10Parker Elementary SchoolGrades: PK-5Distance: 1 mi
- 2/10Rutherford High SchoolGrades: 6-12Distance: 1.4 mi
Schools provided by the listing agent
- Elementary: Parker
- Middle: Rutherford Middle
- High: Rutherford
Source: CPAR. This data may not be complete. We recommend contacting the local school district to confirm school assignments for this home.
- $250,0003 bd2 ba1.4k sqft4124 Russell Ln, Panama City, FL 32404Sold
- $155,6003 bd2 ba1.5k sqft4137 Leslie Ln, Panama City, FL 32404Sold

- $--3 bd2 ba1.1k sqft208 N Highway 22a #3, Panama City, FL 32404Off Market
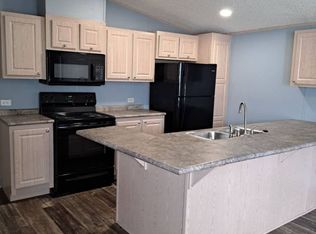
- $--3 bd2 ba1k sqft208 N Highway 22a #2, Panama City, FL 32404Off Market
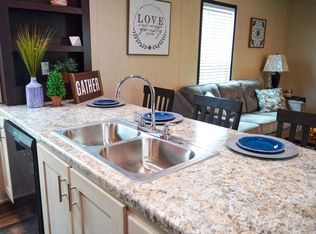
- $--3 bd2 ba1k sqft208 N Highway 22a #23, Panama City, FL 32404Off Market
- $--3 bd2 ba1k sqft208 N Highway 22a #7, Panama City, FL 32404Off Market
- $--3 bd2 ba1k sqft208 N Highway 22a #6, Panama City, FL 32404Off Market
- $--3 bd2 ba1k sqft208 N Highway 22a #8, Panama City, FL 32404Off Market
A local agent can set up tours, give advice and negotiate with sellers.
A local lender can help you make sure your offer is ready when you are.
Similar homes
- $365,0004 bd2 ba1.8k sqft5022 Hagin Dr, Panama City, FL 32404For Sale
 MLS ID #793837, Michael Christie. CPAR
 - $310,7004 bd2 ba1.3k sqft176 N Anita Dr, Panama City, FL 32404For Sale
 MLS ID #792263, Geannette Turner. CPAR
 - $299,9954 bd2 ba1.5k sqft5219 Cherry St, Panama City, FL 32404For Sale
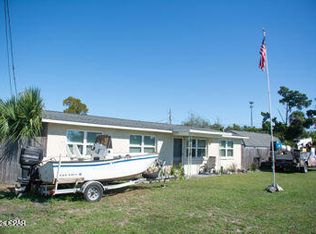 MLS ID #786689, Heidi M Lucas. CPAR
 - $390,0004 bd3 ba1.9k sqft7016 Benton Dr, Panama City, FL 32404For Sale
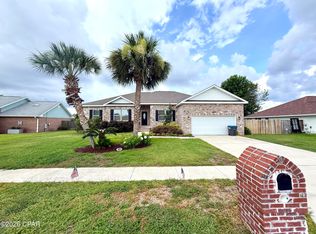 MLS ID #792394, David Cannon. CPAR
 - $353,8113 bd2 ba1.7k sqft5220 Salvation St, Panama City, FL 32404New ConstructionMLS ID #793775, Kimberly H Suppa. CPAR
- $345,0003 bd2 ba1.4k sqft1806 Tyndall Dr, Panama City, FL 32401For SaleMLS ID #789874, Tiffany M Davies. CPAR
- $299,9004 bd3 ba1.7k sqft6220 Cherry St, Panama City, FL 32404For SaleMLS ID #792642, Jennifer H Cole. CPAR
- $315,0003 bd2 ba1.6k sqft5333 Cherry St, Panama City, FL 32404For SaleMLS ID #791097, Michael Tomlin. CPAR
- $383,0004 bd2 ba1.8k sqft907 Amber Way, Panama City, FL 32404For SaleMLS ID #793717, Moe Mossa. CPAR
- $349,0003 bd2 ba1.8k sqft1801 Bowman Ln, Lynn Haven, FL 32444For SaleMLS ID #793455, Steven Koleno. CPAR
- $326,5904 bd2 ba2.2k sqft11441 Godart St, Panama City, FL 32404New ConstructionMLS ID #791654, Shae B Shepherd. CPAR
- $399,0003 bd3 ba1.7k sqft513 William Way, Panama City, FL 32404New ConstructionMLS ID #781932, Steven Koleno. CPAR
- $342,4674 bd2 ba1.8k sqft3608 Basal St, Panama City, FL 32404New ConstructionMLS ID #784502, Derick Aubry. CPAR
- $316,4883 bd2 ba2.1k sqft11505 Singo Dr, Panama City, FL 32404New ConstructionMLS ID #791656, Shae B Shepherd. CPAR
- $265,0004 bd3 ba1.6k sqft628 Helen Ave, Panama City, FL 32401For SaleMLS ID #789792, Lisa Sample. CPAR
- $318,7903 bd2 ba2.1k sqft11501 Singo Dr, Panama City, FL 32404New ConstructionMLS ID #790592, Shae B Shepherd. CPAR
- $182,5002 bd1 ba1.6k sqft125 N Kimbrel Ave, Panama City, FL 32404For SaleMLS ID #789228, Angel Cronic. CPAR
- $430,0003 bd2 ba2.2k sqft1902 Sutherland Rd, Lynn Haven, FL 32444For SaleMLS ID #793793, Cheri Bruckner. CPAR
- $327,0003 bd2 ba1.7k sqft2335 Fortune Ave, Panama City, FL 32405For SaleMLS ID #791778, Justin Cater LLC. CPAR
- $374,0003 bd2 ba2.1k sqft360 Bell Cir, Lynn Haven, FL 32444For SaleMLS ID #791224, Dennis Nelson. CPAR
